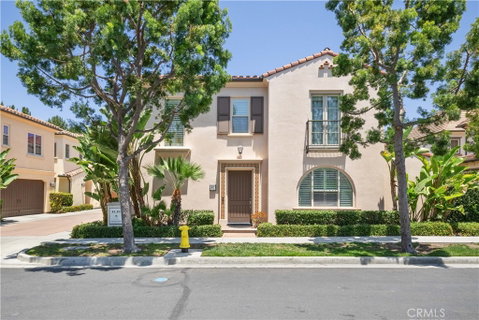
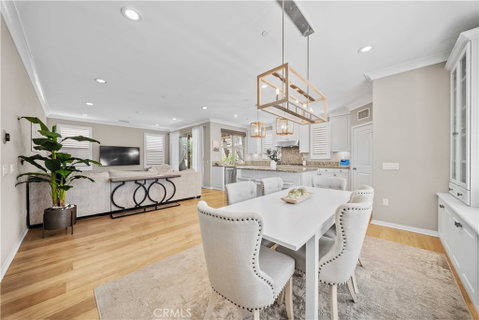
Welcome to this exceptional detached residence nestled within the highly sought-after Cypress Village community of Irvine. Built by Irvine Pacific, this beautifully appointed Marigold Plan 2 home offers approximately 2,016 square feet of stylish living space with 3 bedrooms, 2.5 bathrooms, a spacious upstairs loft, & a desirable wraparound yard. Filled with natural light, the open-concept floor plan blends elegance and functionality. Designer hardwood flooring, crown molding, plantation shutters, custom built-ins, recessed lighting, updated fixtures, & ceiling fans create a warm and inviting atmosphere. The gourmet kitchen features granite countertops, a large center island, modern white cabinetry, stainless steel appliances including a built-in refrigerator, & a walk-in pantry with custom organizers. Additional upgrades include a reverse osmosis drinking water system, refrigerator ice maker connection, and a whole-house water filtration system. The adjacent living & dining areas flow effortlessly to the outdoor entertaining spaces, creating an ideal setting for everyday living and special gatherings. Upstairs, the luxurious primary suite offers a private retreat with double French doors leading to a charming Juliet balcony, tray ceiling, dual vanities, soaking tub, separate shower, and a spacious walk-in closet. Two secondary bedrooms share a well-appointed bathroom, while the versatile loft offers flexible space for a home office, or media room. A convenient upstairs laundry room with built-in cabinetry adds everyday practicality. The professionally landscaped wraparound yard features a covered California room with stone flooring, ceiling fan, & lighting, creating the perfect setting for year-round entertaining and relaxation. Additional highlights include a direct-access two-car garage with epoxy flooring and built-in storage, & tankless water heater. Every detail has been thoughtfully designed to support comfort, convenience, and effortless indoor-outdoor living. Residents enjoy resort-style amenities including pools, parks, playgrounds, sports courts, and scenic trails. Ideally located near award-winning Irvine Unified schools, Cypress Village Elementary, Jeffrey Trail Middle School, shopping, dining, Woodbury Town Center, Irvine Spectrum, major freeways, & John Wayne Airport, this exceptional home offers the perfect blend of timeless style, modern comfort, & an unbeatable Irvine lifestyle.
Description
Welcome to this exceptional detached residence nestled within the highly sought-after Cypress Village community of Irvine. Built by Irvine Pacific, this beautifully appointed Marigold Plan 2 home offers approximately 2,016 square feet of stylish living space with 3 bedrooms, 2.5 bathrooms, a spacious upstairs loft, & a desirable wraparound yard. Filled with natural light, the open-concept floor plan blends elegance and functionality. Designer hardwood flooring, crown molding, plantation shutters, custom built-ins, recessed lighting, updated fixtures, & ceiling fans create a warm and inviting atmosphere. The gourmet kitchen features granite countertops, a large center island, modern white cabinetry, stainless steel appliances including a built-in refrigerator, & a walk-in pantry with custom organizers. Additional upgrades include a reverse osmosis drinking water system, refrigerator ice maker connection, and a whole-house water filtration system. The adjacent living & dining areas flow effortlessly to the outdoor entertaining spaces, creating an ideal setting for everyday living and special gatherings. Upstairs, the luxurious primary suite offers a private retreat with double French doors leading to a charming Juliet balcony, tray ceiling, dual vanities, soaking tub, separate shower, and a spacious walk-in closet. Two secondary bedrooms share a well-appointed bathroom, while the versatile loft offers flexible space for a home office, or media room. A convenient upstairs laundry room with built-in cabinetry adds everyday practicality. The professionally landscaped wraparound yard features a covered California room with stone flooring, ceiling fan, & lighting, creating the perfect setting for year-round entertaining and relaxation. Additional highlights include a direct-access two-car garage with epoxy flooring and built-in storage, & tankless water heater. Every detail has been thoughtfully designed to support comfort, convenience, and effortless indoor-outdoor living. Residents enjoy resort-style amenities including pools, parks, playgrounds, sports courts, and scenic trails. Ideally located near award-winning Irvine Unified schools, Cypress Village Elementary, Jeffrey Trail Middle School, shopping, dining, Woodbury Town Center, Irvine Spectrum, major freeways, & John Wayne Airport, this exceptional home offers the perfect blend of timeless style, modern comfort, & an unbeatable Irvine lifestyle.
Welcome to this exceptional detached residence nestled within the highly sought-after Cypress Village community of Irvine. Built by Irvine Pacific, this beautifully appointed Marigold Plan 2 home offers approximately 2,016 square feet of stylish living space with 3 bedrooms, 2.5 bathrooms, a spacious upstairs loft, & a desirable wraparound yard. Filled with natural light, the open-concept floor plan blends elegance and functionality. Designer hardwood flooring, crown molding, plantation shutters, custom built-ins, recessed lighting, updated fixtures, & ceiling fans create a warm and inviting atmosphere. The gourmet kitchen features granite countertops, a large center island, modern white cabinetry, stainless steel appliances including a built-in refrigerator, & a walk-in pantry with custom organizers. Additional upgrades include a reverse osmosis drinking water system, refrigerator ice maker connection, and a whole-house water filtration system. The adjacent living & dining areas flow effortlessly to the outdoor entertaining spaces, creating an ideal setting for everyday living and special gatherings. Upstairs, the luxurious primary suite offers a private retreat with double French doors leading to a charming Juliet balcony, tray ceiling, dual vanities, soaking tub, separate shower, and a spacious walk-in closet. Two secondary bedrooms share a well-appointed bathroom, while the versatile loft offers flexible space for a home office, or media room. A convenient upstairs laundry room with built-in cabinetry adds everyday practicality. The professionally landscaped wraparound yard features a covered California room with stone flooring, ceiling fan, & lighting, creating the perfect setting for year-round entertaining and relaxation. Additional highlights include a direct-access two-car garage with epoxy flooring and built-in storage, & tankless water heater. Every detail has been thoughtfully designed to support comfort, convenience, and effortless indoor-outdoor living. Residents enjoy resort-style amenities including pools, parks, playgrounds, sports courts, and scenic trails. Ideally located near award-winning Irvine Unified schools, Cypress Village Elementary, Jeffrey Trail Middle School, shopping, dining, Woodbury Town Center, Irvine Spectrum, major freeways, & John Wayne Airport, this exceptional home offers the perfect blend of timeless style, modern comfort, & an unbeatable Irvine lifestyle.
Description
Welcome to this exceptional detached residence nestled within the highly sought-after Cypress Village community of Irvine. Built by Irvine Pacific, this beautifully appointed Marigold Plan 2 home offers approximately 2,016 square feet of stylish living space with 3 bedrooms, 2.5 bathrooms, a spacious upstairs loft, & a desirable wraparound yard. Filled with natural light, the open-concept floor plan blends elegance and functionality. Designer hardwood flooring, crown molding, plantation shutters, custom built-ins, recessed lighting, updated fixtures, & ceiling fans create a warm and inviting atmosphere. The gourmet kitchen features granite countertops, a large center island, modern white cabinetry, stainless steel appliances including a built-in refrigerator, & a walk-in pantry with custom organizers. Additional upgrades include a reverse osmosis drinking water system, refrigerator ice maker connection, and a whole-house water filtration system. The adjacent living & dining areas flow effortlessly to the outdoor entertaining spaces, creating an ideal setting for everyday living and special gatherings. Upstairs, the luxurious primary suite offers a private retreat with double French doors leading to a charming Juliet balcony, tray ceiling, dual vanities, soaking tub, separate shower, and a spacious walk-in closet. Two secondary bedrooms share a well-appointed bathroom, while the versatile loft offers flexible space for a home office, or media room. A convenient upstairs laundry room with built-in cabinetry adds everyday practicality. The professionally landscaped wraparound yard features a covered California room with stone flooring, ceiling fan, & lighting, creating the perfect setting for year-round entertaining and relaxation. Additional highlights include a direct-access two-car garage with epoxy flooring and built-in storage, & tankless water heater. Every detail has been thoughtfully designed to support comfort, convenience, and effortless indoor-outdoor living. Residents enjoy resort-style amenities including pools, parks, playgrounds, sports courts, and scenic trails. Ideally located near award-winning Irvine Unified schools, Cypress Village Elementary, Jeffrey Trail Middle School, shopping, dining, Woodbury Town Center, Irvine Spectrum, major freeways, & John Wayne Airport, this exceptional home offers the perfect blend of timeless style, modern comfort, & an unbeatable Irvine lifestyle.
HelloCondo Is The #1 Condo Search Platform And Real Estate Recommendation Engine. Search, Find And Buy The Perfect Condo And Get Matched With The Best Agents. Finding A Condo Has Never Been So Easy.