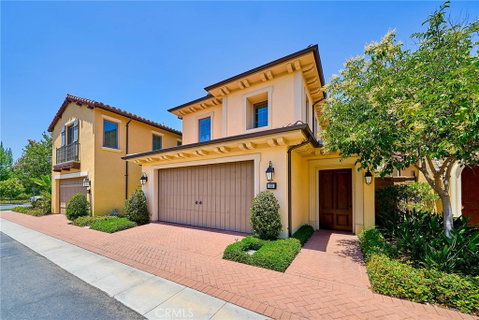
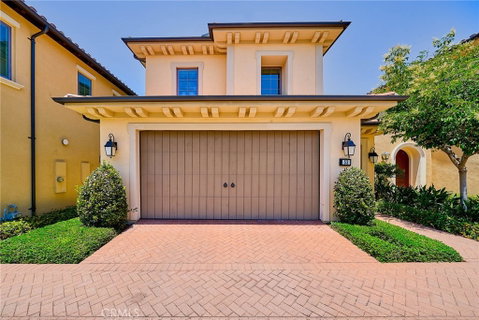
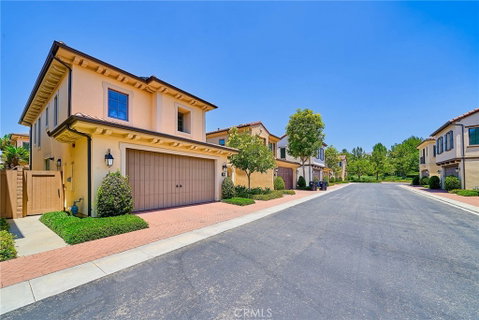
PRIME LOCATION & LUXURY LIVING IN ORCHARD HILLS! Welcome to this gorgeous detached home in Irvine’s premier community, beautifully surrounded by peaceful avocado orchards. The moment you arrive, you are welcomed by a private front yard that leads into a bright, open-concept layout. This home features 4 bedrooms, 3 full bathrooms, and a second-floor tech space, with one bedroom and a full bathroom conveniently located on the main floor. The premium kitchen boasts KitchenAid appliances and a large island with a breakfast bar. Step outside to enjoy rare privacy with spacious, fully landscaped front and back yards and a relaxing patio. A main-level bedroom and full bath offer great flexibility for guests or a home office. Upstairs, the luxurious primary suite features dual vanities, a soaking tub, a separate glass shower, and a spacious walk-in closet. Two additional generously sized bedrooms share a full bath with a dual-sink vanity. A conveniently located laundry room and a versatile tech space—perfect for a home office, homework station, or reading nook—complete the second floor. Ideally located, you are within walking distance to Orchard Hills School and the Shopping Center, and just minutes away from The Market Place. Residents also enjoy resort-style living with pools, parks, a clubhouse, and basketball courts. This is a rare opportunity to enjoy the beauty of nature and the convenience of Irvine living. A must-see!
Description
PRIME LOCATION & LUXURY LIVING IN ORCHARD HILLS! Welcome to this gorgeous detached home in Irvine’s premier community, beautifully surrounded by peaceful avocado orchards. The moment you arrive, you are welcomed by a private front yard that leads into a bright, open-concept layout. This home features 4 bedrooms, 3 full bathrooms, and a second-floor tech space, with one bedroom and a full bathroom conveniently located on the main floor. The premium kitchen boasts KitchenAid appliances and a large island with a breakfast bar. Step outside to enjoy rare privacy with spacious, fully landscaped front and back yards and a relaxing patio. A main-level bedroom and full bath offer great flexibility for guests or a home office. Upstairs, the luxurious primary suite features dual vanities, a soaking tub, a separate glass shower, and a spacious walk-in closet. Two additional generously sized bedrooms share a full bath with a dual-sink vanity. A conveniently located laundry room and a versatile tech space—perfect for a home office, homework station, or reading nook—complete the second floor. Ideally located, you are within walking distance to Orchard Hills School and the Shopping Center, and just minutes away from The Market Place. Residents also enjoy resort-style living with pools, parks, a clubhouse, and basketball courts. This is a rare opportunity to enjoy the beauty of nature and the convenience of Irvine living. A must-see!
PRIME LOCATION & LUXURY LIVING IN ORCHARD HILLS! Welcome to this gorgeous detached home in Irvine’s premier community, beautifully surrounded by peaceful avocado orchards. The moment you arrive, you are welcomed by a private front yard that leads into a bright, open-concept layout. This home features 4 bedrooms, 3 full bathrooms, and a second-floor tech space, with one bedroom and a full bathroom conveniently located on the main floor. The premium kitchen boasts KitchenAid appliances and a large island with a breakfast bar. Step outside to enjoy rare privacy with spacious, fully landscaped front and back yards and a relaxing patio. A main-level bedroom and full bath offer great flexibility for guests or a home office. Upstairs, the luxurious primary suite features dual vanities, a soaking tub, a separate glass shower, and a spacious walk-in closet. Two additional generously sized bedrooms share a full bath with a dual-sink vanity. A conveniently located laundry room and a versatile tech space—perfect for a home office, homework station, or reading nook—complete the second floor. Ideally located, you are within walking distance to Orchard Hills School and the Shopping Center, and just minutes away from The Market Place. Residents also enjoy resort-style living with pools, parks, a clubhouse, and basketball courts. This is a rare opportunity to enjoy the beauty of nature and the convenience of Irvine living. A must-see!
Description
PRIME LOCATION & LUXURY LIVING IN ORCHARD HILLS! Welcome to this gorgeous detached home in Irvine’s premier community, beautifully surrounded by peaceful avocado orchards. The moment you arrive, you are welcomed by a private front yard that leads into a bright, open-concept layout. This home features 4 bedrooms, 3 full bathrooms, and a second-floor tech space, with one bedroom and a full bathroom conveniently located on the main floor. The premium kitchen boasts KitchenAid appliances and a large island with a breakfast bar. Step outside to enjoy rare privacy with spacious, fully landscaped front and back yards and a relaxing patio. A main-level bedroom and full bath offer great flexibility for guests or a home office. Upstairs, the luxurious primary suite features dual vanities, a soaking tub, a separate glass shower, and a spacious walk-in closet. Two additional generously sized bedrooms share a full bath with a dual-sink vanity. A conveniently located laundry room and a versatile tech space—perfect for a home office, homework station, or reading nook—complete the second floor. Ideally located, you are within walking distance to Orchard Hills School and the Shopping Center, and just minutes away from The Market Place. Residents also enjoy resort-style living with pools, parks, a clubhouse, and basketball courts. This is a rare opportunity to enjoy the beauty of nature and the convenience of Irvine living. A must-see!
HelloCondo Is The #1 Condo Search Platform And Real Estate Recommendation Engine. Search, Find And Buy The Perfect Condo And Get Matched With The Best Agents. Finding A Condo Has Never Been So Easy.