Seller offers a 2-1 rate buydown for qualified buyers! Almost $125,000 invested in quality upgrades for long-term living! Located in the heart of the highly sought-after Cypress Village community, this upgraded home enjoys one of the neighborhood’s most desirable locations. Just a short walk to Cypress Village Elementary School, Floral Park, Cypress Grove Park, and resort-style community amenities, it offers an exceptional combination of convenience, privacy, and lifestyle.
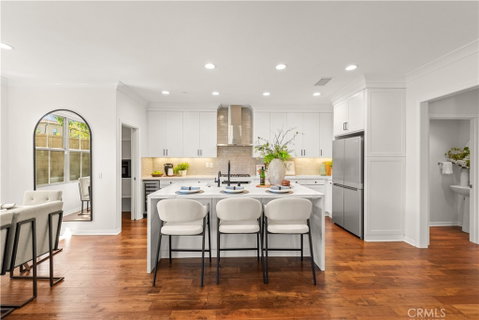
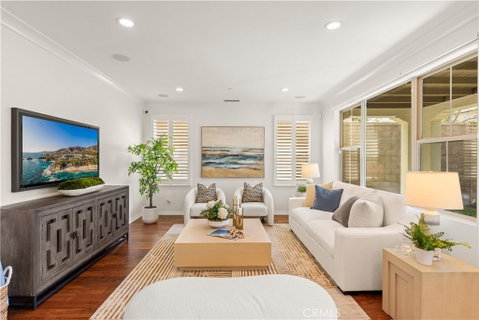
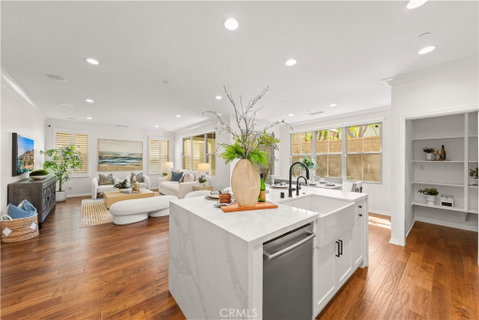
The modern exterior welcomes you into a bright open-concept floor plan featuring wood flooring throughout the first floor, new laminate flooring upstairs, and upgraded carpet on the staircase. At the heart of the home is a sleek chef’s kitchen showcasing a dramatic waterfall quartz island, a brand-new, never-used Bosch gas cooktop, Bosch hood and dishwasher, KitchenAid refrigerator, farmhouse sink, full-height subway-tile backsplash, and a large walk-in pantry. The kitchen flows seamlessly into the dining area and spacious living room, while a sliding glass door opens to the beautifully finished backyard featuring a California Room, professionally installed premium lead-free synthetic turf that is also free of hazardous heavy metals, and no rear neighbors, creating a private, low-maintenance outdoor retreat. Upstairs, a built-in office niche provides a convenient workspace, along with three spacious bedrooms.
The primary suite enjoys peaceful green views with no rear neighbors and features a fully renovated spa-inspired bathroom with a floor-to-ceiling tiled walk-in shower, frameless glass enclosure, freestanding soaking tub, quartz vanity with dual vessel sinks, designer wall-mounted faucets, and a custom walk-in closet. Two generously sized secondary bedrooms share a refreshed bathroom featuring a new quartz vanity, dual vessel sinks, updated fixtures, mirrors, lighting, and a new toilet.
Additional improvements include fresh interior paint with premium zero-VOC paint, Hunter Douglas shades, plantation shutters, new toilets throughout, a Pentair whole-house water filtration and softener system, an under-sink reverse-osmosis drinking water system, and all major renovations completed with City of Irvine permits. Combining a prime location, exceptional privacy, designer-quality upgrades, and access to Cypress Village’s amazing amenities, and scenic walking trails, this move-in-ready home presents an outstanding opportunity to enjoy one of Irvine’s most desirable lifestyles.
Description
Seller offers a 2-1 rate buydown for qualified buyers! Almost $125,000 invested in quality upgrades for long-term living! Located in the heart of the highly sought-after Cypress Village community, this upgraded home enjoys one of the neighborhood’s most desirable locations. Just a short walk to Cypress Village Elementary School, Floral Park, Cypress Grove Park, and resort-style community amenities, it offers an exceptional combination of convenience, privacy, and lifestyle.
The modern exterior welcomes you into a bright open-concept floor plan featuring wood flooring throughout the first floor, new laminate flooring upstairs, and upgraded carpet on the staircase. At the heart of the home is a sleek chef’s kitchen showcasing a dramatic waterfall quartz island, a brand-new, never-used Bosch gas cooktop, Bosch hood and dishwasher, KitchenAid refrigerator, farmhouse sink, full-height subway-tile backsplash, and a large walk-in pantry. The kitchen flows seamlessly into the dining area and spacious living room, while a sliding glass door opens to the beautifully finished backyard featuring a California Room, professionally installed premium lead-free synthetic turf that is also free of hazardous heavy metals, and no rear neighbors, creating a private, low-maintenance outdoor retreat. Upstairs, a built-in office niche provides a convenient workspace, along with three spacious bedrooms.
The primary suite enjoys peaceful green views with no rear neighbors and features a fully renovated spa-inspired bathroom with a floor-to-ceiling tiled walk-in shower, frameless glass enclosure, freestanding soaking tub, quartz vanity with dual vessel sinks, designer wall-mounted faucets, and a custom walk-in closet. Two generously sized secondary bedrooms share a refreshed bathroom featuring a new quartz vanity, dual vessel sinks, updated fixtures, mirrors, lighting, and a new toilet.
Additional improvements include fresh interior paint with premium zero-VOC paint, Hunter Douglas shades, plantation shutters, new toilets throughout, a Pentair whole-house water filtration and softener system, an under-sink reverse-osmosis drinking water system, and all major renovations completed with City of Irvine permits. Combining a prime location, exceptional privacy, designer-quality upgrades, and access to Cypress Village’s amazing amenities, and scenic walking trails, this move-in-ready home presents an outstanding opportunity to enjoy one of Irvine’s most desirable lifestyles.
Description
Seller offers a 2-1 rate buydown for qualified buyers! Almost $125,000 invested in quality upgrades for long-term living! Located in the heart of the highly sought-after Cypress Village community, this upgraded home enjoys one of the neighborhood’s most desirable locations. Just a short walk to Cypress Village Elementary School, Floral Park, Cypress Grove Park, and resort-style community amenities, it offers an exceptional combination of convenience, privacy, and lifestyle.
The modern exterior welcomes you into a bright open-concept floor plan featuring wood flooring throughout the first floor, new laminate flooring upstairs, and upgraded carpet on the staircase. At the heart of the home is a sleek chef’s kitchen showcasing a dramatic waterfall quartz island, a brand-new, never-used Bosch gas cooktop, Bosch hood and dishwasher, KitchenAid refrigerator, farmhouse sink, full-height subway-tile backsplash, and a large walk-in pantry. The kitchen flows seamlessly into the dining area and spacious living room, while a sliding glass door opens to the beautifully finished backyard featuring a California Room, professionally installed premium lead-free synthetic turf that is also free of hazardous heavy metals, and no rear neighbors, creating a private, low-maintenance outdoor retreat. Upstairs, a built-in office niche provides a convenient workspace, along with three spacious bedrooms.
The primary suite enjoys peaceful green views with no rear neighbors and features a fully renovated spa-inspired bathroom with a floor-to-ceiling tiled walk-in shower, frameless glass enclosure, freestanding soaking tub, quartz vanity with dual vessel sinks, designer wall-mounted faucets, and a custom walk-in closet. Two generously sized secondary bedrooms share a refreshed bathroom featuring a new quartz vanity, dual vessel sinks, updated fixtures, mirrors, lighting, and a new toilet.
Additional improvements include fresh interior paint with premium zero-VOC paint, Hunter Douglas shades, plantation shutters, new toilets throughout, a Pentair whole-house water filtration and softener system, an under-sink reverse-osmosis drinking water system, and all major renovations completed with City of Irvine permits. Combining a prime location, exceptional privacy, designer-quality upgrades, and access to Cypress Village’s amazing amenities, and scenic walking trails, this move-in-ready home presents an outstanding opportunity to enjoy one of Irvine’s most desirable lifestyles.
HelloCondo Is The #1 Condo Search Platform And Real Estate Recommendation Engine. Search, Find And Buy The Perfect Condo And Get Matched With The Best Agents. Finding A Condo Has Never Been So Easy.