
HeaderIcon
  1. Agent Logo

Explore by Metro

  • Atlanta
  • Baltimore
  • Boston
  • Bronx
  • Brooklyn
  • Chicago
  • Los Angeles
  • Manhattan
  • Miami
  • Nashville
  • North Port
  • Orlando
  • Philadelphia
  • Phoenix
  • Queens
  • San Diego
  • San Jose
  • Tampa
  • Washington
HeaderIcon

Explore By Metro

  • Atlanta
  • Baltimore
  • Boston
  • Bronx
  • Brooklyn
  • Chicago
  • Los Angeles
  • Manhattan
  • Miami
  • Nashville
  • North Port
  • Orlando
  • Philadelphia
  • Phoenix
  • Queens
  • San Diego
  • San Jose
  • Tampa
  • Washington
leftArrowBack to Search
OverviewAmenities & PoliciesFinancialsNeighborhood
Add to favoritesAdd to favorites (hover)
Save
  1. Home
  2. /Ipswich, MA
  3. /1 - 1 New Mill Place
leftArrow
Add to favoritesAdd to favorites (hover)
$710,000est. $3,590 MortgageInfo icon
Listed: $ 710,000 (Sold on: Jun 24, 2026) Days on Market:41

1- 1 New Mill Place , Ipswich, MA 01938

BEDS

beds

2

BATHS

baths

3

PARKING

parking

2

SQFT

sqft
1647

Description

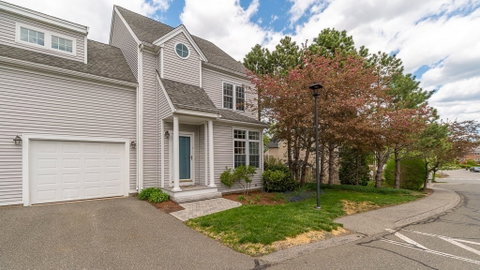
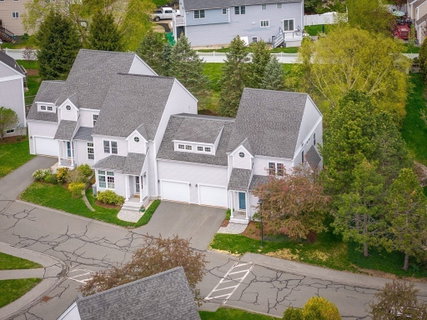
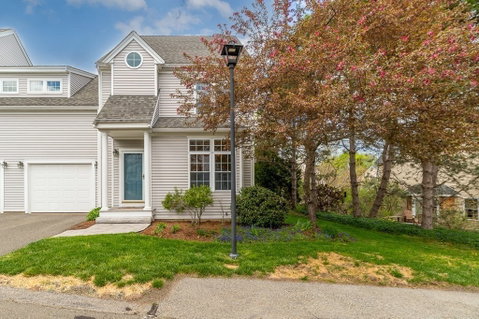
Showings start at open houses on Saturday and Sunday from 11:30-1. Meticulous, sunny and energy efficient 2+ bedroom, 2.5 bath end unit townhome in the heart of Ipswich. This beautifully sited townhome offers well designed space on 3 levels and wood floors throughout. The main level has 8’ ceilings with a step-down living room with gas fireplace, dining room, half bath and well-appointed kitchen with stone counters and stainless appliances plus an adjacent sitting room and deck outside. 2 bedrooms plus office upstairs including the primary with walk-in closet and en-suite bath, plus another full bath with cathedral ceiling and laundry. The finished lower level offers extra finished space for a game/movie room, workshop, storage –or all 3! Attached one car garage. Central air, energy efficient systems. Fantastic location close to town, train and move in just in time to use legendary Crane Beach.
listing image
listing image 2
listing image 3
1 -
$710,000
est. $3,590.15 MortgageInfo icon
Listed: $ 710,000 (Sold on: Jun 24, 2026)
Days on Market:41

1 -

1 New Mill Place #1, Ipswich, MA 01938

BEDS

2

BATHS

3

PARKING

2

SQFT

1,647

Description

Showings start at open houses on Saturday and Sunday from 11:30-1. Meticulous, sunny and energy efficient 2+ bedroom, 2.5 bath end unit townhome in the heart of Ipswich. This beautifully sited townhome offers well designed space on 3 levels and wood floors throughout. The main level has 8’ ceilings with a step-down living room with gas fireplace, dining room, half bath and well-appointed kitchen with stone counters and stainless appliances plus an adjacent sitting room and deck outside. 2 bedrooms plus office upstairs including the primary with walk-in closet and en-suite bath, plus another full bath with cathedral ceiling and laundry. The finished lower level offers extra finished space for a game/movie room, workshop, storage –or all 3! Attached one car garage. Central air, energy efficient systems. Fantastic location close to town, train and move in just in time to use legendary Crane Beach.

Glen Gardens Estate Market Stats Last 12 months

LOCKER
Contact Us for Info

POSSESSION
Contact Us for Info
HOA FEESinfo
$658 /Monthly

OUTDOOR SPACE
Deck, Patio,
TAXES
$6,129 (2025)

BUILDING AGE
26 Years
BASEMENT FEATURE
Contact Us for Info

PRICE PER SQFTinfo
$431

Market Stats

HOA FEESinfo
$658 /Monthly

OUTDOOR SPACE
Deck, Patio,
TAXES
$6,129 (2025)

BUILDING AGE
26 Years
BASEMENT FEATURE
Contact Us for Info

PRICE PER SQFTinfo
$431

Amenities

Parking
Parking
Check Icon
Locker
Locker
Concierge
Concierge
-
Elevator(s)
Elevator(s)
-
Central AC
Central AC
Check Icon
Pool
Pool
-
Fitness Center
Fitness Center
-
Visitors Parking
Visitors Parking
-

Amenities

Unit
ParkingParking
Parking GarageParking Garage
Building

Policies

Pet Allowed
Pet Allowed
-
BBQ Permitted
BBQ Permitted
Sublet Allowed
Sublet Allowed
Short-term Rental Allowed

Unit Price History

DateMLSStatusPrice
Jun 2026MLS#: 73517549Closed$784,000

Unit Price History

$784,000

Closed

Jun 2026MLS#: 73517549

Monthly Payment Calculator

$4,897 / Monthly

All calculations are estimates and provided by HelloCondo.com
for informational purposes only. Actual amounts may vary.

DropDown
$4,897
Est.
Listing Price
Down Payment
Interest Rate
Terms
Listing Price
Down Payment
Interest Rate
Terms

Monthly Payment Calculator

$4,897
Est.
Listing Price
Down Payment
Interest Rate
Terms
Listing Price
Down Payment
Interest Rate
Terms
$4,897 / Monthly

All calculations are estimates and provided by HelloCondo.com for informational purposes only. Actual amounts may vary.

view source
DropDown

Monthly Payment Calculator

Mortgage calculator

Monthly Mortgage: $3,590
DropDown

The Neighborhood: Ipswich, MA

Get the HelloCondo Newsletter
Real-estate tips, insights, and market reports in your inbox.
Newsletter
  1. Home
  2. /Ipswich, MA
  3. /1 - 1 New Mill Place
Nearby Cities
Waltham

Buildings

11 Soffron Ln
13-15 Mt Pleasant Ave
16 Appleton Park
19 Lafayette
200 Colonial Dr
27-29 Topsfield Rd
31 Mount Pleasant
31 Mount Pleasant Ave
31 Mt Pleasant
6 Peabody Street
6 Safford St
7 Mineral St
7 Soffron Ln
79 Central St
8 Broadway Ave
8 Peabody St
Appleton Park
Harbour House
The Terrace At Bayside
Townhouse

Neighborhoods

Bank SquareBelmontBrookline Village
CambridgeportCastle HillCentral LynnDowntownDowntown MedfordDuck VillageEast SideEast SomervilleEdgeworthGloucester CrossingHighlandsLawrence EstatesLynn EnglishMcIntire Historic DistrictMid-CambridgeOak Hill Park / Mount IdaSpring Hill

ZIP Codes

014310146301840
0186701879018860189001904019300193701938019400196002163021800218602343023500236402370

Community

Appleton EstatesAppleton ParkBayside Village Condominiums
Boulders CondominiumsBrown's ManorCaldwell FarmCanterbury Village CondominiumsForest ParkGreat NeckHerrick AcresIpswich Country ClubIpswich River PointIpswich Woods CondominiumsKing's ForestLilac Meadows CondominiumsLittle NeckMill Place CondominiumsMillbrook RoadOlde Ipswich CondominiumsOx Pasture
Hellocondo Logo
HelloCondo Is The #1 Condo Search Platform And Real Estate Recommendation Engine. Search, Find And Buy The Perfect Condo And Get Matched With The Best Agents. Finding A Condo Has Never Been So Easy.

HelloCondo is a division of HelloCasa, LLC

FacebookIconInstagramIconXIconRedditIcon

HelloCondo

Find A RealtorTerms of UsePrivacy PolicyCalifornia Privacy NoticeAccessibility PolicyCCPA Notice on CollectionDMCABrowseBlogsNYS Standard Operating ProcedureNYS Fair Housing Notice

Contact

LocationIcon
300 Galleria Pkwy SE, Suite 1500,
Atlanta, GA 30339
PhoneICon
(855) 625-0319
EmailIConhello@hellocondo.com
Contact Us

For Sale

Condos for saleTownhomes for sale
AgentIcon
LocationIcon

The MarketLindsay HigginsPO Box 290148 Boston, MA 02129

PhoneICon781-488-5245
EmailIConLindsay@TheMarket.Properties
© HelloCondo 2026. All Rights Reserved.
