Listed: $ 959,000 (Sold on: May 5, 2026) Days on Market:54
500 Stone Canyon Circle, Inverness, IL 60010
BEDS
3
BATHS
4
PARKING
2
SQFT
3494
Description
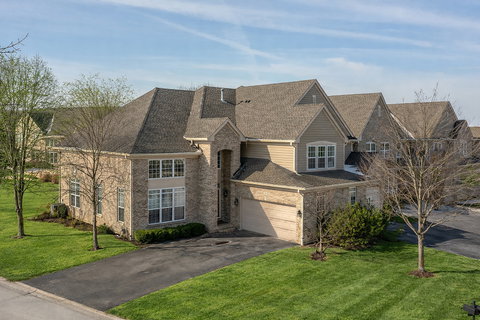
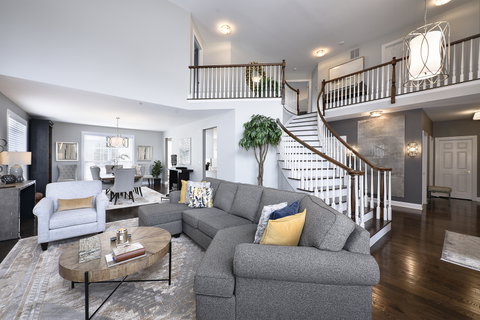
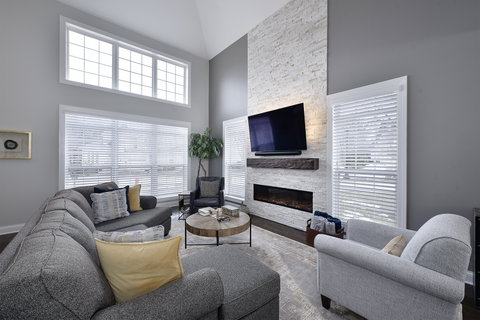
In over 25 years of selling high-end townhomes, this masterpiece is the best of the best. I have never seen better. From the moment you arrive, it is clear this residence is something truly special. Completely reimagined in 2023 with approximately $500,000 in curated improvements, this extraordinary home reflects a meticulous commitment to quality, craftsmanship, and timeless design. Every space has been thoughtfully considered and flawlessly executed, resulting in a home that feels both luxurious and effortlessly livable. At the heart of the home is the spectacular double-island kitchen, designed to impress both the culinary enthusiast and the avid entertainer. Featuring Wood-Mode fine custom cabinetry, the space is beautifully appointed with an exceptional appliance suite including Sub-Zero, Wolf, and Bosch. A charming breakfast bay provides the perfect setting for casual dining, while generous breakfast bar seating creates a natural gathering place. Just beyond, the inviting family room offers a warm and welcoming atmosphere. Anchored by a gas log fireplace, the space is enhanced by a custom-built wet bar complete with a Sub-Zero beverage cooler, making it ideal for entertaining or relaxed evenings at home. In contrast, the dramatic living room offers an entirely different architectural experience, highlighted by a soaring two-story ceiling, abundant natural light, and a stunning fireplace feature wall that creates an impressive focal point. The formal dining room adds a touch of classic elegance. An ideal setting for holiday gatherings, dinner parties, or intimate celebrations. The primary suite is a true private retreat, designed with comfort and luxury in mind. The spa-inspired bath features a remarkable whirlpool soaking tub, dual custom vanities, an oversized multi-head shower, and beautifully crafted built-in storage. The walk-in closet was fully designed and installed by California Closets, offering accessory lighting, custom drawer systems, and exceptional organization. In fact, every closet throughout the home has been thoughtfully customized by California Closets, ensuring both beauty and functionality in every space. Each of the home's four bathrooms has been completely reimagined, featuring Wood-Mode cabinetry and carefully selected designer finishes that elevate the home with a level of refinement rarely found. The finished lower level provides outstanding additional living and entertainment space. A welcoming recreation area is complemented by a custom-built serving bar and thoughtfully integrated amenities. For the ultimate entertainment experience, a dedicated home theater awaits, complete with high-end projection equipment and an immersive 5.1 surround sound system. Whether enjoying a blockbuster film or streaming your favorite series, the experience becomes truly cinematic. Additional highlights throughout the home further reinforce the exceptional level of detail and care invested in this property. Among them are one of the most beautifully designed custom laundry room you are likely to encounter, rich hardwood flooring throughout the main and second levels, a pristine epoxy-finished garage floor, striking designer lighting fixtures, and numerous mechanical updates including an updated furnace, air conditioner, and two tankless water heaters. Quite simply, this is a home where no detail has been overlooked and no corner left untouched. Truly a rare offering that seamlessly blends sophisticated design, modern comfort, and impeccable craftsmanship.
Description
In over 25 years of selling high-end townhomes, this masterpiece is the best of the best. I have never seen better. From the moment you arrive, it is clear this residence is something truly special. Completely reimagined in 2023 with approximately $500,000 in curated improvements, this extraordinary home reflects a meticulous commitment to quality, craftsmanship, and timeless design. Every space has been thoughtfully considered and flawlessly executed, resulting in a home that feels both luxurious and effortlessly livable. At the heart of the home is the spectacular double-island kitchen, designed to impress both the culinary enthusiast and the avid entertainer. Featuring Wood-Mode fine custom cabinetry, the space is beautifully appointed with an exceptional appliance suite including Sub-Zero, Wolf, and Bosch. A charming breakfast bay provides the perfect setting for casual dining, while generous breakfast bar seating creates a natural gathering place. Just beyond, the inviting family room offers a warm and welcoming atmosphere. Anchored by a gas log fireplace, the space is enhanced by a custom-built wet bar complete with a Sub-Zero beverage cooler, making it ideal for entertaining or relaxed evenings at home. In contrast, the dramatic living room offers an entirely different architectural experience, highlighted by a soaring two-story ceiling, abundant natural light, and a stunning fireplace feature wall that creates an impressive focal point. The formal dining room adds a touch of classic elegance. An ideal setting for holiday gatherings, dinner parties, or intimate celebrations. The primary suite is a true private retreat, designed with comfort and luxury in mind. The spa-inspired bath features a remarkable whirlpool soaking tub, dual custom vanities, an oversized multi-head shower, and beautifully crafted built-in storage. The walk-in closet was fully designed and installed by California Closets, offering accessory lighting, custom drawer systems, and exceptional organization. In fact, every closet throughout the home has been thoughtfully customized by California Closets, ensuring both beauty and functionality in every space. Each of the home's four bathrooms has been completely reimagined, featuring Wood-Mode cabinetry and carefully selected designer finishes that elevate the home with a level of refinement rarely found. The finished lower level provides outstanding additional living and entertainment space. A welcoming recreation area is complemented by a custom-built serving bar and thoughtfully integrated amenities. For the ultimate entertainment experience, a dedicated home theater awaits, complete with high-end projection equipment and an immersive 5.1 surround sound system. Whether enjoying a blockbuster film or streaming your favorite series, the experience becomes truly cinematic. Additional highlights throughout the home further reinforce the exceptional level of detail and care invested in this property. Among them are one of the most beautifully designed custom laundry room you are likely to encounter, rich hardwood flooring throughout the main and second levels, a pristine epoxy-finished garage floor, striking designer lighting fixtures, and numerous mechanical updates including an updated furnace, air conditioner, and two tankless water heaters. Quite simply, this is a home where no detail has been overlooked and no corner left untouched. Truly a rare offering that seamlessly blends sophisticated design, modern comfort, and impeccable craftsmanship.
Listed: $ 959,000 (Sold on: May 5, 2026) Days on Market:54
500 Stone Canyon Circle, Inverness, IL 60010
BEDS
3
BATHS
4
PARKING
2
SQFT
3,494
Description
In over 25 years of selling high-end townhomes, this masterpiece is the best of the best. I have never seen better. From the moment you arrive, it is clear this residence is something truly special. Completely reimagined in 2023 with approximately $500,000 in curated improvements, this extraordinary home reflects a meticulous commitment to quality, craftsmanship, and timeless design. Every space has been thoughtfully considered and flawlessly executed, resulting in a home that feels both luxurious and effortlessly livable. At the heart of the home is the spectacular double-island kitchen, designed to impress both the culinary enthusiast and the avid entertainer. Featuring Wood-Mode fine custom cabinetry, the space is beautifully appointed with an exceptional appliance suite including Sub-Zero, Wolf, and Bosch. A charming breakfast bay provides the perfect setting for casual dining, while generous breakfast bar seating creates a natural gathering place. Just beyond, the inviting family room offers a warm and welcoming atmosphere. Anchored by a gas log fireplace, the space is enhanced by a custom-built wet bar complete with a Sub-Zero beverage cooler, making it ideal for entertaining or relaxed evenings at home. In contrast, the dramatic living room offers an entirely different architectural experience, highlighted by a soaring two-story ceiling, abundant natural light, and a stunning fireplace feature wall that creates an impressive focal point. The formal dining room adds a touch of classic elegance. An ideal setting for holiday gatherings, dinner parties, or intimate celebrations. The primary suite is a true private retreat, designed with comfort and luxury in mind. The spa-inspired bath features a remarkable whirlpool soaking tub, dual custom vanities, an oversized multi-head shower, and beautifully crafted built-in storage. The walk-in closet was fully designed and installed by California Closets, offering accessory lighting, custom drawer systems, and exceptional organization. In fact, every closet throughout the home has been thoughtfully customized by California Closets, ensuring both beauty and functionality in every space. Each of the home's four bathrooms has been completely reimagined, featuring Wood-Mode cabinetry and carefully selected designer finishes that elevate the home with a level of refinement rarely found. The finished lower level provides outstanding additional living and entertainment space. A welcoming recreation area is complemented by a custom-built serving bar and thoughtfully integrated amenities. For the ultimate entertainment experience, a dedicated home theater awaits, complete with high-end projection equipment and an immersive 5.1 surround sound system. Whether enjoying a blockbuster film or streaming your favorite series, the experience becomes truly cinematic. Additional highlights throughout the home further reinforce the exceptional level of detail and care invested in this property. Among them are one of the most beautifully designed custom laundry room you are likely to encounter, rich hardwood flooring throughout the main and second levels, a pristine epoxy-finished garage floor, striking designer lighting fixtures, and numerous mechanical updates including an updated furnace, air conditioner, and two tankless water heaters. Quite simply, this is a home where no detail has been overlooked and no corner left untouched. Truly a rare offering that seamlessly blends sophisticated design, modern comfort, and impeccable craftsmanship.
Description
In over 25 years of selling high-end townhomes, this masterpiece is the best of the best. I have never seen better. From the moment you arrive, it is clear this residence is something truly special. Completely reimagined in 2023 with approximately $500,000 in curated improvements, this extraordinary home reflects a meticulous commitment to quality, craftsmanship, and timeless design. Every space has been thoughtfully considered and flawlessly executed, resulting in a home that feels both luxurious and effortlessly livable. At the heart of the home is the spectacular double-island kitchen, designed to impress both the culinary enthusiast and the avid entertainer. Featuring Wood-Mode fine custom cabinetry, the space is beautifully appointed with an exceptional appliance suite including Sub-Zero, Wolf, and Bosch. A charming breakfast bay provides the perfect setting for casual dining, while generous breakfast bar seating creates a natural gathering place. Just beyond, the inviting family room offers a warm and welcoming atmosphere. Anchored by a gas log fireplace, the space is enhanced by a custom-built wet bar complete with a Sub-Zero beverage cooler, making it ideal for entertaining or relaxed evenings at home. In contrast, the dramatic living room offers an entirely different architectural experience, highlighted by a soaring two-story ceiling, abundant natural light, and a stunning fireplace feature wall that creates an impressive focal point. The formal dining room adds a touch of classic elegance. An ideal setting for holiday gatherings, dinner parties, or intimate celebrations. The primary suite is a true private retreat, designed with comfort and luxury in mind. The spa-inspired bath features a remarkable whirlpool soaking tub, dual custom vanities, an oversized multi-head shower, and beautifully crafted built-in storage. The walk-in closet was fully designed and installed by California Closets, offering accessory lighting, custom drawer systems, and exceptional organization. In fact, every closet throughout the home has been thoughtfully customized by California Closets, ensuring both beauty and functionality in every space. Each of the home's four bathrooms has been completely reimagined, featuring Wood-Mode cabinetry and carefully selected designer finishes that elevate the home with a level of refinement rarely found. The finished lower level provides outstanding additional living and entertainment space. A welcoming recreation area is complemented by a custom-built serving bar and thoughtfully integrated amenities. For the ultimate entertainment experience, a dedicated home theater awaits, complete with high-end projection equipment and an immersive 5.1 surround sound system. Whether enjoying a blockbuster film or streaming your favorite series, the experience becomes truly cinematic. Additional highlights throughout the home further reinforce the exceptional level of detail and care invested in this property. Among them are one of the most beautifully designed custom laundry room you are likely to encounter, rich hardwood flooring throughout the main and second levels, a pristine epoxy-finished garage floor, striking designer lighting fixtures, and numerous mechanical updates including an updated furnace, air conditioner, and two tankless water heaters. Quite simply, this is a home where no detail has been overlooked and no corner left untouched. Truly a rare offering that seamlessly blends sophisticated design, modern comfort, and impeccable craftsmanship.
HelloCondo Is The #1 Condo Search Platform And Real Estate Recommendation Engine. Search, Find And Buy The Perfect Condo And Get Matched With The Best Agents. Finding A Condo Has Never Been So Easy.