Listed: $ 749,900 (Sold on: May 29, 2026) Days on Market:50
176 Blair Lane, Inverness, IL 60067
BEDS
3
BATHS
3
PARKING
2
SQFT
2766
Description
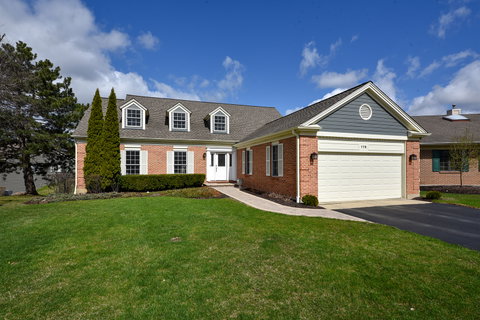
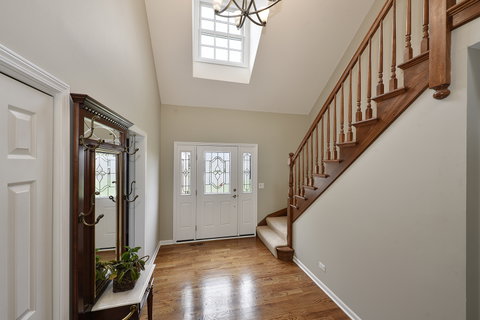
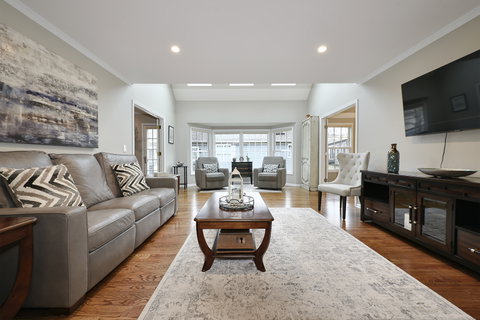
Rarely available, this exceptional detached home features a first-floor primary suite in the highly sought-after, gated, maintenance-free Inverness On The Ponds community. From the moment you arrive, the home impresses with charming curb appeal and a dramatic two-story entry. Inside, rich hardwood flooring flows seamlessly throughout most of the main level, creating a sense of continuity and elegance that connects the living spaces. The inviting foyer opens into a spacious, light-filled living area, enhanced by a large picture window and overhead skylights that bathe the space in natural light. Perfect for entertaining, the formal dining room showcases a tray ceiling and sits conveniently adjacent to the main living area. The expansive eat-in kitchen features a center island, stainless steel appliances, and granite countertops, ideal for both everyday living and hosting gatherings. The quiet patio is accessed through a sliding door in the breakfast area offering the perfect setting for peaceful mornings with coffee or afternoons manning the grill. For more relaxed moments, the cozy family room provides a warm retreat with a gas log fireplace, built-in bookshelves, and a wet bar. From here you can step outside onto the generous deck and take in serene pond views. The main-level primary suite offers comfort and luxury, complete with a walk-in closet and a beautifully appointed en-suite bath featuring a double vanity with marble top, a freestanding soaking tub, skylight, and a walk-in shower. Upstairs, two generous sized bedrooms and a beautifully remodeled full bath provides additional flexible space. The garden-level basement expands your living options with a large recreation room with natural light and abundant storage space. A long list of improvements such as the New Marvin Windows in 2023, New LP Smartboard Siding in 2023, New Pella Sliding Door in 2021, and much more! Main-floor living coupled with this desirable community is truly a great find. Come see what all the buzz is about.
Description
Rarely available, this exceptional detached home features a first-floor primary suite in the highly sought-after, gated, maintenance-free Inverness On The Ponds community. From the moment you arrive, the home impresses with charming curb appeal and a dramatic two-story entry. Inside, rich hardwood flooring flows seamlessly throughout most of the main level, creating a sense of continuity and elegance that connects the living spaces. The inviting foyer opens into a spacious, light-filled living area, enhanced by a large picture window and overhead skylights that bathe the space in natural light. Perfect for entertaining, the formal dining room showcases a tray ceiling and sits conveniently adjacent to the main living area. The expansive eat-in kitchen features a center island, stainless steel appliances, and granite countertops, ideal for both everyday living and hosting gatherings. The quiet patio is accessed through a sliding door in the breakfast area offering the perfect setting for peaceful mornings with coffee or afternoons manning the grill. For more relaxed moments, the cozy family room provides a warm retreat with a gas log fireplace, built-in bookshelves, and a wet bar. From here you can step outside onto the generous deck and take in serene pond views. The main-level primary suite offers comfort and luxury, complete with a walk-in closet and a beautifully appointed en-suite bath featuring a double vanity with marble top, a freestanding soaking tub, skylight, and a walk-in shower. Upstairs, two generous sized bedrooms and a beautifully remodeled full bath provides additional flexible space. The garden-level basement expands your living options with a large recreation room with natural light and abundant storage space. A long list of improvements such as the New Marvin Windows in 2023, New LP Smartboard Siding in 2023, New Pella Sliding Door in 2021, and much more! Main-floor living coupled with this desirable community is truly a great find. Come see what all the buzz is about.
Listed: $ 749,900 (Sold on: May 29, 2026) Days on Market:50
176 Blair Lane, Inverness, IL 60067
BEDS
3
BATHS
3
PARKING
2
SQFT
2,766
Description
Rarely available, this exceptional detached home features a first-floor primary suite in the highly sought-after, gated, maintenance-free Inverness On The Ponds community. From the moment you arrive, the home impresses with charming curb appeal and a dramatic two-story entry. Inside, rich hardwood flooring flows seamlessly throughout most of the main level, creating a sense of continuity and elegance that connects the living spaces. The inviting foyer opens into a spacious, light-filled living area, enhanced by a large picture window and overhead skylights that bathe the space in natural light. Perfect for entertaining, the formal dining room showcases a tray ceiling and sits conveniently adjacent to the main living area. The expansive eat-in kitchen features a center island, stainless steel appliances, and granite countertops, ideal for both everyday living and hosting gatherings. The quiet patio is accessed through a sliding door in the breakfast area offering the perfect setting for peaceful mornings with coffee or afternoons manning the grill. For more relaxed moments, the cozy family room provides a warm retreat with a gas log fireplace, built-in bookshelves, and a wet bar. From here you can step outside onto the generous deck and take in serene pond views. The main-level primary suite offers comfort and luxury, complete with a walk-in closet and a beautifully appointed en-suite bath featuring a double vanity with marble top, a freestanding soaking tub, skylight, and a walk-in shower. Upstairs, two generous sized bedrooms and a beautifully remodeled full bath provides additional flexible space. The garden-level basement expands your living options with a large recreation room with natural light and abundant storage space. A long list of improvements such as the New Marvin Windows in 2023, New LP Smartboard Siding in 2023, New Pella Sliding Door in 2021, and much more! Main-floor living coupled with this desirable community is truly a great find. Come see what all the buzz is about.
Description
Rarely available, this exceptional detached home features a first-floor primary suite in the highly sought-after, gated, maintenance-free Inverness On The Ponds community. From the moment you arrive, the home impresses with charming curb appeal and a dramatic two-story entry. Inside, rich hardwood flooring flows seamlessly throughout most of the main level, creating a sense of continuity and elegance that connects the living spaces. The inviting foyer opens into a spacious, light-filled living area, enhanced by a large picture window and overhead skylights that bathe the space in natural light. Perfect for entertaining, the formal dining room showcases a tray ceiling and sits conveniently adjacent to the main living area. The expansive eat-in kitchen features a center island, stainless steel appliances, and granite countertops, ideal for both everyday living and hosting gatherings. The quiet patio is accessed through a sliding door in the breakfast area offering the perfect setting for peaceful mornings with coffee or afternoons manning the grill. For more relaxed moments, the cozy family room provides a warm retreat with a gas log fireplace, built-in bookshelves, and a wet bar. From here you can step outside onto the generous deck and take in serene pond views. The main-level primary suite offers comfort and luxury, complete with a walk-in closet and a beautifully appointed en-suite bath featuring a double vanity with marble top, a freestanding soaking tub, skylight, and a walk-in shower. Upstairs, two generous sized bedrooms and a beautifully remodeled full bath provides additional flexible space. The garden-level basement expands your living options with a large recreation room with natural light and abundant storage space. A long list of improvements such as the New Marvin Windows in 2023, New LP Smartboard Siding in 2023, New Pella Sliding Door in 2021, and much more! Main-floor living coupled with this desirable community is truly a great find. Come see what all the buzz is about.
HelloCondo Is The #1 Condo Search Platform And Real Estate Recommendation Engine. Search, Find And Buy The Perfect Condo And Get Matched With The Best Agents. Finding A Condo Has Never Been So Easy.