HeaderIcon
  1. Agent Logo

Explore by Metro

  • Atlanta
  • Baltimore
  • Boston
  • Bronx
  • Brooklyn
  • Chicago
  • Los Angeles
  • Manhattan
  • Miami
  • Nashville
  • Orlando
  • Philadelphia
  • Phoenix
  • Queens
  • San Diego
  • San Jose
  • Tampa
  • Washington
HeaderIcon

Explore by Metro

  • Atlanta
  • Baltimore
  • Boston
  • Bronx
  • Brooklyn
  • Chicago
  • Los Angeles
  • Manhattan
  • Miami
  • Nashville
  • Orlando
  • Philadelphia
  • Phoenix
  • Queens
  • San Diego
  • San Jose
  • Tampa
  • Washington
leftArrowBack to Search
  1. Home
  2. /
  3. Inglewood, CA
  4. /
  5. 810 Edgewood St
Add to favoritesAdd to favorites (hover)
Save
leftArrow
Add to favoritesAdd to favorites (hover)

810 Edgewood St

810 Edgewood St, Inglewood, CA, 90302

YEAR BUILT

1964

# STORIES

3

# TOTAL UNITS

8

UNIT SIZE RANGE

1,195-1,248 sqft

Description

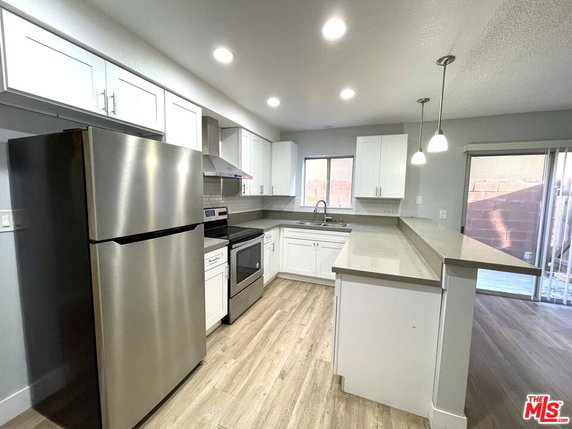
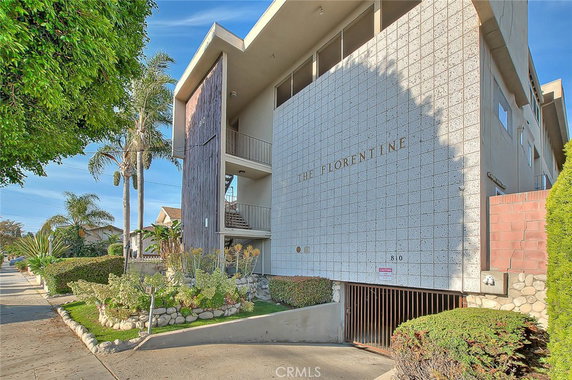
810 Edgewood St is located in the Inglewood neighborhood. It sits near the intersection of West Florence Avenue and South Van Ness Avenue. The area is lively, with new developments and accessibility to key spots like SoFi Stadium and The Forum. LAX and Ralph's Shopping Center are also close by, making local errands easier. This low-rise building has 3 stories and contains 8 units. Construction completed in 1964. Unit sizes vary from 1,195 to 1,248 square feet. Layouts include both 2 and 3 bedrooms. Each unit offers open-concept designs, large windows, and private balconies for added enjoyment. Recent sales show unit prices ranging from $485,000 to $565,000. The lowest sold price in the last year was around $460,000. The average closed price across units stands at $512,500. The average price per square foot is $421. Units typically spend about 76 days on the market. The building provides several shared amenities. Gated parking ensures security for vehicles. A clubhouse serves as a gathering space for residents, and onsite laundry facilities make daily chores more manageable. Sidewalks, curbs, and streetlights enhance the neighborhood feel. Nearby, residents have access to schools like Wilder's Catholic School and Prepare Emergency Training Services. Dining options include Cafe La Asuncion and various restaurants that add to local flavor. The views from the clubhouse show the cityscape, emphasizing the vibrant surroundings and urban lifestyle.

Building ImageMLS ID #SB26099775
Building Image
Building ImageView Listing

810 Edgewood St

810 Edgewood St, Inglewood, CA, 90302

YEAR BUILT

1964

# STORIES

3

# TOTAL UNITS

8

UNIT SIZE RANGE

1,195-1,248 sqft

Description

810 Edgewood St is located in the Inglewood neighborhood. It sits near the intersection of West Florence Avenue and South Van Ness Avenue. The area is lively, with new developments and accessibility to key spots like SoFi Stadium and The Forum. LAX and Ralph's Shopping Center are also close by, making local errands easier. This low-rise building has 3 stories and contains 8 units. Construction completed in 1964. Unit sizes vary from 1,195 to 1,248 square feet. Layouts include both 2 and 3 bedrooms. Each unit offers open-concept designs, large windows, and private balconies for added enjoyment. Recent sales show unit prices ranging from $485,000 to $565,000. The lowest sold price in the last year was around $460,000. The average closed price across units stands at $512,500. The average price per square foot is $421. Units typically spend about 76 days on the market. The building provides several shared amenities. Gated parking ensures security for vehicles. A clubhouse serves as a gathering space for residents, and onsite laundry facilities make daily chores more manageable. Sidewalks, curbs, and streetlights enhance the neighborhood feel. Nearby, residents have access to schools like Wilder's Catholic School and Prepare Emergency Training Services. Dining options include Cafe La Asuncion and various restaurants that add to local flavor. The views from the clubhouse show the cityscape, emphasizing the vibrant surroundings and urban lifestyle.

Next

Description

810 Edgewood St is located in the Inglewood neighborhood. It sits near the intersection of West Florence Avenue and South Van Ness Avenue. The area is lively, with new developments and accessibility to key spots like SoFi Stadium and The Forum. LAX and Ralph's Shopping Center are also close by, making local errands easier. This low-rise building has 3 stories and contains 8 units. Construction completed in 1964. Unit sizes vary from 1,195 to 1,248 square feet. Layouts include both 2 and 3 bedrooms. Each unit offers open-concept designs, large windows, and private balconies for added enjoyment. Recent sales show unit prices ranging from $485,000 to $565,000. The lowest sold price in the last year was around $460,000. The average closed price across units stands at $512,500. The average price per square foot is $421. Units typically spend about 76 days on the market. The building provides several shared amenities. Gated parking ensures security for vehicles. A clubhouse serves as a gathering space for residents, and onsite laundry facilities make daily chores more manageable. Sidewalks, curbs, and streetlights enhance the neighborhood feel. Nearby, residents have access to schools like Wilder's Catholic School and Prepare Emergency Training Services. Dining options include Cafe La Asuncion and various restaurants that add to local flavor. The views from the clubhouse show the cityscape, emphasizing the vibrant surroundings and urban lifestyle.

810 Edgewood St Key Stats Last 12 months

Avg. Listed Price$490,000($403/Sqft.)

Avg. Sale Price$512,500($421/Sqft.)
Year over year list priceDown Arrow13.27%

Year over year sale price 0.00%
Total Listings2 Listed

Total sold2 Sold
Average Days on Market76 days

Average HOA fees per sqft$3 /monthly
Next

Key Stats

Year over year list priceDown Arrow13.27%

Year over year sale price0.00%
Total Listings2 Listed

Total sold2 Sold
Average Days on Market76 days

Average HOA fees per sqft$3 /monthly

Glen Gardens Estate Availability & Demand

Unit Availability

High
High availability buildings list units frequently.

Unit Availability helps to understand how often units in a particular building are listed for sale as compared with the neighborhood average. Units are rarely listed in buildings with low availability.

Unit Demand

High
Units in high-demand buildings sell quicker.

Unit Demand is a measure of quickly units in a particular building sell as compared with other buildings in the neighborhood. Units in high-demand buildings sell more quickly.

For Sale 0 For Sale

810 Edgewood St Sold Listings

UnitSize (sqft)BedsBathsDays On MarketDateStatusPrice
Unit 103103124832692026-01-15
MLS#: 25616425
Closed$460,000
Unit 302302119532622025-08-05
MLS#: IV25124866
Closed$565,000
Unit 204204119622682021-08-25
MLS#: CV21133327
Closed$485,000
Unit 103103124832402019-02-27
MLS#: IV19014197
Closed$439,990
Unit 103
103

3 Beds

2 Baths

1248 sqft


DateStatusPrice
2026-01-15Closed$460,000
MLS#: 25616425
Days On Market69
Unit 103
103

3 Beds

2 Baths

1248 sqft


DateStatusPrice
2019-02-27Closed$439,990
MLS#: IV19014197
Days On Market40
Unit 204
204

2 Beds

2 Baths

1196 sqft


DateStatusPrice
2021-08-25Closed$485,000
MLS#: CV21133327
Days On Market68
Unit 302
302

3 Beds

2 Baths

1195 sqft


DateStatusPrice
2025-08-05Closed$565,000
MLS#: IV25124866
Days On Market62
View Complete Unit Listing HistorySource By: CRMLS

Amenities

This condo building offers a variety of fantastic amenities that enhance everyday living. Enjoy leisurely strolls on the sidewalks that provide easy access throughout the area. Gather with friends or family in the recreation room, which is perfect for fun activities and social events. The surroundings are also designed with well-maintained curbs and bright street lights, ensuring safety and convenience during your walks or late-night outings. Whether you want to relax or engage in community activities, this building truly has something for everyone.

Next

Amenities Description

This condo building offers a variety of fantastic amenities that enhance everyday living. Enjoy leisurely strolls on the sidewalks that provide easy access throughout the area. Gather with friends or family in the recreation room, which is perfect for fun activities and social events. The surroundings are also designed with well-maintained curbs and bright street lights, ensuring safety and convenience during your walks or late-night outings. Whether you want to relax or engage in community activities, this building truly has something for everyone.

Parking
Parking
Locker
Locker
Concierge
Concierge
Elevator(s)
Elevator(s)
Central AC
Central AC
Pool
Pool
Fitness Center
Fitness Center
-
Visitors Parking
Visitors Parking
Next

Amenities

Smoke Detector(s)

Smoke Detector(s)

Policies

The building fosters a friendly atmosphere without strict policies. Residents can feel at home and enjoy their living experience. There are no complicated restrictions to worry about, making it easier to settle in. Whether you are a first-time buyer or looking for a new space, enjoying your condo life should be hassle-free. This welcoming attitude is reflected in the communal areas and interactions among residents. You can embrace a sense of community while enjoying your privacy. Living here will make you feel right at home.

Next

Amenities Description

The building fosters a friendly atmosphere without strict policies. Residents can feel at home and enjoy their living experience. There are no complicated restrictions to worry about, making it easier to settle in. Whether you are a first-time buyer or looking for a new space, enjoying your condo life should be hassle-free. This welcoming attitude is reflected in the communal areas and interactions among residents. You can embrace a sense of community while enjoying your privacy. Living here will make you feel right at home.

Pet Allowed
Pet Allowed
BBQ Permitted
BBQ Permitted
Sublet Allowed
Sublet Allowed
Short-term Rental Allowed

Compare with Buildings in the Neighbourhood (Last 12 Months)

Compare building's average price/sq. ft. and HOA fees/sq. ft. to buildings nearby

Building NameAvg price per square footAVG HOA FEE per square foot (Monthly)
810 Edgewood St$421/sqft.$3 /sqft.
The Florentine$473/sqft.$3 /sqft.
323 E Plymouth St$442/sqft.$5 /sqft.
323 East Plymouth Street$442/sqft.$5 /sqft.
519 E Hazel St$386/sqft.$6 /sqft.
925 Centinela Avenue$499/sqft.$5 /sqft.

Nearby Schools

Wilder's Preparatory Academy Charter Middle School

A
Public|Grades 6–8
830 N La Brea Ave|0.18 miles away

Wilder's Preparatory Academy Charter

A-
Public|Grades KG–5
830 N La Brea Ave|0.18 miles away

Kids Castle Child Care Center

--
Private|Grades PK–KG
745 N La Brea Ave|0.22 miles away

Rainbow Childrens Academy

--
Private|Grades PK–KG
1213 Centinela Ave|0.38 miles away

Highland Elementary School

C-
Public|Grades KG–6
430 Venice Way|0.51 miles away

Centinela Elementary School

C
Public|Grades KG–6
1123 Marlborough A...|0.51 miles away
Next

Schools

arrow rightWhat to know about schoolsarrow right
Next

Description

Wilder's Preparatory Academy Charter Middle School

A
Public|Grades 6–8
830 N La Brea Ave|Less than 1 Mile Away

Wilder's Preparatory Academy Charter

A-
Public|Grades KG–5
830 N La Brea Ave|Less than 1 Mile Away

Kids Castle Child Care Center

--
Private|Grades PK–KG
745 N La Brea Ave|Less than 1 Mile Away

Rainbow Childrens Academy

--
Private|Grades PK–KG
1213 Centinela Ave|Less than 1 Mile Away

Highland Elementary School

C-
Public|Grades KG–6
430 Venice Way|Less than 1 Mile Away

Centinela Elementary School

C
Public|Grades KG–6
1123 Marlborough A...|Less than 1 Mile Away

Slauson Learning Center

--
Private|Grades 1–12
260 N Locust St|Less than 1 Mile Away

Grace Hopper STEM Academy

D
Public|Grades 6–8
601 Grace Ave|Less than 1 Mile Away

St Mary's Academy

--
Private|Grades 9–12
701 Grace Ave|Less than 1 Mile Away

The University of Children

--
Private|Grades PK–5
1518 Centinela Ave|Less than 1 Mile Away

City Honors International Preparatory High School

C
Public|Grades 9–12
120 W Regent St|Less than 1 Mile Away

Crozier Elementary School

D
Public|Grades 7–8
1210 W Regent St|Less than 1 Mile Away

New Opportunities Charter

--
Public|Grades 9–12
110 S La Brea Ave ...|Less than 1 Mile Away

Inglewood High School

D-
Public|Grades 9–12
231 S Grevillea Av...|Less than 1 Mile Away

W. Claude Hundall Elementary School

C-
Public|Grades KG–6
331 W Olive St|Less than 1 Mile Away

La Tijera K-8 Charter School Academy of Excellence

C
Public|Grades KG–8
1415 N La Tijera B...|Less than 1 Mile Away

Ladera Heights Preparatory Development Center

--
Private|Grades PK–KG
6901 Knowlton Pl|Less than 1 Mile Away

Inglewood Avenue Preschool Academy

--
Private|Grades PK–PK
215 S Inglewood Av...|Less than 1 Mile Away

From the Heart Preschool & Enrichment Center

--
Private|Grades PK–KG
1061 E Hyde Park B...|1.01 Miles Away

Ivie League Christian Preschool W Slauson

--
Private|Grades PK–TKG
4416 W Slauson Ave|1.02 Miles Away

Children Community Academy

--
Private|Grades PK–KG
4729 W Slauson Ave|1.07 Miles Away

Icef Inglewood Elementary Charter Academy

C
Public|Grades KG–5
434 S Grevillea Av...|1.08 Miles Away

A Bright Beginning Child Development Center

--
Private|Grades PK–KG
712 E Manchester B...|1.11 Miles Away

Kelso Elementary School

C-
Public|Grades KG–6
809 E Kelso St|1.28 Miles Away

Inglewood Continuation High School

--
Public|Grades 9–12
441 W Hillcrest Bl...|1.29 Miles Away

Frank D. Parent Elementary School

C-
Public|Grades KG–8
5354 W 64th St|1.36 Miles Away

St Jerome School

--
Private|Grades PK–8
5580 Thornburn St|1.38 Miles Away

Open Charter Magnet

A-
Public|Grades KG–5
5540 W 77th St|1.39 Miles Away

54th Street Elementary School

C-
Public|Grades KG–5
5501 Eileen Ave|1.40 Miles Away

Oak Street Elementary School

D+
Public|Grades KG–6
633 S Oak St|1.45 Miles Away

Century Community Charter

C
Public|Grades 6–8
901 Maple St|1.48 Miles Away

Windsor Hills Elementary

C+
Public|Grades KG–KG
5215 Overdale Dr|1.50 Miles Away

Slauson Learning Center, No 1

--
Private|Grades 9–12
5816 West Blvd|1.51 Miles Away

Crete Academy

D-
Public|Grades KG–6
6103 Crenshaw Blvd|1.51 Miles Away

Wayfinder Family Services

--
Private|Grades 1–12
5300 Angeles Vista...|1.53 Miles Away

Young Empowered Scholars Academy

D
Public|Grades KG–5
3140 Hyde Park Blv...|1.57 Miles Away

Beulah Payne Elementary School

D-
Public|Grades KG–6
215 W 94th St|1.57 Miles Away

Animo Inglewood Charter High School

C
Public|Grades 9–12
3425 W Manchester ...|1.61 Miles Away

Alliance Renee and Meyer Luskin Academy High School

D
Public|Grades 9–12
2941 W 70th St|1.65 Miles Away

Alliance Virgil Roberts Leadership Academy

C
Public|Grades 6–8
2941 W 70th St|1.68 Miles Away

Icef View Park Preparatory High School

D
Public|Grades 9–12
5701 Crenshaw Blvd|1.74 Miles Away

Childrens Enrichment Center/Artes de Montessori

--
Private|Grades PK–KG
3209 W Manchester ...|1.79 Miles Away

Warren Lane Elementary School

D
Public|Grades KG–6
2602 W 79th St|1.87 Miles Away

Pacifica Montessori School

--
Private|Grades PK–5
6585 Green Valley ...|1.88 Miles Away

Icef View Park Preparatory Middle School

C-
Public|Grades 6–8
5311 Crenshaw Blvd|1.94 Miles Away

Icef View Park Preparatory Elementary School

C-
Public|Grades KG–5
5311 Crenshaw Blvd|1.94 Miles Away

Islah Academy

--
Private|Grades KG–8
2900 W Slauson Ave|1.98 Miles Away

Buckner Educational Christian Academy

--
Private|Grades PK–5
2330 W Florence Av...|1.99 Miles Away

Transit

10th & 54th St.

1.99 miles away|39 min walk

10th & Slauson Ave.

1.83 miles away|36 min walk

8th / Hyde Park

1.67 miles away|32 min walk

Arbor Vitae / Eucalyptus

1.48 miles away|29 min walk

Arbor Vitae / Grevillea

1.45 miles away|28 min walk

Arbor Vitae / Hindry

1.82 miles away|35 min walk
Next

Transit

arrow rightWhat to know about transitarrow right
Next

Description

10th & 54th St.

1.99 miles away|39 min walk

10th & Slauson Ave.

1.83 miles away|36 min walk

8th / Hyde Park

1.67 miles away|32 min walk

Arbor Vitae / Eucalyptus

1.48 miles away|29 min walk

Arbor Vitae / Grevillea

1.45 miles away|28 min walk

Arbor Vitae / Hindry

1.82 miles away|35 min walk

Arbor Vitae / Inglewood

1.51 miles away|29 min walk

Arbor Vitae / LaBrea

1.47 miles away|29 min walk

Arbor Vitae / La Cienega

1.72 miles away|33 min walk

Arbor Vitae / Oak

1.6 miles away|31 min walk

Arbor Vitae / Rental Car Driveway

1.8 miles away|35 min walk

Buckingham / Hannum

1.86 miles away|36 min walk

Buckingham Pkwy/Slauson Ave

1.82 miles away|35 min walk

Buckingham Pkwy/Sumner Way

1.85 miles away|36 min walk

Buckingham / Slauson

1.82 miles away|35 min walk

Buckingham / Sumner

1.84 miles away|36 min walk

Centinela / Alvern

1.29 miles away|25 min walk

Centinela / Beach

0.74 miles away|15 min walk

Centinela / Edgewood

0.13 miles away|3 min walk

Centinela / E Hyde Park Boulevard

0.18 miles away|4 min walk

Centinela / Green Valley

1.85 miles away|36 min walk

Centinela / Inglewood

0.45 miles away|9 min walk

Centinela / La Brea

0.23 miles away|5 min walk

Centinela / La Tijera

1.05 miles away|21 min walk

Centinela / Sherbourne

1.59 miles away|31 min walk

Century / Fir

1.96 miles away|38 min walk

Century / Firmona

1.98 miles away|38 min walk

Century / Freeman

1.98 miles away|39 min walk

Century / Inglewood

2 miles away|39 min walk

Century / La Brea

1.95 miles away|38 min walk

Crenshaw / 52nd

1.96 miles away|38 min walk

Crenshaw & 52nd St.

1.96 miles away|38 min walk

Crenshaw / 54th

1.87 miles away|36 min walk

Crenshaw & 54th St.

1.87 miles away|36 min walk

Crenshaw / 57th

1.77 miles away|34 min walk

Crenshaw & 57th St.

1.8 miles away|35 min walk

Crenshaw / 60th

1.56 miles away|30 min walk

Crenshaw / 63rd

1.48 miles away|29 min walk

Crenshaw / 67th

1.37 miles away|27 min walk

Crenshaw / 76th

1.36 miles away|26 min walk

Crenshaw / 78th

1.38 miles away|27 min walk

Crenshaw / 80th

1.43 miles away|28 min walk

Crenshaw / 82nd

1.5 miles away|29 min walk

Crenshaw / Florence

1.34 miles away|26 min walk

Crenshaw / Hyde Park

1.41 miles away|28 min walk

Crenshaw / Manchester

1.85 miles away|36 min walk

Crenshaw / Slauson

1.68 miles away|33 min walk

Crenshaw & Slauson Ave.

1.73 miles away|34 min walk

Downtown Inglewood Station

0.45 miles away|9 min walk

Downtown Inglewood Station (Bay 3)

0.45 miles away|9 min walk

The Neighbourhood: 810 Edgewood St

Similar Buildings Nearby

Add to favoritesAdd to favorites (hover)
855 Victor Ave
855 Victor, Inglewood, CA
Click to see listings
Add to favoritesAdd to favorites (hover)
855 Victor Ave
855 Victor Ave, Inglewood, CA
Click to see listings
Add to favoritesAdd to favorites (hover)
3500 W Manchester Blvd
3500 W Manchester Blvd, Inglewood, CA
Click to see listings
Add to favoritesAdd to favorites (hover)
Briarwood
3500 W Manchester Boulevard, Inglewood, CA
Click to see listings
Add to favoritesAdd to favorites (hover)
855 Victor Ave
855 Victor, Inglewood, CA
Click to see listings
Add to favoritesAdd to favorites (hover)
855 Victor Ave
855 Victor Ave, Inglewood, CA
Click to see listings
Add to favoritesAdd to favorites (hover)
3500 W Manchester Blvd
3500 W Manchester Blvd, Inglewood, CA
Click to see listings

810 Edgewood St Demographics

This neighborhood indicates a good mix of people which makes it a good place for families. About 18.03% are children aged 0–14, 20.45% are young adults between 15–29, 24.74% are adults aged 30–44, 19.1% are in the 45–59 range and 17.67% are seniors aged 60 and above. Commuting options are also varying where 78.13% of residents relying on driving, while others prefer public transit around 5.19%, walking around 1.25%, biking around 0.47%, allowing residents to choose travel modes that best fit their daily routines. Most homes in the area are with 70.1% of units are rented and 29.9% are owner occupied. The neighborhood offers different household types. About 28.11% are single family homes and 9.39% are multi family units. Around 33.12% are single-person households, while 66.88% are multi person households. This mix works well for families, roommates, and individuals. Education levels in the neighborhood vary widely where 21.26% of residents have bachelor’s degrees. Around 17.62% have high school or college education. Another 8.41% hold diplomas while 8.51% have completed postgraduate studies. The remaining are 44.2% with other types of qualifications.

Next

Demographics Description

This neighborhood indicates a good mix of people which makes it a good place for families. About 18.03% are children aged 0–14, 20.45% are young adults between 15–29, 24.74% are adults aged 30–44, 19.1% are in the 45–59 range and 17.67% are seniors aged 60 and above. Commuting options are also varying where 78.13% of residents relying on driving, while others prefer public transit around 5.19%, walking around 1.25%, biking around 0.47%, allowing residents to choose travel modes that best fit their daily routines. Most homes in the area are with 70.1% of units are rented and 29.9% are owner occupied. The neighborhood offers different household types. About 28.11% are single family homes and 9.39% are multi family units. Around 33.12% are single-person households, while 66.88% are multi person households. This mix works well for families, roommates, and individuals. Education levels in the neighborhood vary widely where 21.26% of residents have bachelor’s degrees. Around 17.62% have high school or college education. Another 8.41% hold diplomas while 8.51% have completed postgraduate studies. The remaining are 44.2% with other types of qualifications.

Age Demographics

18.03% (0 - 14 years old)

20.45% (15 - 29 years old)

24.74% (30 - 44 years old)

19.1% (45 - 59 years old)

17.67% (60+ years old)

Commute

5.19%

Transit

1.25%

Walk

78.13%

Drive

0.47%

Bike

Housing Ownership

29.9%

Owner Occupied

70.1%

Rental Units

Household Types

28.11%

Single Family

9.39%

Multi Family

33.12%

Single Person

66.88%

Multi Person

Education

Bachelors Degree21.26%
High School College17.62%
Diploma8.41%
Post Graduate8.51%
Others44.2%
Next

Education

Diploma8.41%
Post Graduate8.51%
Others44.2%
Get the HelloCondo Newsletter
Real-estate tips, insights, and market reports in your inbox.
Newsletter
  1. Home
  2. /Inglewood, CA
  3. /
    810 Edgewood St
Nearby Cities
Anaheim
Buildings
313 East Hyde Park Boulevard
323 E Plymouth St
323 East Plymouth Street
324 E Plymouth St
420 N Market St
519 E Hazel St
719 N Eucalyptus Ave
730 N Eucalyptus Ave
730 North Eucalyptus Avenue
746 N Eucalyptus Ave
746 North Eucalyptus Avenue
800 N Eucalyptus Ave
800 North Eucalyptus Avenue
810 Edgewood St
925 Centinela Ave
925 Centinela Avenue
Apartment Professionals
Casa Loma
Inglewood Manor
The Florentine
Neighborhoods
Arlington HeightsBelcourt MasterGrant (Cherry Manor)
Harbor CoveHidden MountainHollywood Hills WestLaguna KnollSan PedroSeacliffSeawindSouth BeachSouth of ConantSouth Redondo BeachSparr HeightsStoney Pointe at Bear BrandTarzanaTesoro del ValleTrabuco CanyonTravataVineyard
ZIP Codes
900079004390222
9023090263904029066090710907469080791301914029140391502917069263092637926499284193553
Community
10230 Crenshaw Boulevard10633 Kinnard Avenue10840 Lindbrook Drive
11120 Queensland Street11134 South Vermont Avenue1114 South Bronson Avenue11411 Berendo Avenue115-1/2 Manhattan Place1155 11th Street11574 Iowa Avenue11631 Missouri Avenue11675 La Grange Avenue11857 Nebraska Avenue119 East Beach Avenue1200 Peck Drive1201 Roxbury Drive1207 West 168th Street1209 North Kings Road121 West Palm Avenue12113 York Avenue
HelloCondo Logo
HelloCondo Logo
HelloCondo Is The #1 Condo Search Platform And Real Estate Recommendation Engine. Search, Find And Buy The Perfect Condo And Get Matched With The Best Agents. Finding A Condo Has Never Been So Easy.

HelloCondo is a division of HelloCasa, LLC

FacebookIconInstagramIconXIconRedditIcon

HelloCondo

Find A RealtorTerms of UsePrivacy PolicyCalifornia Privacy NoticeAccessibility PolicyCCPA Notice on CollectionDMCABrowseBlogsNYS Standard Operating ProcedureNYS Fair Housing Notice

Contact

LocationIcon
300 Galleria Pkwy SE, Suite 1500,
Atlanta, GA 30339
PhoneICon
(855) 625-0319
EmailIConhello@hellocondo.com
Contact Us

For Sale

Condos for saleTownhomes for sale
AgentIcon
LocationIcon

Pabst Premier Properties

John Pabst (DRE# 01014143)

125 S. Highway 101,Solana Beach, CA

92075

PhoneICon760-645-8050
EmailIConJohn@pabstpremierproperties.com
© HelloCondo 2026. All Rights Reserved.