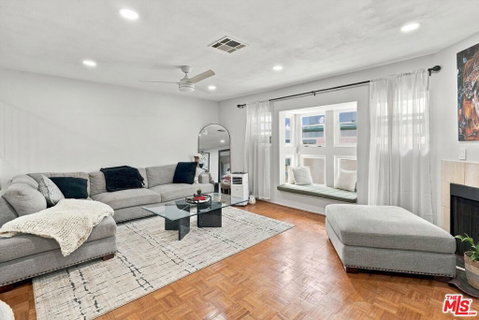
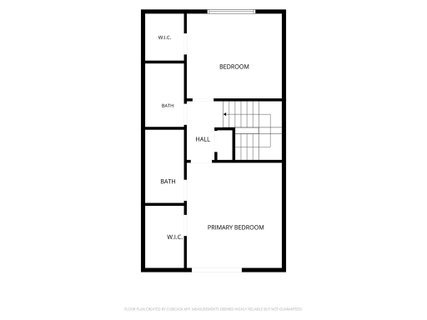
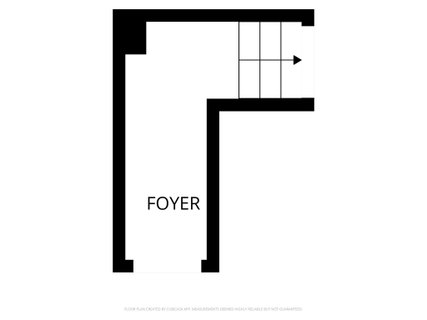
Set across three thoughtfully defined levels, 532 Venice Way #4 offers the proportions of a home with the ease of townhome living. Approximately 1,320 square feet unfolds with two bedrooms, two beautifully updated baths, and an attached two-car garage. The main living level is the heart of the residence, where original wood parquet flooring lends warmth and architectural character to an expansive living and dining space. A decorative fireplace creates a handsome focal point, while a charming built-in window seat offers an unexpected perch for morning coffee or a favorite book. Generous windows and recessed lighting keep the room bright, while its scale allows living and dining to coexist with ease. Recently reimagined, the kitchen takes a clean, contemporary approach with crisp Shaker cabinetry, sleek black hardware, quartz countertops, and stainless steel appliances. Upstairs, two well-proportioned bedrooms create a quieter retreat, complemented by two renovated bathrooms with distinct personalities. One pairs serene blue tile with a frameless glass shower and warm brushed-gold details, while the other layers softly varied tile and similarly warm metallic accents for a polished finish. On the lower level, an attached two-car garage brings welcome everyday convenience and houses side-by-side laundry, along with dedicated EV-ready electrical outlet for effortless at-home charging. Thoughtfully updated without erasing its character, this is a home where original details and contemporary improvements find an easy rhythm across three levels. Beyond the residence, the location puts the best of Inglewood within easy reach, just a stone's throw from SoFi Stadium and the Kia Forum to Intuit Dome, YouTube Theater, and the evolving Hollywood Park district, with an expanding mix of restaurants, cafes, and entertainment nearby. A considered blend of preserved character, contemporary updates, and access to the energy of modern Inglewood.
Description
Set across three thoughtfully defined levels, 532 Venice Way #4 offers the proportions of a home with the ease of townhome living. Approximately 1,320 square feet unfolds with two bedrooms, two beautifully updated baths, and an attached two-car garage. The main living level is the heart of the residence, where original wood parquet flooring lends warmth and architectural character to an expansive living and dining space. A decorative fireplace creates a handsome focal point, while a charming built-in window seat offers an unexpected perch for morning coffee or a favorite book. Generous windows and recessed lighting keep the room bright, while its scale allows living and dining to coexist with ease. Recently reimagined, the kitchen takes a clean, contemporary approach with crisp Shaker cabinetry, sleek black hardware, quartz countertops, and stainless steel appliances. Upstairs, two well-proportioned bedrooms create a quieter retreat, complemented by two renovated bathrooms with distinct personalities. One pairs serene blue tile with a frameless glass shower and warm brushed-gold details, while the other layers softly varied tile and similarly warm metallic accents for a polished finish. On the lower level, an attached two-car garage brings welcome everyday convenience and houses side-by-side laundry, along with dedicated EV-ready electrical outlet for effortless at-home charging. Thoughtfully updated without erasing its character, this is a home where original details and contemporary improvements find an easy rhythm across three levels. Beyond the residence, the location puts the best of Inglewood within easy reach, just a stone's throw from SoFi Stadium and the Kia Forum to Intuit Dome, YouTube Theater, and the evolving Hollywood Park district, with an expanding mix of restaurants, cafes, and entertainment nearby. A considered blend of preserved character, contemporary updates, and access to the energy of modern Inglewood.
Set across three thoughtfully defined levels, 532 Venice Way #4 offers the proportions of a home with the ease of townhome living. Approximately 1,320 square feet unfolds with two bedrooms, two beautifully updated baths, and an attached two-car garage. The main living level is the heart of the residence, where original wood parquet flooring lends warmth and architectural character to an expansive living and dining space. A decorative fireplace creates a handsome focal point, while a charming built-in window seat offers an unexpected perch for morning coffee or a favorite book. Generous windows and recessed lighting keep the room bright, while its scale allows living and dining to coexist with ease. Recently reimagined, the kitchen takes a clean, contemporary approach with crisp Shaker cabinetry, sleek black hardware, quartz countertops, and stainless steel appliances. Upstairs, two well-proportioned bedrooms create a quieter retreat, complemented by two renovated bathrooms with distinct personalities. One pairs serene blue tile with a frameless glass shower and warm brushed-gold details, while the other layers softly varied tile and similarly warm metallic accents for a polished finish. On the lower level, an attached two-car garage brings welcome everyday convenience and houses side-by-side laundry, along with dedicated EV-ready electrical outlet for effortless at-home charging. Thoughtfully updated without erasing its character, this is a home where original details and contemporary improvements find an easy rhythm across three levels. Beyond the residence, the location puts the best of Inglewood within easy reach, just a stone's throw from SoFi Stadium and the Kia Forum to Intuit Dome, YouTube Theater, and the evolving Hollywood Park district, with an expanding mix of restaurants, cafes, and entertainment nearby. A considered blend of preserved character, contemporary updates, and access to the energy of modern Inglewood.
Description
Set across three thoughtfully defined levels, 532 Venice Way #4 offers the proportions of a home with the ease of townhome living. Approximately 1,320 square feet unfolds with two bedrooms, two beautifully updated baths, and an attached two-car garage. The main living level is the heart of the residence, where original wood parquet flooring lends warmth and architectural character to an expansive living and dining space. A decorative fireplace creates a handsome focal point, while a charming built-in window seat offers an unexpected perch for morning coffee or a favorite book. Generous windows and recessed lighting keep the room bright, while its scale allows living and dining to coexist with ease. Recently reimagined, the kitchen takes a clean, contemporary approach with crisp Shaker cabinetry, sleek black hardware, quartz countertops, and stainless steel appliances. Upstairs, two well-proportioned bedrooms create a quieter retreat, complemented by two renovated bathrooms with distinct personalities. One pairs serene blue tile with a frameless glass shower and warm brushed-gold details, while the other layers softly varied tile and similarly warm metallic accents for a polished finish. On the lower level, an attached two-car garage brings welcome everyday convenience and houses side-by-side laundry, along with dedicated EV-ready electrical outlet for effortless at-home charging. Thoughtfully updated without erasing its character, this is a home where original details and contemporary improvements find an easy rhythm across three levels. Beyond the residence, the location puts the best of Inglewood within easy reach, just a stone's throw from SoFi Stadium and the Kia Forum to Intuit Dome, YouTube Theater, and the evolving Hollywood Park district, with an expanding mix of restaurants, cafes, and entertainment nearby. A considered blend of preserved character, contemporary updates, and access to the energy of modern Inglewood.
HelloCondo Is The #1 Condo Search Platform And Real Estate Recommendation Engine. Search, Find And Buy The Perfect Condo And Get Matched With The Best Agents. Finding A Condo Has Never Been So Easy.