
HeaderIcon
  1. Agent Logo

Explore by Metro

  • Atlanta
  • Baltimore
  • Boston
  • Bronx
  • Brooklyn
  • Chicago
  • Los Angeles
  • Manhattan
  • Miami
  • Nashville
  • North Port
  • Orlando
  • Philadelphia
  • Phoenix
  • Queens
  • San Diego
  • San Jose
  • Tampa
  • Washington
HeaderIcon

Explore By Metro

  • Atlanta
  • Baltimore
  • Boston
  • Bronx
  • Brooklyn
  • Chicago
  • Los Angeles
  • Manhattan
  • Miami
  • Nashville
  • North Port
  • Orlando
  • Philadelphia
  • Phoenix
  • Queens
  • San Diego
  • San Jose
  • Tampa
  • Washington
leftArrowBack to Search
OverviewAmenities & PoliciesFinancialsNeighborhood
Add to favoritesAdd to favorites (hover)
Save
  1. Home
  2. /Huntley, IL
  3. /9965 Wakefield Lane
leftArrow
Add to favoritesAdd to favorites (hover)
$309,999est. $1,568 MortgageInfo icon
Date Listed : Jul 10, 2026 Days on HelloCondo: 21

9965 Wakefield Lane, Huntley, IL 60142

BEDS

beds

3

BATHS

baths

3

PARKING

parking

2

SQFT

sqft
1607

Description

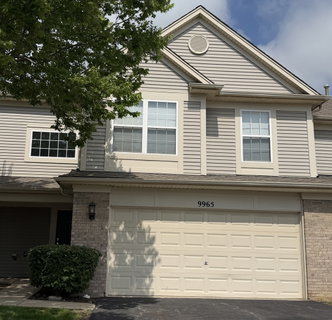
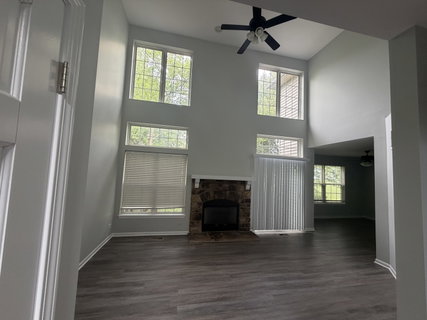
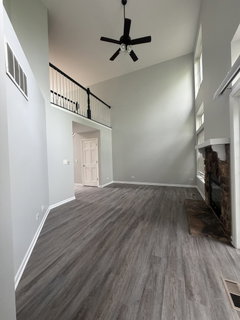
Stunning Townhome in Southwind - Huntley School District Welcome home to this exceptional townhome in the desirable Southwind subdivision, located within the award-winning Huntley School District. From the moment you step into the foyer, soaring 17-foot ceilings and two full stories of windows flood the living room with natural light, creating a bright, open feel enhanced by a cozy gas fireplace. This 3-bedroom, 2.5-bath home is loaded with upgrades throughout. The entire first floor features tile flooring, complemented by custom granite countertops and maple cabinetry in the kitchen and beyond, including a custom granite coffee bar. Stainless steel appliances and solid six-panel doors add to the home's polished, high-end feel. Upstairs, the second-floor laundry room adds everyday convenience, while the primary suite impresses with a spacious walk-in closet, separate soaker tub, and shower. Ceiling fans in the bedrooms, living room, and dining room keep comfort year-round. Outside, enjoy a concrete patio backing to open space - perfect for relaxing or entertaining. Complete with a 2-car garage, this move-in-ready home combines quality finishes with an unbeatable location in one of the area's most sought-after subdivisions.
listing image
listing image 2
listing image 3
$309,999
est. $1,567.52 MortgageInfo icon
Date Listed : Jul 10, 2026
Days on HelloCondo: 21

9965 Wakefield Lane, Huntley, IL 60142

BEDS

3

BATHS

3

PARKING

2

SQFT

1,607

Description

Stunning Townhome in Southwind - Huntley School District Welcome home to this exceptional townhome in the desirable Southwind subdivision, located within the award-winning Huntley School District. From the moment you step into the foyer, soaring 17-foot ceilings and two full stories of windows flood the living room with natural light, creating a bright, open feel enhanced by a cozy gas fireplace. This 3-bedroom, 2.5-bath home is loaded with upgrades throughout. The entire first floor features tile flooring, complemented by custom granite countertops and maple cabinetry in the kitchen and beyond, including a custom granite coffee bar. Stainless steel appliances and solid six-panel doors add to the home's polished, high-end feel. Upstairs, the second-floor laundry room adds everyday convenience, while the primary suite impresses with a spacious walk-in closet, separate soaker tub, and shower. Ceiling fans in the bedrooms, living room, and dining room keep comfort year-round. Outside, enjoy a concrete patio backing to open space - perfect for relaxing or entertaining. Complete with a 2-car garage, this move-in-ready home combines quality finishes with an unbeatable location in one of the area's most sought-after subdivisions.

Glen Gardens Estate Market Stats Last 12 months

LOCKER
Contact Us for Info

POSSESSION
Closing
HOA FEESinfo
$248 /Monthly

OUTDOOR SPACE
Contact Us for Info
TAXES
$6,904 (2025)

BUILDING AGE
24 Years
BASEMENT FEATURE
None

PRICE PER SQFTinfo
$193

Market Stats

HOA FEESinfo
$248 /Monthly

OUTDOOR SPACE
Contact Us for Info
TAXES
$6,904 (2025)

BUILDING AGE
24 Years
BASEMENT FEATURE
None

PRICE PER SQFTinfo
$193

Amenities

Parking
Parking
Check Icon
Locker
Locker
Concierge
Concierge
-
Elevator(s)
Elevator(s)
-
Central AC
Central AC
Check Icon
Pool
Pool
-
Fitness Center
Fitness Center
-
Visitors Parking
Visitors Parking
-

Amenities

Unit
ParkingParking
Parking GarageParking Garage
Building

Policies

Pet Allowed
Check
Pet Allowed Info icon
Check Icon
BBQ Permitted
BBQ Permitted
Sublet Allowed
Sublet Allowed
Short-term Rental Allowed

Unit Price History

DateMLSStatusPrice
Feb 2019MLS#: 10159811Closed$185,000

Unit Price History

$185,000

Closed

Feb 2019MLS#: 10159811

Monthly Payment Calculator

$2,453 / Monthly

All calculations are estimates and provided by HelloCondo.com
for informational purposes only. Actual amounts may vary.

DropDown
$2,453
Est.
Listing Price
Down Payment
Interest Rate
Terms
Listing Price
Down Payment
Interest Rate
Terms

Monthly Payment Calculator

$2,453
Est.
Listing Price
Down Payment
Interest Rate
Terms
Listing Price
Down Payment
Interest Rate
Terms
$2,453 / Monthly

All calculations are estimates and provided by HelloCondo.com for informational purposes only. Actual amounts may vary.

view source
DropDown

Monthly Payment Calculator

Mortgage calculator

Monthly Mortgage: $1,568
DropDown

The Neighborhood: Huntley, IL

Get the HelloCondo Newsletter
Real-estate tips, insights, and market reports in your inbox.
Newsletter
  1. Home
  2. /Huntley, IL
  3. /9965 Wakefield Lane
Nearby Cities
Lockport

Neighborhoods

AshburnAustinAvalon Park
AvondaleBeverlyBlackberry CountrysideClearingDundeeEdgelawn RandallEdgewaterEnglewoodHumboldt ParkMontclareNear West GalenaNorth ParkSchorsch Forest ViewSouth ChicagoSouth SideWashington ParkWest Loop

ZIP Codes

600476006960071
6008460085600886010860126601366019360431604496046560481605556055960565606246063060803

Community

Abbey RidgeAlgonquin LakesApple Creek Estates
Ashton PointeAspen LandingBakley'sBerkshire PlaceBoulder Ridge West VillaBrackmanCambriaCambridge LakesCamelot of Crystal LakeCanterburyCanterbury PlaceCarillon at Cambridge LakesCarriage Homes of HuntleyCary OaksChasefield CrossingCobblestone TownhomesColbys Home Estates
Hellocondo Logo
HelloCondo Is The #1 Condo Search Platform And Real Estate Recommendation Engine. Search, Find And Buy The Perfect Condo And Get Matched With The Best Agents. Finding A Condo Has Never Been So Easy.

HelloCondo is a division of HelloCasa, LLC

FacebookIconInstagramIconXIconRedditIcon

HelloCondo

Find A RealtorTerms of UsePrivacy PolicyCalifornia Privacy NoticeAccessibility PolicyCCPA Notice on CollectionDMCABrowseBlogsNYS Standard Operating ProcedureNYS Fair Housing Notice

Contact

LocationIcon
300 Galleria Pkwy SE, Suite 1500,
Atlanta, GA 30339
PhoneICon
(855) 625-0319
EmailIConhello@hellocondo.com
Contact Us

For Sale

Condos for saleTownhomes for sale
AgentIcon
LocationIcon

Berkshire Hathaway Starck Real EstatePaul AmbrogioServing Chicago and all of Northern IL13300 IL RT 47Huntley, Illinois 60142

PhoneICon(224) 268-9139
EmailIConpaul@illinoispropertysearch.com
© HelloCondo 2026. All Rights Reserved.
