
HeaderIcon
  1. Agent Logo

Explore by Metro

  • Atlanta
  • Baltimore
  • Boston
  • Bronx
  • Brooklyn
  • Chicago
  • Los Angeles
  • Manhattan
  • Miami
  • Nashville
  • North Port
  • Orlando
  • Philadelphia
  • Phoenix
  • Queens
  • San Diego
  • San Jose
  • Tampa
  • Washington
HeaderIcon

Explore By Metro

  • Atlanta
  • Baltimore
  • Boston
  • Bronx
  • Brooklyn
  • Chicago
  • Los Angeles
  • Manhattan
  • Miami
  • Nashville
  • North Port
  • Orlando
  • Philadelphia
  • Phoenix
  • Queens
  • San Diego
  • San Jose
  • Tampa
  • Washington
leftArrowBack to Search
OverviewAmenities & PoliciesFinancialsNeighborhood
Add to favoritesAdd to favorites (hover)
Save
  1. Home
  2. /Huntley, IL
  3. /11180 Algonquin Road
leftArrow
Add to favoritesAdd to favorites (hover)
$260,000est. $1,315 MortgageInfo icon
Listed: $ 260,000 (Sold on: May 28, 2026) Days on Market:15

11180 Algonquin Road, Huntley, IL 60142

BEDS

beds

4

BATHS

baths

3

PARKING

parking

2

SQFT

sqft
2940

Description

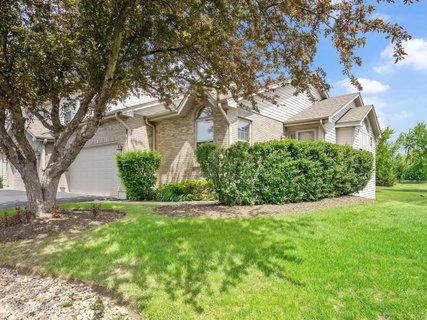
Multiple offers received. Seller is requesting Highest & Best offers to be submitted no later than May 14 at 12:00 PM. Rare end-unit ranch townhome-style condominium backing to the 18th fairway of PCGC with beautiful golf course views and a spacious walkout design that lives like a single-family home. This well-maintained residence offers an open, comfortable layout with two private primary bedroom suites on separate levels, 3 full bathrooms, hardwood flooring in the entry and kitchen, and two gas fireplaces. The main level features a screened porch off the kitchen and primary suite, creating the perfect spot to relax and enjoy the peaceful setting. The finished walkout basement adds exceptional living space with a large family room, wet bar, additional bedroom and bath, plus sliding doors leading to a private patio. Clean, solid, and full of potential, this home offers a wonderful opportunity to add your own style and updates in a highly desirable golf course community with a well-managed HOA and maintenance-free convenience.

Description

Multiple offers received. Seller is requesting Highest & Best offers to be submitted no later than May 14 at 12:00 PM. Rare end-unit ranch townhome-style condominium backing to the 18th fairway of PCGC with beautiful golf course views and a spacious walkout design that lives like a single-family home. This well-maintained residence offers an open, comfortable layout with two private primary bedroom suites on separate levels, 3 full bathrooms, hardwood flooring in the entry and kitchen, and two gas fireplaces. The main level features a screened porch off the kitchen and primary suite, creating the perfect spot to relax and enjoy the peaceful setting. The finished walkout basement adds exceptional living space with a large family room, wet bar, additional bedroom and bath, plus sliding doors leading to a private patio. Clean, solid, and full of potential, this home offers a wonderful opportunity to add your own style and updates in a highly desirable golf course community with a well-managed HOA and maintenance-free convenience.
listing image
$260,000
est. $1,314.7 MortgageInfo icon
Listed: $ 260,000 (Sold on: May 28, 2026)
Days on Market:15

11180 Algonquin Road, Huntley, IL 60142

BEDS

4

BATHS

3

PARKING

2

SQFT

2,940

Description

Multiple offers received. Seller is requesting Highest & Best offers to be submitted no later than May 14 at 12:00 PM. Rare end-unit ranch townhome-style condominium backing to the 18th fairway of PCGC with beautiful golf course views and a spacious walkout design that lives like a single-family home. This well-maintained residence offers an open, comfortable layout with two private primary bedroom suites on separate levels, 3 full bathrooms, hardwood flooring in the entry and kitchen, and two gas fireplaces. The main level features a screened porch off the kitchen and primary suite, creating the perfect spot to relax and enjoy the peaceful setting. The finished walkout basement adds exceptional living space with a large family room, wet bar, additional bedroom and bath, plus sliding doors leading to a private patio. Clean, solid, and full of potential, this home offers a wonderful opportunity to add your own style and updates in a highly desirable golf course community with a well-managed HOA and maintenance-free convenience.

Description

Multiple offers received. Seller is requesting Highest & Best offers to be submitted no later than May 14 at 12:00 PM. Rare end-unit ranch townhome-style condominium backing to the 18th fairway of PCGC with beautiful golf course views and a spacious walkout design that lives like a single-family home. This well-maintained residence offers an open, comfortable layout with two private primary bedroom suites on separate levels, 3 full bathrooms, hardwood flooring in the entry and kitchen, and two gas fireplaces. The main level features a screened porch off the kitchen and primary suite, creating the perfect spot to relax and enjoy the peaceful setting. The finished walkout basement adds exceptional living space with a large family room, wet bar, additional bedroom and bath, plus sliding doors leading to a private patio. Clean, solid, and full of potential, this home offers a wonderful opportunity to add your own style and updates in a highly desirable golf course community with a well-managed HOA and maintenance-free convenience.

Glen Gardens Estate Market Stats Last 12 months

LOCKER
Contact Us for Info

POSSESSION
Closing
HOA FEESinfo
$297 /Monthly

OUTDOOR SPACE
Balcony
TAXES
$6,190 (2024)

BUILDING AGE
31 Years
BASEMENT FEATURE
Finished, Wa

PRICE PER SQFTinfo
$88

Market Stats

HOA FEESinfo
$297 /Monthly

OUTDOOR SPACE
Balcony
TAXES
$6,190 (2024)

BUILDING AGE
31 Years
BASEMENT FEATURE
Finished, Wa

PRICE PER SQFTinfo
$88

Amenities

Parking
Parking
Check Icon
Locker
Locker
Concierge
Concierge
-
Elevator(s)
Elevator(s)
-
Central AC
Central AC
Check Icon
Pool
Pool
-
Fitness Center
Fitness Center
-
Visitors Parking
Visitors Parking
-

Amenities

Unit
ParkingParking
Parking GarageParking Garage
Building

Policies

Pet Allowed
Check
Pet Allowed Info icon
Check Icon
BBQ Permitted
BBQ Permitted
Sublet Allowed
Sublet Allowed
Short-term Rental Allowed

Unit Price History

DateMLSStatusPrice
May 2026MLS#: 12638486Closed$306,000
Jul 2015MLS#: 08913665Closed$195,000

Unit Price History

$306,000

Closed

May 2026MLS#: 12638486

$195,000

Closed

Jul 2015MLS#: 08913665

Monthly Payment Calculator

$2,156 / Monthly

All calculations are estimates and provided by HelloCondo.com
for informational purposes only. Actual amounts may vary.

DropDown
$2,156
Est.
Listing Price
Down Payment
Interest Rate
Terms
Listing Price
Down Payment
Interest Rate
Terms

Monthly Payment Calculator

$2,156
Est.
Listing Price
Down Payment
Interest Rate
Terms
Listing Price
Down Payment
Interest Rate
Terms
$2,156 / Monthly

All calculations are estimates and provided by HelloCondo.com for informational purposes only. Actual amounts may vary.

view source
DropDown

Monthly Payment Calculator

Mortgage calculator

Monthly Mortgage: $1,315
DropDown

The Neighborhood: Huntley, IL

Get the HelloCondo Newsletter
Real-estate tips, insights, and market reports in your inbox.
Newsletter
  1. Home
  2. /Huntley, IL
  3. /11180 Algonquin Road
Nearby Cities
Hometown

Neighborhoods

Archer HeightsBelmont CraginBig Woods Marmion
BlackhawkEast SideEdison ParkForest GlenFox ValleyGarnseyLight of the CommunityLincoln ParkLittle Italy / University VillageLogan SquareLoopMcCarty BurlingtonMontclareOld TownPlum Grove EstatesPullmanRichard's Grove

ZIP Codes

600476005660088
6009760102601076011160142601846047560477604826052160525605486055860615606236064160656

Community

Abbey RidgeAshton PointeAspen Landing
Bakley'sBerkshire PlaceBoulder Ridge West VillaBrackmanCambridge LakesCamelot of Crystal LakeCanterburyCanterbury PlaceCarillon at Cambridge LakesCarriage Homes of HuntleyChasefield CrossingChesapeakeColbys Home EstatesColony Square TownhomesComplex 121Country MeadowsCove
Hellocondo Logo
HelloCondo Is The #1 Condo Search Platform And Real Estate Recommendation Engine. Search, Find And Buy The Perfect Condo And Get Matched With The Best Agents. Finding A Condo Has Never Been So Easy.

HelloCondo is a division of HelloCasa, LLC

FacebookIconInstagramIconXIconRedditIcon

HelloCondo

Find A RealtorTerms of UsePrivacy PolicyCalifornia Privacy NoticeAccessibility PolicyCCPA Notice on CollectionDMCABrowseBlogsNYS Standard Operating ProcedureNYS Fair Housing Notice

Contact

LocationIcon
300 Galleria Pkwy SE, Suite 1500,
Atlanta, GA 30339
PhoneICon
(855) 625-0319
EmailIConhello@hellocondo.com
Contact Us

For Sale

Condos for saleTownhomes for sale
AgentIcon
LocationIcon

Berkshire Hathaway Starck Real EstatePaul AmbrogioServing Chicago and all of Northern IL13300 IL RT 47Huntley, Illinois 60142

PhoneICon(224) 268-9139
EmailIConpaul@illinoispropertysearch.com
© HelloCondo 2026. All Rights Reserved.
