
HeaderIcon
  1. Agent Logo

Explore by Metro

  • Atlanta
  • Baltimore
  • Boston
  • Bronx
  • Brooklyn
  • Chicago
  • Los Angeles
  • Manhattan
  • Miami
  • Nashville
  • North Port
  • Orlando
  • Philadelphia
  • Phoenix
  • Queens
  • San Diego
  • San Jose
  • Tampa
  • Washington
HeaderIcon

Explore by Metro

  • Atlanta
  • Baltimore
  • Boston
  • Bronx
  • Brooklyn
  • Chicago
  • Los Angeles
  • Manhattan
  • Miami
  • Nashville
  • North Port
  • Orlando
  • Philadelphia
  • Phoenix
  • Queens
  • San Diego
  • San Jose
  • Tampa
  • Washington
leftArrowBack to Search
  1. Home
  2. /
  3. Huntington Beach, CA
  4. /
  5. 4802 Tiara, 204
Add to favoritesAdd to favorites (hover)
Save
leftArrow
Add to favoritesAdd to favorites (hover)

4802 Tiara, 204

4802 Tiara, 204, HUNTINGTON BEACH, 92649

YEAR BUILT

1984

# STORIES

2

# TOTAL UNITS

8

UNIT SIZE RANGE

730-881 sqft

Description

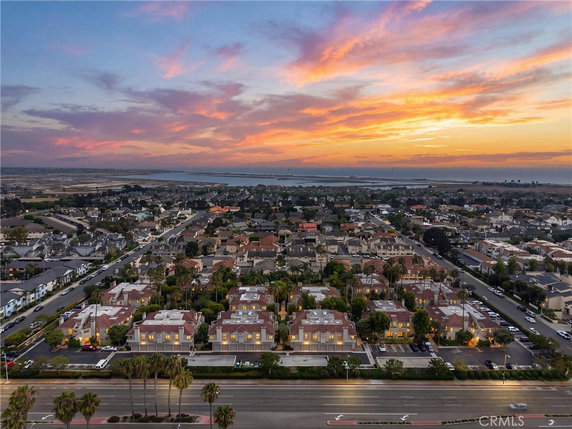
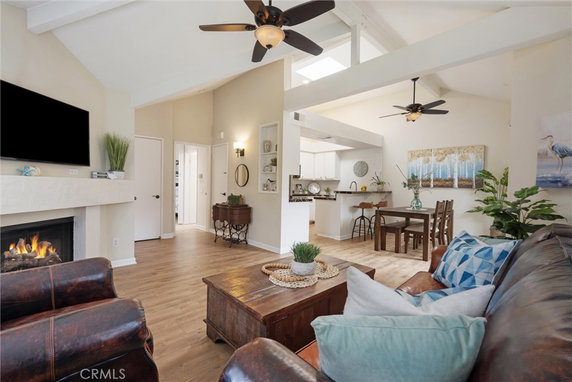
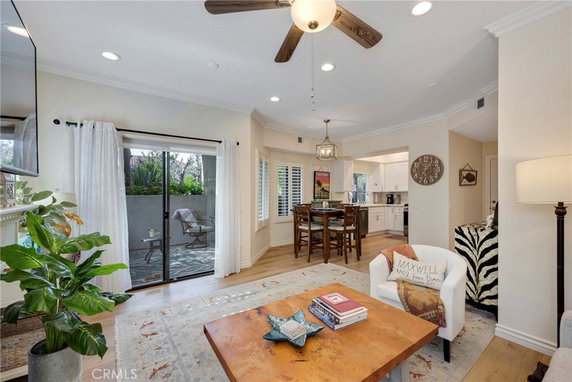
4802 Tiara, 204 is located in Huntington Beach, California. This low-rise building stands 2 stories tall and offers 8 condominium units. Constructed in 1984, the building features a variety of floor plans with sizes ranging from 730 to 881 square feet. Units include 1 and 2 bedrooms, giving options for different preferences. Prices for the units fall between $532,500 and $687,500. The neighborhood view includes trees, a pool, and lush landscaping, creating a serene environment. Vaulted open-beam ceilings and oversized windows provide plenty of natural light in each unit. The building presents a range of amenities. A gated entrance enhances security while offering access to recreational features like a pool and spa. For gatherings, a barbecue area and recreation room provide space for socializing. Sidewalks, street lights, and maintained grounds add to the neighborhood's charm. Nearby, residents can access schools like Huntington Beach School of Music. Popular restaurants like Little Caesars Pizza are also within reach. For those who enjoy nature, Bolsa Chica Wetlands and scenic trails are close by, perfect for outdoor enthusiasts. Living here offers easy access to the beach, just under 2 miles away. The property has a peaceful atmosphere and convenient parking with private garages and assigned spaces. Access to the freeway eases travel, making it simple to explore the wider area. Overall, 4802 Tiara, 204 combines modern living with community amenities. The combination of tranquility and nearby attractions suits many lifestyles. It stands as a solid choice for those seeking comfort near the coast of Huntington Beach.

Building ImageMLS ID #PW23206041
Building Image
Building ImageView Listing

4802 Tiara, 204

4802 Tiara, 204, HUNTINGTON BEACH, 92649

YEAR BUILT

1984

# STORIES

2

# TOTAL UNITS

8

UNIT SIZE RANGE

730-881 sqft

Description

4802 Tiara, 204 is located in Huntington Beach, California. This low-rise building stands 2 stories tall and offers 8 condominium units. Constructed in 1984, the building features a variety of floor plans with sizes ranging from 730 to 881 square feet. Units include 1 and 2 bedrooms, giving options for different preferences. Prices for the units fall between $532,500 and $687,500. The neighborhood view includes trees, a pool, and lush landscaping, creating a serene environment. Vaulted open-beam ceilings and oversized windows provide plenty of natural light in each unit. The building presents a range of amenities. A gated entrance enhances security while offering access to recreational features like a pool and spa. For gatherings, a barbecue area and recreation room provide space for socializing. Sidewalks, street lights, and maintained grounds add to the neighborhood's charm. Nearby, residents can access schools like Huntington Beach School of Music. Popular restaurants like Little Caesars Pizza are also within reach. For those who enjoy nature, Bolsa Chica Wetlands and scenic trails are close by, perfect for outdoor enthusiasts. Living here offers easy access to the beach, just under 2 miles away. The property has a peaceful atmosphere and convenient parking with private garages and assigned spaces. Access to the freeway eases travel, making it simple to explore the wider area. Overall, 4802 Tiara, 204 combines modern living with community amenities. The combination of tranquility and nearby attractions suits many lifestyles. It stands as a solid choice for those seeking comfort near the coast of Huntington Beach.

Next

Description

4802 Tiara, 204 is located in Huntington Beach, California. This low-rise building stands 2 stories tall and offers 8 condominium units. Constructed in 1984, the building features a variety of floor plans with sizes ranging from 730 to 881 square feet. Units include 1 and 2 bedrooms, giving options for different preferences. Prices for the units fall between $532,500 and $687,500. The neighborhood view includes trees, a pool, and lush landscaping, creating a serene environment. Vaulted open-beam ceilings and oversized windows provide plenty of natural light in each unit. The building presents a range of amenities. A gated entrance enhances security while offering access to recreational features like a pool and spa. For gatherings, a barbecue area and recreation room provide space for socializing. Sidewalks, street lights, and maintained grounds add to the neighborhood's charm. Nearby, residents can access schools like Huntington Beach School of Music. Popular restaurants like Little Caesars Pizza are also within reach. For those who enjoy nature, Bolsa Chica Wetlands and scenic trails are close by, perfect for outdoor enthusiasts. Living here offers easy access to the beach, just under 2 miles away. The property has a peaceful atmosphere and convenient parking with private garages and assigned spaces. Access to the freeway eases travel, making it simple to explore the wider area. Overall, 4802 Tiara, 204 combines modern living with community amenities. The combination of tranquility and nearby attractions suits many lifestyles. It stands as a solid choice for those seeking comfort near the coast of Huntington Beach.

4802 Tiara, 204 Key Stats Last 12 months

Avg. Listed Price-

Avg. Sale Price-
Year over year list price0.00%

Year over year sale price 0.00%
Total Listings0 Listed

Total sold0 Sold
Average Days on Market0 days

Average HOA fees per sqft-
Next

Key Stats

Year over year list price0.00%

Year over year sale price0.00%
Total Listings0 Listed

Total sold0 Sold
Average Days on Market0 days

Average HOA fees per sqft-

Glen Gardens Estate Availability & Demand

Unit Availability

High
High availability buildings list units frequently.

Unit Availability helps to understand how often units in a particular building are listed for sale as compared with the neighborhood average. Units are rarely listed in buildings with low availability.

Unit Demand

High
Units in high-demand buildings sell quicker.

Unit Demand is a measure of quickly units in a particular building sell as compared with other buildings in the neighborhood. Units in high-demand buildings sell more quickly.

For Sale 0 For Sale

4802 Tiara, 204 Sold Listings

UnitSize (sqft)BedsBathsDays On MarketDateStatusPrice
Unit 10210288122502023-12-26
MLS#: PW23206041
Closed$687,500
Unit 1021028812222020-03-11
MLS#: OC20053376
Closed$505,000
Unit 2012018812222020-01-24
MLS#: OC20010063
Closed$530,000
Unit 10110188122352020-01-22
MLS#: OC19282209
Closed$532,500
Unit 101
101

2 Beds

2 Baths

881 sqft


DateStatusPrice
2020-01-22Closed$532,500
MLS#: OC19282209
Days On Market35
Unit 102
102

2 Beds

2 Baths

881 sqft


DateStatusPrice
2023-12-26Closed$687,500
MLS#: PW23206041
Days On Market50
Unit 102
102

2 Beds

2 Baths

881 sqft


DateStatusPrice
2020-03-11Closed$505,000
MLS#: OC20053376
Days On Market2
Unit 201
201

2 Beds

2 Baths

881 sqft


DateStatusPrice
2020-01-24Closed$530,000
MLS#: OC20010063
Days On Market2
View Complete Unit Listing HistorySource By: CRMLS

Amenities

Step into a world of comfort and leisure with the community’s wonderful amenities. Stroll along the sidewalks and enjoy well-maintained curbs and street lights. The soothing spa and hot tub await you after a long day, offering a perfect place to relax. For those who love to host, the outdoor cooking area and barbecue spots are ideal for gatherings. There's also a swimming pool where you can take refreshing dips on warm days. If you enjoy socializing, the clubhouse serves as a great gathering space. Additionally, stay active with nearby hiking trails for your outdoor adventures. Your furry friends are also welcome, as pets are allowed here.

Next

Amenities Description

Step into a world of comfort and leisure with the community’s wonderful amenities. Stroll along the sidewalks and enjoy well-maintained curbs and street lights. The soothing spa and hot tub await you after a long day, offering a perfect place to relax. For those who love to host, the outdoor cooking area and barbecue spots are ideal for gatherings. There's also a swimming pool where you can take refreshing dips on warm days. If you enjoy socializing, the clubhouse serves as a great gathering space. Additionally, stay active with nearby hiking trails for your outdoor adventures. Your furry friends are also welcome, as pets are allowed here.

Parking
Parking
Locker
Locker
Concierge
Concierge
Elevator(s)
Elevator(s)
Central AC
Central AC
Pool
Pool
Check Icon
Fitness Center
Fitness Center
-
Visitors Parking
Visitors Parking
Next

Amenities

PetsAllowed

PetsAllowed

Pool

Pool

Clubhouse

Clubhouse

Smoke Detector(s)

Smoke Detector(s)

Policies

The building has a relaxed approach to its policies. This environment allows residents to feel at home and enjoy their living space freely. You can express your lifestyle without worrying about strict restrictions. If you have pets, rest easy knowing they are part of your family. Caring for your pets will be manageable and enjoyable here. Community living emphasizes comfort and accessibility, making this place a great choice for many. Embrace a lifestyle that supports both relaxation and social interaction in this welcoming condo community.

Next

Amenities Description

The building has a relaxed approach to its policies. This environment allows residents to feel at home and enjoy their living space freely. You can express your lifestyle without worrying about strict restrictions. If you have pets, rest easy knowing they are part of your family. Caring for your pets will be manageable and enjoyable here. Community living emphasizes comfort and accessibility, making this place a great choice for many. Embrace a lifestyle that supports both relaxation and social interaction in this welcoming condo community.

Pet Allowed
Pet Allowed
BBQ Permitted
BBQ Permitted
Sublet Allowed
Sublet Allowed
Short-term Rental Allowed

Compare with Buildings in the Neighbourhood (Last 12 Months)

Compare building's average price/sq. ft. and HOA fees/sq. ft. to buildings nearby

Building NameAvg price per square footAVG HOA FEE per square foot (Monthly)
4802 Tiara, 204--
4852 Tiara Dr$755/sqft.$2 /sqft.
Tiara De La Pacifica$755/sqft.$2 /sqft.
Tiara De La Pacifica$836/sqft.$2 /sqft.
4752 Tiara Dr$738/sqft.$2 /sqft.
Tiara De La Pacifica$738/sqft.$2 /sqft.

Nearby Schools

Harbour View Elementary School

B+
Public|Grades KG–5
4343 Pickwick Cir|0.64 miles away

Surf City Christian Child Development Preschool

--
Private|Grades PK–TKG
5452 Heil Ave|0.83 miles away

Marine View Middle School

B
Public|Grades 6–8
5682 Tilburg Dr|0.95 miles away

Village View Elementary School

A-
Public|Grades KG–5
5361 Sisson Dr|1.04 miles away

Montessori Child Development Center

--
Private|Grades PK–5
5702 Clark Dr # B|1.19 miles away

Carden Conservatory

--
Private|Grades PK–8
5702 Clark Dr|1.28 miles away
Next

Schools

arrow rightWhat to know about schoolsarrow right
Next

Description

Harbour View Elementary School

B+
Public|Grades KG–5
4343 Pickwick Cir|Less than 1 Mile Away

Surf City Christian Child Development Preschool

--
Private|Grades PK–TKG
5452 Heil Ave|Less than 1 Mile Away

Marine View Middle School

B
Public|Grades 6–8
5682 Tilburg Dr|Less than 1 Mile Away

Village View Elementary School

A-
Public|Grades KG–5
5361 Sisson Dr|1.04 Miles Away

Montessori Child Development Center

--
Private|Grades PK–5
5702 Clark Dr # B|1.19 Miles Away

Carden Conservatory

--
Private|Grades PK–8
5702 Clark Dr|1.28 Miles Away

Grace Lutheran School & Preschool

--
Private|Grades PK–8
5172 McFadden Ave|1.52 Miles Away

Spring View Middle School

B
Public|Grades 6–8
16662 Trudy Ln|1.54 Miles Away

Marina High School

A-
Public|Grades 9–12
15871 Springdale S...|1.58 Miles Away

Hope View Elementary School

B+
Public|Grades KG–5
17622 Flintstone L...|1.61 Miles Away

Golden View Elementary School

C+
Public|Grades KG–5
17251 Golden View ...|1.91 Miles Away

Circle View Elementary School

A+
Public|Grades KG–5
6261 Hooker Dr|1.92 Miles Away

College View Elementary School

B
Public|Grades KG–5
6582 Lennox Dr|1.97 Miles Away

Mesa View Middle School

A-
Public|Grades 6–8
17601 Avilla Ln|1.99 Miles Away

Transit

ALGONQUIN-BOARDWALK

0.38 miles away|8 min walk

ALGONQUIN-DAVENPORT

0.32 miles away|7 min walk

ALGONQUIN-HEIL

0.6 miles away|12 min walk

ALGONQUIN-PEARCE

0.45 miles away|9 min walk

BOLSA CHICA-EDINGER

1.03 miles away|20 min walk

BOLSA CHICA-HEIL

0.6 miles away|12 min walk
Next

Transit

arrow rightWhat to know about transitarrow right
Next

Description

ALGONQUIN-BOARDWALK

0.38 miles away|8 min walk

ALGONQUIN-DAVENPORT

0.32 miles away|7 min walk

ALGONQUIN-HEIL

0.6 miles away|12 min walk

ALGONQUIN-PEARCE

0.45 miles away|9 min walk

BOLSA CHICA-EDINGER

1.03 miles away|20 min walk

BOLSA CHICA-HEIL

0.6 miles away|12 min walk

BOLSA CHICA-OAHU

0.75 miles away|15 min walk

BOLSA CHICA-SISSON

0.87 miles away|17 min walk

EDINGER-BOLSA CHICA

1.06 miles away|21 min walk

EDINGER-CLUBHOUSE

1.38 miles away|27 min walk

EDINGER-EDWARDS

1.97 miles away|38 min walk

EDINGER-GRAHAM

1.24 miles away|24 min walk

EDINGER-PLYMOUTH

1.66 miles away|32 min walk

EDINGER-SPRINGDALE

1.53 miles away|30 min walk

EDINGER-STANDISH

1.82 miles away|35 min walk

EDINGER-WARREN

1.12 miles away|22 min walk

GRAHAM-ARGOSY

1.97 miles away|38 min walk

GRAHAM-MCFADDEN

1.74 miles away|34 min walk

HEIL-BOLSA CHICA

0.57 miles away|11 min walk

HEIL-LA VILLA

0.57 miles away|11 min walk

HEIL-LE GRANDE

0.56 miles away|11 min walk

HEIL-WATERWAY

0.54 miles away|11 min walk

MCFADDEN-ELECTRONIC

1.86 miles away|36 min walk

MCFADDEN-GRAHAM

1.7 miles away|33 min walk

MCFADDEN-PRODUCT

1.85 miles away|36 min walk

MCFADDEN-SPRINGDALE

1.92 miles away|37 min walk

PACIFIC COAST-12TH

1.47 miles away|29 min walk

PACIFIC COAST-19TH

1.71 miles away|33 min walk

PACIFIC COAST-24TH

1.89 miles away|37 min walk

PACIFIC COAST-6TH

1.26 miles away|25 min walk

PACIFIC COAST-ADMIRALTY

1.74 miles away|34 min walk

PACIFIC COAST-BROADWAY

1.53 miles away|30 min walk

PACIFIC COAST-CORAL CAY

1.24 miles away|24 min walk

PACIFIC COAST-WARNER

1.12 miles away|22 min walk

WARNER-ALGONQUIN

0.3 miles away|6 min walk

WARNER-BOLSA CHICA

0.17 miles away|4 min walk

WARNER-EDGEWATER

0.62 miles away|12 min walk

WARNER-EDWARDS

1.67 miles away|32 min walk

WARNER-ENT 6242 CALIFORNIAN

1.44 miles away|28 min walk

WARNER-GRAHAM

0.67 miles away|13 min walk

WARNER-GREEN

0.09 miles away|2 min walk

WARNER-LARK

0.94 miles away|19 min walk

WARNER-LESLIE

0.4 miles away|8 min walk

WARNER-LOS PATOS

0.33 miles away|7 min walk

WARNER-LYNN

0.05 miles away|1 min walk

WARNER-PACIFIC

1.14 miles away|22 min walk

WARNER-PACIFIC COAST

0.96 miles away|19 min walk

WARNER-PINEHURST

1.35 miles away|26 min walk

WARNER-REMINGTON

0.9 miles away|18 min walk

WARNER-SCEPTRE

0.77 miles away|15 min walk

The Neighbourhood: 4802 Tiara, 204

Similar Buildings Nearby

Add to favoritesAdd to favorites (hover)
16255 Pacific Cir
16255 Pacific Cir, Huntington Beach, CA
Click to see listings
Add to favoritesAdd to favorites (hover)
16255 Pacific Cir
16255 Pacific Cir, Huntington Beach, CA
Click to see listings

4802 Tiara, 204 Demographics

This neighborhood indicates a good mix of people which makes it a good place for families. About 15.12% are children aged 0–14, 20.99% are young adults between 15–29, 21.79% are adults aged 30–44, 16.8% are in the 45–59 range and 25.29% are seniors aged 60 and above. Commuting options are also varying where 80.61% of residents relying on driving, while others prefer public transit around 1.15%, walking around 1.97%, biking around 0.03%, allowing residents to choose travel modes that best fit their daily routines. Most homes in the area are with 60.95% of units are rented and 39.05% are owner occupied. The neighborhood offers different household types. About 32.96% are single family homes and 3.83% are multi family units. Around 25.48% are single-person households, while 74.52% are multi person households. This mix works well for families, roommates, and individuals. Education levels in the neighborhood vary widely where 31.01% of residents have bachelor’s degrees. Around 12.36% have high school or college education. Another 11.54% hold diplomas while 18.2% have completed postgraduate studies. The remaining are 26.9% with other types of qualifications.

Next

Demographics Description

This neighborhood indicates a good mix of people which makes it a good place for families. About 15.12% are children aged 0–14, 20.99% are young adults between 15–29, 21.79% are adults aged 30–44, 16.8% are in the 45–59 range and 25.29% are seniors aged 60 and above. Commuting options are also varying where 80.61% of residents relying on driving, while others prefer public transit around 1.15%, walking around 1.97%, biking around 0.03%, allowing residents to choose travel modes that best fit their daily routines. Most homes in the area are with 60.95% of units are rented and 39.05% are owner occupied. The neighborhood offers different household types. About 32.96% are single family homes and 3.83% are multi family units. Around 25.48% are single-person households, while 74.52% are multi person households. This mix works well for families, roommates, and individuals. Education levels in the neighborhood vary widely where 31.01% of residents have bachelor’s degrees. Around 12.36% have high school or college education. Another 11.54% hold diplomas while 18.2% have completed postgraduate studies. The remaining are 26.9% with other types of qualifications.

Age Demographics

15.12% (0 - 14 years old)

20.99% (15 - 29 years old)

21.79% (30 - 44 years old)

16.8% (45 - 59 years old)

25.29% (60+ years old)

Commute

1.15%

Transit

1.97%

Walk

80.61%

Drive

0.03%

Bike

Housing Ownership

39.05%

Owner Occupied

60.95%

Rental Units

Household Types

32.96%

Single Family

3.83%

Multi Family

25.48%

Single Person

74.52%

Multi Person

Education

Bachelors Degree31.01%
High School College12.36%
Diploma11.54%
Post Graduate18.2%
Others26.9%
Next

Education

Diploma11.54%
Post Graduate18.2%
Others26.9%
Get the HelloCondo Newsletter
Real-estate tips, insights, and market reports in your inbox.
Newsletter
  1. Home
  2. /Huntington Beach, CA
  3. /
    4802 Tiara, 204
Nearby Cities
La Mirada
Buildings
16901 Lynn Lane
4561 Warner Ave
4561 Warner Avenue
4682 Warner Ave
4700 Warner Ave
4752 Tiara Dr
4822 Tiara
4822 Tiara Dr
4852 Tiara Dr
Cabo Del Mar
Pelican Pointe
Pointe Surfside
Tiara De La Pacifica
Neighborhoods
Bristol / WarnerDowntown Long BeachEagle Rock
El ToroEncinal BluffsFloral ParkFlorenceHoughton Manor (Jordan)Irvine Business ComplexIsland GrissomJuliana FarmsLaguna Crest HomesLaguna GardensLake View TerraceLas Tunas BeachLindaraxa ParkMalaspinaMalibu ParkMalibu WestPeninsula
ZIP Codes
900069002890032
9007190266902939050490604908079100191202913249160491706917899265192675928709354393553
Community
100 Termino Avenue1001 Nancy Lane10075 Lola Lane
10111 15th Street10171 15th Street10401 Garden Grove Boulevard10480 Neal Drive1070 Temple Avenue10920 Seville Court1100 Sandi Lane1101 Mesa Bluff Drive11306 Dale Street1140 Molino Avenue1145 Roswell Avenue11546 Edinger Avenue11568 Edinger Avenue1205 S Marin Court12050 226th Street1226 S Western Avenue1239 Victoria Street
HelloCondo Logo
HelloCondo Logo
HelloCondo Is The #1 Condo Search Platform And Real Estate Recommendation Engine. Search, Find And Buy The Perfect Condo And Get Matched With The Best Agents. Finding A Condo Has Never Been So Easy.

HelloCondo is a division of HelloCasa, LLC

FacebookIconInstagramIconXIconRedditIcon

HelloCondo

Find A RealtorTerms of UsePrivacy PolicyCalifornia Privacy NoticeAccessibility PolicyCCPA Notice on CollectionDMCABrowseBlogsNYS Standard Operating ProcedureNYS Fair Housing Notice

Contact

LocationIcon
300 Galleria Pkwy SE, Suite 1500,
Atlanta, GA 30339
PhoneICon
(855) 625-0319
EmailIConhello@hellocondo.com
Contact Us

For Sale

Condos for saleTownhomes for sale
AgentIcon
LocationIcon

Pabst Premier Properties

John Pabst (DRE# 01014143)

125 S. Highway 101,Solana Beach, CA

92075

PhoneICon760-645-8050
EmailIConJohn@pabstpremierproperties.com
© HelloCondo 2026. All Rights Reserved.
