Listed: $ 995,000 (Sold on: Jun 22, 2026) Days on Market:49
E- 19116 Queensport Lane, Huntington Beach, CA 92646
BEDS
3
BATHS
3
PARKING
2
SQFT
1846
Description
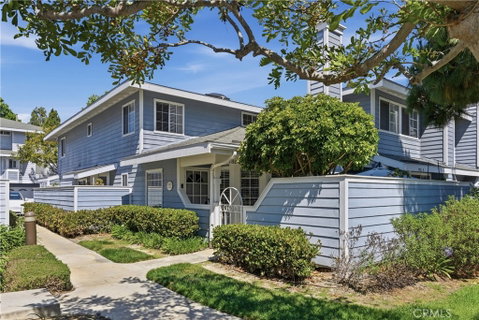
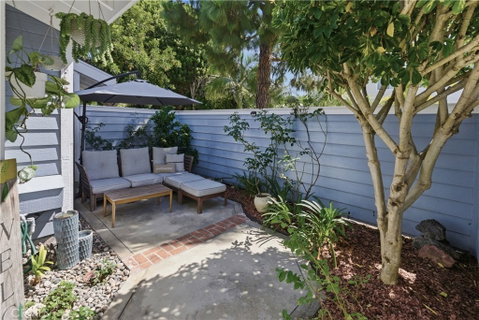
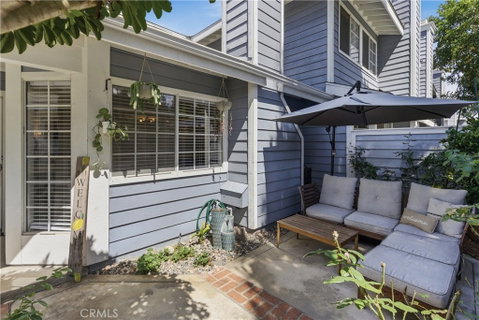
Welcome to 19116 Queensport Ln - this beautiful, upgraded light and bright end unit in gated Seawind Cove is in the center of the development against a greenbelt and has two quaint private enclosed patios and all day natural light! The wonderful floor plan has three bedrooms and 2.5 baths plus a large laundry closet upstairs - the large primary suite has a walk-in closet and a newly remodeled spa-like bath with dual vanities, walk-in shower and separate soaking tub; on the first level is an open living area with kitchen, family room, plus living room with cozy fireplace, dining room and a powder bath. The floor plan is perfect for entertaining friends and family. The kitchen has white cabinets, recessed lighting and stainless appliances and an additional pantry under the stairs. Both the first and second floors have been upgraded with wide plank vinyl flooring; updated and remodeled baths; central air conditioning and a fresh color palette. One of the two enclosed patios is off the family room and kitchen with BBQ area; the other is the entrance courtyard with beautiful landscaping! Seawind Cove community includes pool, spa, club house, greenbelt, and gate. The unit's prime location is near the community amenities and a short drive to the beach and also shopping, freeway access.
Listed: $ 995,000 (Sold on: Jun 22, 2026) Days on Market:49
E -
19116 Queensport Lane #E, Huntington Beach, CA 92646
BEDS
3
BATHS
3
PARKING
2
SQFT
1,846
Description
Welcome to 19116 Queensport Ln - this beautiful, upgraded light and bright end unit in gated Seawind Cove is in the center of the development against a greenbelt and has two quaint private enclosed patios and all day natural light! The wonderful floor plan has three bedrooms and 2.5 baths plus a large laundry closet upstairs - the large primary suite has a walk-in closet and a newly remodeled spa-like bath with dual vanities, walk-in shower and separate soaking tub; on the first level is an open living area with kitchen, family room, plus living room with cozy fireplace, dining room and a powder bath. The floor plan is perfect for entertaining friends and family. The kitchen has white cabinets, recessed lighting and stainless appliances and an additional pantry under the stairs. Both the first and second floors have been upgraded with wide plank vinyl flooring; updated and remodeled baths; central air conditioning and a fresh color palette. One of the two enclosed patios is off the family room and kitchen with BBQ area; the other is the entrance courtyard with beautiful landscaping! Seawind Cove community includes pool, spa, club house, greenbelt, and gate. The unit's prime location is near the community amenities and a short drive to the beach and also shopping, freeway access.
HelloCondo Is The #1 Condo Search Platform And Real Estate Recommendation Engine. Search, Find And Buy The Perfect Condo And Get Matched With The Best Agents. Finding A Condo Has Never Been So Easy.