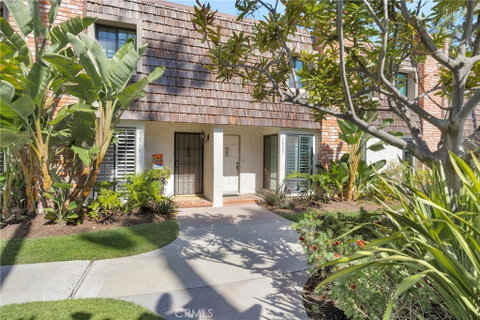
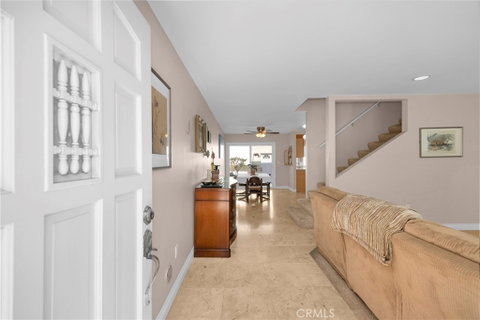
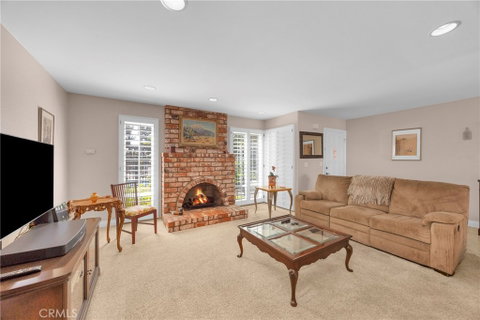
Welcome to coastal living at its finest! This beautifully updated two-bedroom, 2½-bath townhome offers approximately 1,554 square feet of light-filled living space just moments from the beach. Step inside to discover a bright and airy interior featuring all-new windows that flood the home with natural sunshine throughout. The updated kitchen is a true highlight, showcasing sleek stainless steel appliances, stunning quartz countertops, and ample space for cooking and entertaining. The open layout flows effortlessly into dinning area and the family room featuring a cozy brick fireplace creating a warm and inviting atmosphere. Upstairs, both bedrooms are generously sized—each with its own en-suite bathroom complete with shower/tub combinations and private vanities, offering comfort and flexibility. The spacious primary suite features a walk-in closet for added convenience. Enjoy indoor-outdoor living in your private rear courtyard, perfect for entertaining family and friends or simply relaxing in your own peaceful retreat. Additional features include a one-car garage plus a private carport located directly next to the garage for easy access and extra parking. Ideally situated near Trader Joe's, local parks, the harbor, and the beach, this home offers the best of relaxed coastal lifestyle living with everyday conveniences just minutes away.
Description
Welcome to coastal living at its finest! This beautifully updated two-bedroom, 2½-bath townhome offers approximately 1,554 square feet of light-filled living space just moments from the beach. Step inside to discover a bright and airy interior featuring all-new windows that flood the home with natural sunshine throughout. The updated kitchen is a true highlight, showcasing sleek stainless steel appliances, stunning quartz countertops, and ample space for cooking and entertaining. The open layout flows effortlessly into dinning area and the family room featuring a cozy brick fireplace creating a warm and inviting atmosphere. Upstairs, both bedrooms are generously sized—each with its own en-suite bathroom complete with shower/tub combinations and private vanities, offering comfort and flexibility. The spacious primary suite features a walk-in closet for added convenience. Enjoy indoor-outdoor living in your private rear courtyard, perfect for entertaining family and friends or simply relaxing in your own peaceful retreat. Additional features include a one-car garage plus a private carport located directly next to the garage for easy access and extra parking. Ideally situated near Trader Joe's, local parks, the harbor, and the beach, this home offers the best of relaxed coastal lifestyle living with everyday conveniences just minutes away.
Welcome to coastal living at its finest! This beautifully updated two-bedroom, 2½-bath townhome offers approximately 1,554 square feet of light-filled living space just moments from the beach. Step inside to discover a bright and airy interior featuring all-new windows that flood the home with natural sunshine throughout. The updated kitchen is a true highlight, showcasing sleek stainless steel appliances, stunning quartz countertops, and ample space for cooking and entertaining. The open layout flows effortlessly into dinning area and the family room featuring a cozy brick fireplace creating a warm and inviting atmosphere. Upstairs, both bedrooms are generously sized—each with its own en-suite bathroom complete with shower/tub combinations and private vanities, offering comfort and flexibility. The spacious primary suite features a walk-in closet for added convenience. Enjoy indoor-outdoor living in your private rear courtyard, perfect for entertaining family and friends or simply relaxing in your own peaceful retreat. Additional features include a one-car garage plus a private carport located directly next to the garage for easy access and extra parking. Ideally situated near Trader Joe's, local parks, the harbor, and the beach, this home offers the best of relaxed coastal lifestyle living with everyday conveniences just minutes away.
Description
Welcome to coastal living at its finest! This beautifully updated two-bedroom, 2½-bath townhome offers approximately 1,554 square feet of light-filled living space just moments from the beach. Step inside to discover a bright and airy interior featuring all-new windows that flood the home with natural sunshine throughout. The updated kitchen is a true highlight, showcasing sleek stainless steel appliances, stunning quartz countertops, and ample space for cooking and entertaining. The open layout flows effortlessly into dinning area and the family room featuring a cozy brick fireplace creating a warm and inviting atmosphere. Upstairs, both bedrooms are generously sized—each with its own en-suite bathroom complete with shower/tub combinations and private vanities, offering comfort and flexibility. The spacious primary suite features a walk-in closet for added convenience. Enjoy indoor-outdoor living in your private rear courtyard, perfect for entertaining family and friends or simply relaxing in your own peaceful retreat. Additional features include a one-car garage plus a private carport located directly next to the garage for easy access and extra parking. Ideally situated near Trader Joe's, local parks, the harbor, and the beach, this home offers the best of relaxed coastal lifestyle living with everyday conveniences just minutes away.
HelloCondo Is The #1 Condo Search Platform And Real Estate Recommendation Engine. Search, Find And Buy The Perfect Condo And Get Matched With The Best Agents. Finding A Condo Has Never Been So Easy.