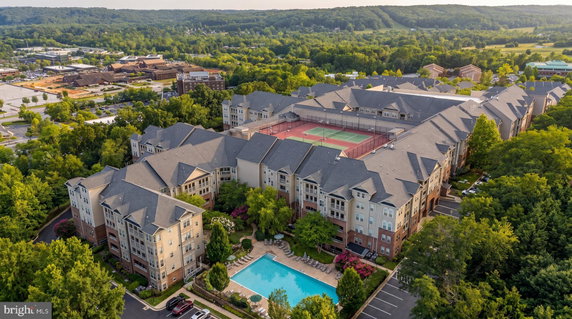
400 Symphony Cir stands in Hunt Valley, at the intersection of York Road and Padonia Road. The building sits amid trees and scenic views, providing a pleasant atmosphere for residents. Constructed in 2005, this mid-rise structure spans 5 stories and offers 99 condo units, ranging from 847 to 1,753 square feet.
Unit prices range from $410,000 to $440,000. In the past year, the lowest sold price was about $197,500, while the average closed price reached approximately $300,438. The average price per square foot across sold units is $263. Units come with varying layouts, offering 1, 2, and 3 bedrooms to suit different needs.
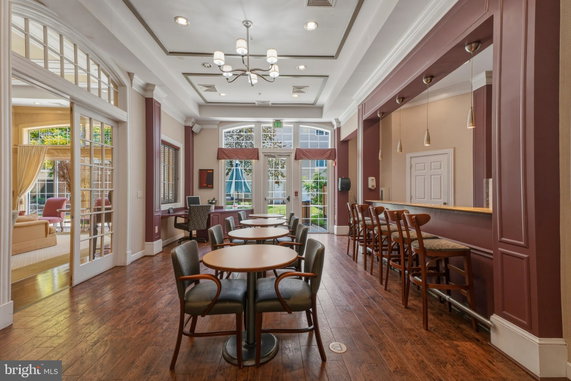
Residents enjoy numerous amenities here. There are pickleball and tennis courts for sports enthusiasts. A fitness center, game room, and swimming pool provide options for recreation and relaxation. The building also has a club house, jogging paths, and communal areas for social gatherings.
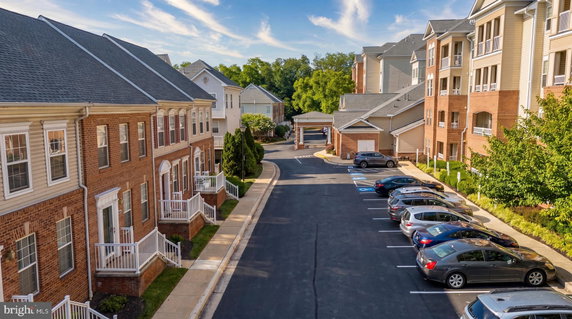
Secretarial and concierge services contribute to comfort. The outdoor picnic area offers space to enjoy nature. Added conveniences include reserved parking, guest suites, and exercise rooms. For dining and shopping, nearby restaurants include Mastros Cafe and Crawfords Restaurant Group LLC.
The average time units stay on the market is 33 days. This active community lies close to public schools like Building Men and Women for Others. The nearby Loch Raven Reservoir adds to the area's charm, enhancing opportunities for outdoor activities.
Overall, 400 Symphony Cir combines modern living with a range of desirable amenities. The layout and designs cater to diverse lifestyles. With its green surroundings and community focus, this building invites residents to enjoy both comfort and engagement.
400 Symphony Cir stands in Hunt Valley, at the intersection of York Road and Padonia Road. The building sits amid trees and scenic views, providing a pleasant atmosphere for residents. Constructed in 2005, this mid-rise structure spans 5 stories and offers 99 condo units, ranging from 847 to 1,753 square feet.
Unit prices range from $410,000 to $440,000. In the past year, the lowest sold price was about $197,500, while the average closed price reached approximately $300,438. The average price per square foot across sold units is $263. Units come with varying layouts, offering 1, 2, and 3 bedrooms to suit different needs.
Residents enjoy numerous amenities here. There are pickleball and tennis courts for sports enthusiasts. A fitness center, game room, and swimming pool provide options for recreation and relaxation. The building also has a club house, jogging paths, and communal areas for social gatherings.
Secretarial and concierge services contribute to comfort. The outdoor picnic area offers space to enjoy nature. Added conveniences include reserved parking, guest suites, and exercise rooms. For dining and shopping, nearby restaurants include Mastros Cafe and Crawfords Restaurant Group LLC.
The average time units stay on the market is 33 days. This active community lies close to public schools like Building Men and Women for Others. The nearby Loch Raven Reservoir adds to the area's charm, enhancing opportunities for outdoor activities.
Overall, 400 Symphony Cir combines modern living with a range of desirable amenities. The layout and designs cater to diverse lifestyles. With its green surroundings and community focus, this building invites residents to enjoy both comfort and engagement.
Description
400 Symphony Cir stands in Hunt Valley, at the intersection of York Road and Padonia Road. The building sits amid trees and scenic views, providing a pleasant atmosphere for residents. Constructed in 2005, this mid-rise structure spans 5 stories and offers 99 condo units, ranging from 847 to 1,753 square feet.
Unit prices range from $410,000 to $440,000. In the past year, the lowest sold price was about $197,500, while the average closed price reached approximately $300,438. The average price per square foot across sold units is $263. Units come with varying layouts, offering 1, 2, and 3 bedrooms to suit different needs.
Residents enjoy numerous amenities here. There are pickleball and tennis courts for sports enthusiasts. A fitness center, game room, and swimming pool provide options for recreation and relaxation. The building also has a club house, jogging paths, and communal areas for social gatherings.
Secretarial and concierge services contribute to comfort. The outdoor picnic area offers space to enjoy nature. Added conveniences include reserved parking, guest suites, and exercise rooms. For dining and shopping, nearby restaurants include Mastros Cafe and Crawfords Restaurant Group LLC.
The average time units stay on the market is 33 days. This active community lies close to public schools like Building Men and Women for Others. The nearby Loch Raven Reservoir adds to the area's charm, enhancing opportunities for outdoor activities.
Overall, 400 Symphony Cir combines modern living with a range of desirable amenities. The layout and designs cater to diverse lifestyles. With its green surroundings and community focus, this building invites residents to enjoy both comfort and engagement.
400 Symphony Cir Key Stats Last 12 months
Avg. Listed Price-
Avg. Sale Price$326,385($272/Sqft.)
Year over year list price0.00%
Year over year sale price26.90%
Total Listings0 Listed
Total sold13 Sold
Average Days on Market0 days
Average HOA fees per sqft-
Key Stats
Year over year list price0.00%
Year over year sale price26.90%
Total Listings0 Listed
Total sold13 Sold
Average Days on Market0 days
Average HOA fees per sqft-
Glen Gardens Estate Availability & Demand
Unit Availability
-
High availability buildings list units frequently.
Unit Availability helps to understand how often units in a particular building are listed for sale as compared with the neighborhood average. Units are rarely listed in buildings with low availability.
Unit Demand
-
Units in high-demand buildings sell quicker.
Unit Demand is a measure of quickly units in a particular building sell as compared with other buildings in the neighborhood. Units in high-demand buildings sell more quickly.
Life at this condo building is filled with amazing amenities. Enjoy a game of pickleball or tennis right outside your door. Stay active in a well-equipped fitness center or take a dip in the outdoor swimming pool. There is a hot tub for relaxation and a sauna for unwinding after a long day. Host friends in the party room or lounge while kids enjoy the game room. For nature lovers, jogging or walking along the beautiful paths adds to the community atmosphere. The clubhouse and community center offer spaces for gatherings and activities. Need to get some work done? The fax and copying services are ready to assist you. You will also find convenient features like reserved parking and extra storage, with guest suites available for visiting friends. Whether you want to read in the library or savor a meal in the dining rooms, you will feel right at home.
Amenities Description
Life at this condo building is filled with amazing amenities. Enjoy a game of pickleball or tennis right outside your door. Stay active in a well-equipped fitness center or take a dip in the outdoor swimming pool. There is a hot tub for relaxation and a sauna for unwinding after a long day. Host friends in the party room or lounge while kids enjoy the game room. For nature lovers, jogging or walking along the beautiful paths adds to the community atmosphere. The clubhouse and community center offer spaces for gatherings and activities. Need to get some work done? The fax and copying services are ready to assist you. You will also find convenient features like reserved parking and extra storage, with guest suites available for visiting friends. Whether you want to read in the library or savor a meal in the dining rooms, you will feel right at home.
Parking
Locker
Concierge
Elevator(s)
Central AC
Pool
Fitness Center
Visitors Parking
Amenities
Barbecue
Bar/Lounge
Exercise Room
Security
Security System
Tennis Court(s)
Sauna
Picnic Area
Party Room
Smoke Detector(s)
Handicap Parking
Library
Policies
The building maintains a welcoming environment with clear policies. You will need to meet the number limit for residents and provide a deposit. Furry family members are allowed, as both cats and dogs are welcome. Just keep in mind that there may be size limits for pets. This friendly and organized approach makes living here enjoyable and stress-free. Exploring nearby parks or the community spaces is easy, making this condo a lovely choice for buyers seeking a comfortable lifestyle.
Amenities Description
The building maintains a welcoming environment with clear policies. You will need to meet the number limit for residents and provide a deposit. Furry family members are allowed, as both cats and dogs are welcome. Just keep in mind that there may be size limits for pets. This friendly and organized approach makes living here enjoyable and stress-free. Exploring nearby parks or the community spaces is easy, making this condo a lovely choice for buyers seeking a comfortable lifestyle.
Pet Allowed
BBQ Permitted
Sublet Allowed
Short-term Rental Allowed
Compare with Buildings in the Neighbourhood (Last 12 Months)
Compare building's average price/sq. ft. and HOA fees/sq. ft. to buildings nearby
This neighborhood indicates a good mix of people which makes it a good place for families. About 11.23% are children aged 0–14, 14.71% are young adults between 15–29, 18.13% are adults aged 30–44, 18.87% are in the 45–59 range and 37.06% are seniors aged 60 and above.
Commuting options are also varying where 79.94% of residents relying on driving, while others prefer public transit around 0.74%, walking around 3.88%, biking around 0.18%, allowing residents to choose travel modes that best fit their daily routines.
Most homes in the area are with 53.97% of units owner occupied and 46.03% are rented.
The neighborhood offers different household types. About 15.18% are single family homes and 3.35% are multi family units. Around 48.12% are single-person households, while 51.88% are multi person households. This mix works well for families, roommates, and individuals.
Education levels in the neighborhood vary widely where 37.05% of residents have bachelor’s degrees. Around 10.69% have high school or college education. Another 4.98% hold diplomas while 30.28% have completed postgraduate studies. The remaining are 17.01% with other types of qualifications.
Demographics Description
This neighborhood indicates a good mix of people which makes it a good place for families. About 11.23% are children aged 0–14, 14.71% are young adults between 15–29, 18.13% are adults aged 30–44, 18.87% are in the 45–59 range and 37.06% are seniors aged 60 and above.
Commuting options are also varying where 79.94% of residents relying on driving, while others prefer public transit around 0.74%, walking around 3.88%, biking around 0.18%, allowing residents to choose travel modes that best fit their daily routines.
Most homes in the area are with 53.97% of units owner occupied and 46.03% are rented.
The neighborhood offers different household types. About 15.18% are single family homes and 3.35% are multi family units. Around 48.12% are single-person households, while 51.88% are multi person households. This mix works well for families, roommates, and individuals.
Education levels in the neighborhood vary widely where 37.05% of residents have bachelor’s degrees. Around 10.69% have high school or college education. Another 4.98% hold diplomas while 30.28% have completed postgraduate studies. The remaining are 17.01% with other types of qualifications.
Age Demographics
11.23%(0 - 14 years old)
14.71%(15 - 29 years old)
18.13%(30 - 44 years old)
18.87%(45 - 59 years old)
37.06%(60+ years old)
Commute
0.74%
Transit
3.88%
Walk
79.94%
Drive
0.18%
Bike
Housing Ownership
53.97%
Owner Occupied
46.03%
Rental Units
Household Types
15.18%
Single Family
3.35%
Multi Family
48.12%
Single Person
51.88%
Multi Person
Education
Bachelors Degree37.05%
High School College10.69%
Diploma4.98%
Post Graduate30.28%
Others17.01%
Education
Diploma4.98%
Post Graduate30.28%
Others17.01%
Get the HelloCondo Newsletter
Real-estate tips, insights, and market reports in your inbox.
HelloCondo Is The #1 Condo Search Platform And Real Estate Recommendation Engine. Search, Find And Buy The Perfect Condo And Get Matched With The Best Agents. Finding A Condo Has Never Been So Easy.