
HeaderIcon
  1. Agent Logo

Explore by Metro

  • Atlanta
  • Baltimore
  • Boston
  • Bronx
  • Brooklyn
  • Chicago
  • Los Angeles
  • Manhattan
  • Miami
  • Nashville
  • North Port
  • Orlando
  • Philadelphia
  • Phoenix
  • Queens
  • San Diego
  • San Jose
  • Tampa
  • Washington
HeaderIcon

Explore By Metro

  • Atlanta
  • Baltimore
  • Boston
  • Bronx
  • Brooklyn
  • Chicago
  • Los Angeles
  • Manhattan
  • Miami
  • Nashville
  • North Port
  • Orlando
  • Philadelphia
  • Phoenix
  • Queens
  • San Diego
  • San Jose
  • Tampa
  • Washington
leftArrowBack to Search
OverviewAmenities & PoliciesFinancialsNeighborhood
Add to favoritesAdd to favorites (hover)
Save
  1. Home
  2. /Hudson, MA
  3. /Valley Park
  4. /5D - 113 Brigham
leftArrow
Add to favoritesAdd to favorites (hover)
$444,000est. $2,245 MortgageInfo icon
Listed: $ 444,000 (Sold on: Nov 13, 2024) Days on Market:54

5D- 113 Brigham , Hudson, MA 01749

Valley Park

BEDS

beds

2

BATHS

baths

3

PARKING

parking

2

SQFT

sqft
1284

Description

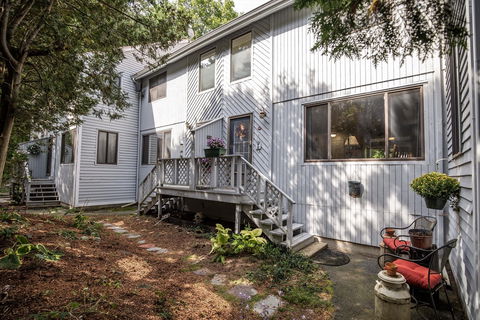
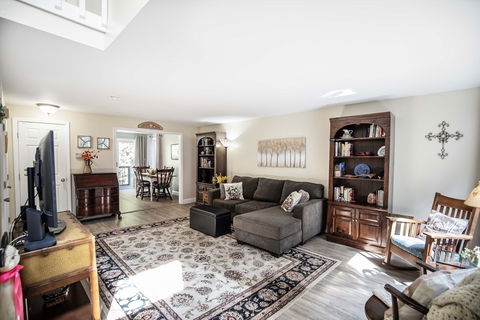
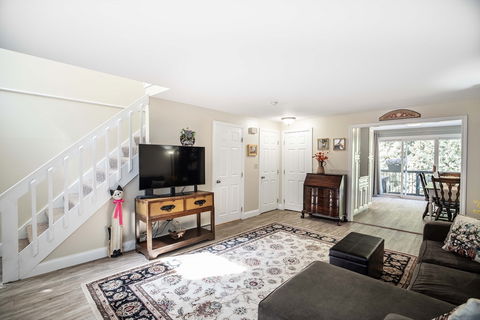
Turn key, fully renovated 2 bed, 3 bath townhome in private back unit. As you enter the front door, you’ll be in the large, bright living room updated with wood laminate flooring that continues into the dining room & kitchen. Gorgeous kitchen recently updated with custom cabinetry, granite counters, backsplash, SS appliances. Sliders out to the deck/balcony with a view of the trees & plenty of space to sit outside & relax in the fresh air. 1/2 bath with ceramic tile flooring completes the main level. 2 bedrooms, full bath & additional ½ bath are on the 2nd level. Primary bedroom is complete with a spacious closet & access to the full bath. LL has a finished area that could be used as an office, music or craft room, etc. Brand new carpet was just installed on the stairs leading up to the living room. Utility room/laundry area in basement along with access to your 1 car garage. Other features include: Central AC, In-ground pool, full attic storage. Quick close possible!
listing image
listing image 2
listing image 3
5D - Valley Park
$444,000
est. $2,245.11 MortgageInfo icon
Listed: $ 444,000 (Sold on: Nov 13, 2024)
Days on Market:54

5D - Valley Park

113 Brigham #5D, Hudson, MA 01749

BEDS

2

BATHS

3

PARKING

2

SQFT

1,284

Description

Turn key, fully renovated 2 bed, 3 bath townhome in private back unit. As you enter the front door, you’ll be in the large, bright living room updated with wood laminate flooring that continues into the dining room & kitchen. Gorgeous kitchen recently updated with custom cabinetry, granite counters, backsplash, SS appliances. Sliders out to the deck/balcony with a view of the trees & plenty of space to sit outside & relax in the fresh air. 1/2 bath with ceramic tile flooring completes the main level. 2 bedrooms, full bath & additional ½ bath are on the 2nd level. Primary bedroom is complete with a spacious closet & access to the full bath. LL has a finished area that could be used as an office, music or craft room, etc. Brand new carpet was just installed on the stairs leading up to the living room. Utility room/laundry area in basement along with access to your 1 car garage. Other features include: Central AC, In-ground pool, full attic storage. Quick close possible!

Valley Park Market Stats Last 12 months

LOCKER
Contact Us for Info

POSSESSION
Contact Us for Info
HOA FEESinfo
$455.23 /Monthly

OUTDOOR SPACE
Contact Us for Info
TAXES
$4,812 (2024)

BUILDING AGE
45 Years
BASEMENT FEATURE
Contact Us for Info

PRICE PER SQFTinfo
$346

Market Stats

HOA FEESinfo
$455.23 /Monthly

OUTDOOR SPACE
Contact Us for Info
TAXES
$4,812 (2024)

BUILDING AGE
45 Years
BASEMENT FEATURE
Contact Us for Info

PRICE PER SQFTinfo
$346

Amenities

Parking
Parking
Check Icon
Locker
Locker
Concierge
Concierge
-
Elevator(s)
Elevator(s)
-
Central AC
Central AC
Check Icon
Pool
Pool
Check Icon
Fitness Center
Fitness Center
-
Visitors Parking
Visitors Parking
-

Amenities

Unit
ParkingParking
Parking GarageParking Garage
Building

Policies

Pet Allowed
Pet Allowed
-
BBQ Permitted
BBQ Permitted
Sublet Allowed
Sublet Allowed
Short-term Rental Allowed

Unit Price History

DateMLSStatusPrice
Nov 2024MLS#: 73292278Closed$430,000

Unit Price History

$430,000

Closed

Nov 2024MLS#: 73292278

Monthly Payment Calculator

$3,212 / Monthly

All calculations are estimates and provided by HelloCondo.com
for informational purposes only. Actual amounts may vary.

DropDown
$3,212
Est.
Listing Price
Down Payment
Interest Rate
Terms
Listing Price
Down Payment
Interest Rate
Terms

Monthly Payment Calculator

$3,212
Est.
Listing Price
Down Payment
Interest Rate
Terms
Listing Price
Down Payment
Interest Rate
Terms
$3,212 / Monthly

All calculations are estimates and provided by HelloCondo.com for informational purposes only. Actual amounts may vary.

view source
DropDown

Monthly Payment Calculator

Mortgage calculator

Monthly Mortgage: $2,245
DropDown

The Neighborhood: Valley Park, Hudson, MA

Get the HelloCondo Newsletter
Real-estate tips, insights, and market reports in your inbox.
Newsletter
  1. Home
  2. /Hudson, MA
  3. /Valley Park
  4. /5D - 113 Brigham
Nearby Cities

Buildings

111 Brigham St
113 Brigham St
12 Linden St
123 Chapin Rd
125 Chapin Rd
143 Broad St
161 Broad
18-24 River St
2 Raymond Ct
22 River St
3 Raymond Ct
Broad Windsor
Broadview Heights Condominium
OVERLAND PARK
Pheasant Trail
Riverside Estates
Valley Park
Washington Square

Neighborhoods

Assembly SquareCoburnvilleDowntown Medford
East CambridgeIndustrial ParkMontserratMount HoodSaxonvilleThe HighlandsThe PointTwin CityWabanWalnut HillWashington SquareWest EndWest LynnWest PeabodyWest SalemWinthrop BeachWinthrop Highlands

ZIP Codes

017020185401887
0190601913019290194401983019840213602143021510215202170022030233802462024740257602762

Community

Apple RidgeArbor Glen CondominiumsAshford Meadows
Assabet HeightsAssabet VillageAssabet Village Townhouse CondominiumsAvalon OrchardsBroad WindsorBrook Village EastCoolidge GreeneCrystal BrookDeer Path FarmsEmerson Gardens CondominiumsExecutive House CondominiumsHillcrestIndian Lake ShoresIndian Rock Townhouse CondominiumsJo-Len VillageKnotts Clearing CondominiumsLakeside
Hellocondo Logo
HelloCondo Is The #1 Condo Search Platform And Real Estate Recommendation Engine. Search, Find And Buy The Perfect Condo And Get Matched With The Best Agents. Finding A Condo Has Never Been So Easy.

HelloCondo is a division of HelloCasa, LLC

FacebookIconInstagramIconXIconRedditIcon

HelloCondo

Find A RealtorTerms of UsePrivacy PolicyCalifornia Privacy NoticeAccessibility PolicyCCPA Notice on CollectionDMCABrowseBlogsNYS Standard Operating ProcedureNYS Fair Housing Notice

Contact

LocationIcon
300 Galleria Pkwy SE, Suite 1500,
Atlanta, GA 30339
PhoneICon
(855) 625-0319
EmailIConhello@hellocondo.com
Contact Us

For Sale

Condos for saleTownhomes for sale
AgentIcon
LocationIcon

The MarketLindsay HigginsPO Box 290148 Boston, MA 02129

PhoneICon781-488-5245
EmailIConLindsay@TheMarket.Properties
© HelloCondo 2026. All Rights Reserved.
