
HeaderIcon
  1. Agent Logo

Explore by Metro

  • Atlanta
  • Baltimore
  • Boston
  • Bronx
  • Brooklyn
  • Chicago
  • Los Angeles
  • Manhattan
  • Miami
  • Nashville
  • Orlando
  • Philadelphia
  • Phoenix
  • Queens
  • San Diego
  • San Jose
  • Tampa
  • Washington
HeaderIcon

Explore By Metro

  • Atlanta
  • Baltimore
  • Boston
  • Bronx
  • Brooklyn
  • Chicago
  • Los Angeles
  • Manhattan
  • Miami
  • Nashville
  • Orlando
  • Philadelphia
  • Phoenix
  • Queens
  • San Diego
  • San Jose
  • Tampa
  • Washington
leftArrowBack to Search
OverviewAmenities & PoliciesFinancialsNeighborhood
Add to favoritesAdd to favorites (hover)
Save
  1. Home
  2. /Hopkinton, MA
  3. /8 - 8 Mcneil Cir
leftArrow
Add to favoritesAdd to favorites (hover)
$799,900est. $4,045 MortgageInfo icon
Date Listed : Apr 18, 2026 Days on HelloCondo: 23

8- 8 Mcneil Cir , Hopkinton, MA 01748

BEDS

beds

3

BATHS

baths

3

PARKING

parking

4

SQFT

sqft
2867

Description

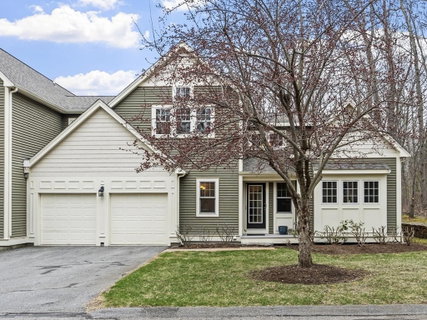
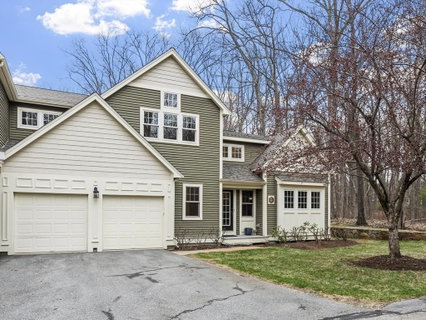
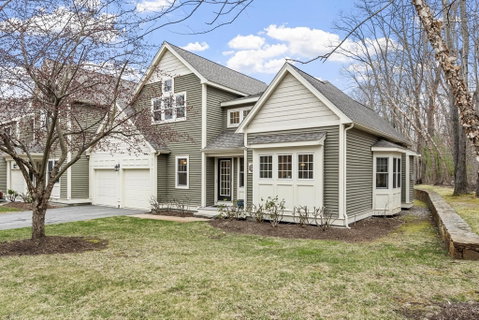
Discover refined, low-maintenance living in one of Hopkinton’s premier 55+ communities. Offering over 2,800 sq ft, this thoughtfully designed home lives expansively, ideal for both everyday comfort and effortless entertaining. The open-concept layout seamlessly connects the kitchen, dining, and family room, extending to a bluestone patio set against a beautiful, private, wooded backdrop. The first-floor primary suite features dual closets and private bath, while the second level offers a spacious family room, full bath, and two additional bedrooms. A finished lower-level recreation room provides added flexibility, and the two-car garage ensures year-round ease. Recent mechanical updates include furnace and water heater. Enjoy close proximity to shopping, dining, and commuter routes, as well as Hopkinton State Park’s trails, beach, and water activities, all near the iconic start of the Boston Marathon with MBTA access.

Description

Discover refined, low-maintenance living in one of Hopkinton’s premier 55+ communities. Offering over 2,800 sq ft, this thoughtfully designed home lives expansively, ideal for both everyday comfort and effortless entertaining. The open-concept layout seamlessly connects the kitchen, dining, and family room, extending to a bluestone patio set against a beautiful, private, wooded backdrop. The first-floor primary suite features dual closets and private bath, while the second level offers a spacious family room, full bath, and two additional bedrooms. A finished lower-level recreation room provides added flexibility, and the two-car garage ensures year-round ease. Recent mechanical updates include furnace and water heater. Enjoy close proximity to shopping, dining, and commuter routes, as well as Hopkinton State Park’s trails, beach, and water activities, all near the iconic start of the Boston Marathon with MBTA access.
listing image
listing image 2
listing image 3
8 -
$799,900
est. $4,044.73 MortgageInfo icon
Date Listed : Apr 18, 2026
Days on HelloCondo: 23

8 -

8 Mcneil Cir #8, Hopkinton, MA 01748

BEDS

3

BATHS

3

PARKING

4

SQFT

2,867

Description

Discover refined, low-maintenance living in one of Hopkinton’s premier 55+ communities. Offering over 2,800 sq ft, this thoughtfully designed home lives expansively, ideal for both everyday comfort and effortless entertaining. The open-concept layout seamlessly connects the kitchen, dining, and family room, extending to a bluestone patio set against a beautiful, private, wooded backdrop. The first-floor primary suite features dual closets and private bath, while the second level offers a spacious family room, full bath, and two additional bedrooms. A finished lower-level recreation room provides added flexibility, and the two-car garage ensures year-round ease. Recent mechanical updates include furnace and water heater. Enjoy close proximity to shopping, dining, and commuter routes, as well as Hopkinton State Park’s trails, beach, and water activities, all near the iconic start of the Boston Marathon with MBTA access.

Description

Discover refined, low-maintenance living in one of Hopkinton’s premier 55+ communities. Offering over 2,800 sq ft, this thoughtfully designed home lives expansively, ideal for both everyday comfort and effortless entertaining. The open-concept layout seamlessly connects the kitchen, dining, and family room, extending to a bluestone patio set against a beautiful, private, wooded backdrop. The first-floor primary suite features dual closets and private bath, while the second level offers a spacious family room, full bath, and two additional bedrooms. A finished lower-level recreation room provides added flexibility, and the two-car garage ensures year-round ease. Recent mechanical updates include furnace and water heater. Enjoy close proximity to shopping, dining, and commuter routes, as well as Hopkinton State Park’s trails, beach, and water activities, all near the iconic start of the Boston Marathon with MBTA access.

Glen Gardens Estate Market Stats Last 12 months

LOCKER
Contact Us for Info

POSSESSION
Contact Us for Info
HOA FEESinfo
$820 /Monthly

OUTDOOR SPACE
Patio
TAXES
$10,069 (2025)

BUILDING AGE
22 Years
BASEMENT FEATURE
Contact Us for Info

PRICE PER SQFTinfo
$279

Market Stats

HOA FEESinfo
$820 /Monthly

OUTDOOR SPACE
Patio
TAXES
$10,069 (2025)

BUILDING AGE
22 Years
BASEMENT FEATURE
Contact Us for Info

PRICE PER SQFTinfo
$279

Amenities

Parking
Parking
Check Icon
Locker
Locker
Concierge
Concierge
-
Elevator(s)
Elevator(s)
-
Central AC
Central AC
Check Icon
Pool
Pool
-
Fitness Center
Fitness Center
-
Visitors Parking
Visitors Parking
-

Amenities

Unit
ParkingParking
Parking GarageParking Garage
Building

Policies

Pet Allowed
Pet Allowed
-
BBQ Permitted
BBQ Permitted
Sublet Allowed
Sublet Allowed
Short-term Rental Allowed

Unit Price History

DateMLSStatusPrice
Unit Price History for this Listing is not available

Unit Price History

Unit Price History for this Listing is not available

Monthly Payment Calculator

$5,793 / Monthly

All calculations are estimates and provided by HelloCondo.com
for informational purposes only. Actual amounts may vary.

DropDown
$5,793
Est.
Listing Price
Down Payment
Interest Rate
Terms
Listing Price
Down Payment
Interest Rate
Terms

Monthly Payment Calculator

$5,793
Est.
Listing Price
Down Payment
Interest Rate
Terms
Listing Price
Down Payment
Interest Rate
Terms
$5,793 / Monthly

All calculations are estimates and provided by HelloCondo.com for informational purposes only. Actual amounts may vary.

view source
DropDown

Monthly Payment Calculator

Mortgage calculator

Monthly Mortgage: $4,045
DropDown

The Neighborhood: Hopkinton, MA

Get the HelloCondo Newsletter
Real-estate tips, insights, and market reports in your inbox.
Newsletter
  1. Home
  2. /Hopkinton, MA
  3. /8 - 8 Mcneil Cir
Nearby Cities
Boxford

Buildings

11 Haven Way
12 Kathryn Ln
148 Lumber St
25 Haven Way
31 Balancing Rock Dr
36 Lakepoint Way
4 Turnbridge Ln
43 Walcott Valley Dr
51 Haven Way
52 Burnap Rd
55 Garett Way
70 Parks St
93 Braeburn Ln
Burnap Condominium Iii
Burnap Condominium Iv
Deerfield Estates Condominiums
Legacy Farms

Neighborhoods

AuburndaleBack CentralBank Square
BentleyBridge Street NeckCambridge HighlandsChestnut HillCottage ParkDowntown LowellDowntown MedfordEdgeworthGlenwoodHorace MannInner BeltIsland HillLawrence EstatesLinden HighlandsMid-CambridgeMishawumMIT

ZIP Codes

014740171901731
0177801830018630188701915019290196502021020260206102062021250214202322023500257602738

Community

Apple Tree HillBalancing Rock Village CondominiumsBeechwood
Caryville CrossingCentury Farm EstatesCharlesview EstatesColonial Park EstatesCookingham GreeneDeerfield EstatesDeerfield Estates CondominiumsDover FarmsFox Run FarmHalf Moon Village CondominiumsHartford VillageHawthorne VillageHollis Hills Preserve CondominiumsIndian Brook CondominiumsLeah EstatesLedgemere CountryLegacy Farms
Hellocondo Logo
HelloCondo Is The #1 Condo Search Platform And Real Estate Recommendation Engine. Search, Find And Buy The Perfect Condo And Get Matched With The Best Agents. Finding A Condo Has Never Been So Easy.

HelloCondo is a division of HelloCasa, LLC

FacebookIconInstagramIconXIconRedditIcon

HelloCondo

Find A RealtorTerms of UsePrivacy PolicyCalifornia Privacy NoticeAccessibility PolicyCCPA Notice on CollectionDMCABrowseNYS Standard Operating ProcedureNYS Fair Housing Notice

Contact

LocationIcon
300 Galleria Pkwy SE, Suite 1500,
Atlanta, GA 30339
PhoneICon
(855) 625-0319
EmailIConhello@hellocondo.com
Contact Us

For Sale

Condos for saleTownhomes for sale
AgentIcon
LocationIcon

The MarketLindsay HigginsPO Box 290148 Boston, MA 02129

PhoneICon781-488-5245
EmailIConLindsay@TheMarket.Properties
© HelloCondo 2026. All Rights Reserved.
