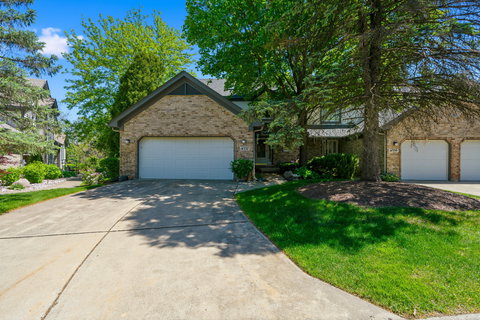
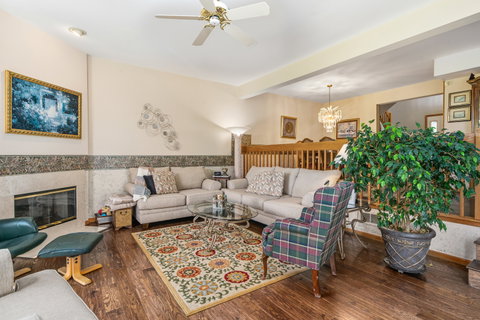
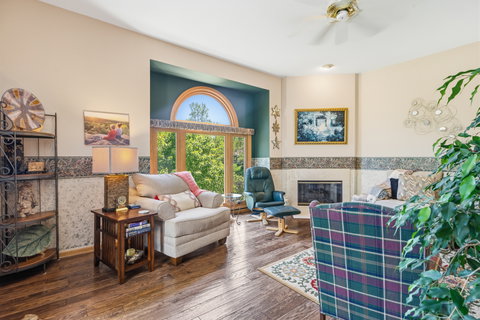
Welcome to this beautifully maintained 4-bedroom, 3.5-bath townhouse located in the desirable gated community of Dawnwood! This spacious home offers breathtaking pond views with a walkout basement that leads directly to the stocked pond, creating the perfect setting for relaxing or entertaining. Real hardwood floors flow throughout most of the main level and continue upstairs, adding warmth and elegance throughout the home. The inviting great room features a cozy fireplace with gas logs, while a convenient wet bar connects the great room and kitchen for effortless entertaining. The spacious kitchen offers oak cabinetry, a pantry closet, and a built-in office space ideal for working from home or everyday organization. The updated powder room showcases a floating vanity with a granite countertop. Upstairs you'll find 3 generously sized bedrooms, including a stunning primary suite remodeled in 2019 featuring vaulted ceilings, a skylight, quartz countertops, dual sinks, a stand-up tile shower, and a spacious walk-in closet. A large loft area provides additional living space perfect for a family room, office, or play area. The finished walkout basement includes the 4th bedroom, a large wet bar, and flexible living space that could easily serve as related living. Additional updates include most windows replaced in 2020, hardwood floors installed in 2017, powder room remodeled in 2018, and a furnace replaced in 2021. This exceptional home combines comfort, style, and scenic views in a highly sought-after gated neighborhood!
Description
Welcome to this beautifully maintained 4-bedroom, 3.5-bath townhouse located in the desirable gated community of Dawnwood! This spacious home offers breathtaking pond views with a walkout basement that leads directly to the stocked pond, creating the perfect setting for relaxing or entertaining. Real hardwood floors flow throughout most of the main level and continue upstairs, adding warmth and elegance throughout the home. The inviting great room features a cozy fireplace with gas logs, while a convenient wet bar connects the great room and kitchen for effortless entertaining. The spacious kitchen offers oak cabinetry, a pantry closet, and a built-in office space ideal for working from home or everyday organization. The updated powder room showcases a floating vanity with a granite countertop. Upstairs you'll find 3 generously sized bedrooms, including a stunning primary suite remodeled in 2019 featuring vaulted ceilings, a skylight, quartz countertops, dual sinks, a stand-up tile shower, and a spacious walk-in closet. A large loft area provides additional living space perfect for a family room, office, or play area. The finished walkout basement includes the 4th bedroom, a large wet bar, and flexible living space that could easily serve as related living. Additional updates include most windows replaced in 2020, hardwood floors installed in 2017, powder room remodeled in 2018, and a furnace replaced in 2021. This exceptional home combines comfort, style, and scenic views in a highly sought-after gated neighborhood!
Welcome to this beautifully maintained 4-bedroom, 3.5-bath townhouse located in the desirable gated community of Dawnwood! This spacious home offers breathtaking pond views with a walkout basement that leads directly to the stocked pond, creating the perfect setting for relaxing or entertaining. Real hardwood floors flow throughout most of the main level and continue upstairs, adding warmth and elegance throughout the home. The inviting great room features a cozy fireplace with gas logs, while a convenient wet bar connects the great room and kitchen for effortless entertaining. The spacious kitchen offers oak cabinetry, a pantry closet, and a built-in office space ideal for working from home or everyday organization. The updated powder room showcases a floating vanity with a granite countertop. Upstairs you'll find 3 generously sized bedrooms, including a stunning primary suite remodeled in 2019 featuring vaulted ceilings, a skylight, quartz countertops, dual sinks, a stand-up tile shower, and a spacious walk-in closet. A large loft area provides additional living space perfect for a family room, office, or play area. The finished walkout basement includes the 4th bedroom, a large wet bar, and flexible living space that could easily serve as related living. Additional updates include most windows replaced in 2020, hardwood floors installed in 2017, powder room remodeled in 2018, and a furnace replaced in 2021. This exceptional home combines comfort, style, and scenic views in a highly sought-after gated neighborhood!
Description
Welcome to this beautifully maintained 4-bedroom, 3.5-bath townhouse located in the desirable gated community of Dawnwood! This spacious home offers breathtaking pond views with a walkout basement that leads directly to the stocked pond, creating the perfect setting for relaxing or entertaining. Real hardwood floors flow throughout most of the main level and continue upstairs, adding warmth and elegance throughout the home. The inviting great room features a cozy fireplace with gas logs, while a convenient wet bar connects the great room and kitchen for effortless entertaining. The spacious kitchen offers oak cabinetry, a pantry closet, and a built-in office space ideal for working from home or everyday organization. The updated powder room showcases a floating vanity with a granite countertop. Upstairs you'll find 3 generously sized bedrooms, including a stunning primary suite remodeled in 2019 featuring vaulted ceilings, a skylight, quartz countertops, dual sinks, a stand-up tile shower, and a spacious walk-in closet. A large loft area provides additional living space perfect for a family room, office, or play area. The finished walkout basement includes the 4th bedroom, a large wet bar, and flexible living space that could easily serve as related living. Additional updates include most windows replaced in 2020, hardwood floors installed in 2017, powder room remodeled in 2018, and a furnace replaced in 2021. This exceptional home combines comfort, style, and scenic views in a highly sought-after gated neighborhood!
HelloCondo Is The #1 Condo Search Platform And Real Estate Recommendation Engine. Search, Find And Buy The Perfect Condo And Get Matched With The Best Agents. Finding A Condo Has Never Been So Easy.