Listed: $ 550,000 (Sold on: May 5, 2026) Days on Market:40
13874 Penny Lane, Homer Glen, IL 60491
BEDS
4
BATHS
4
PARKING
2
SQFT
4000
Description
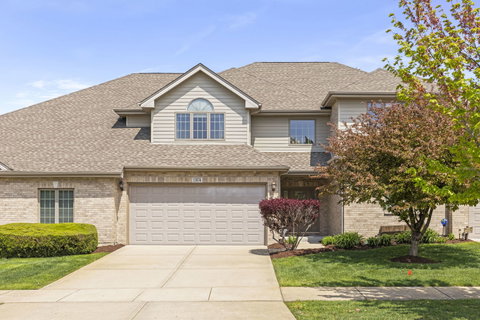
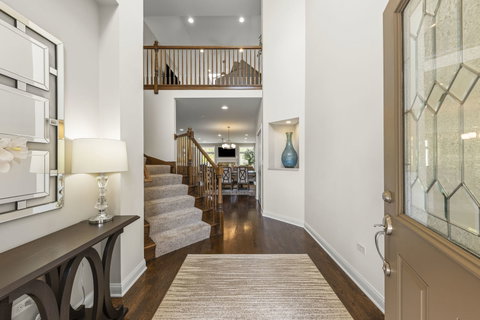
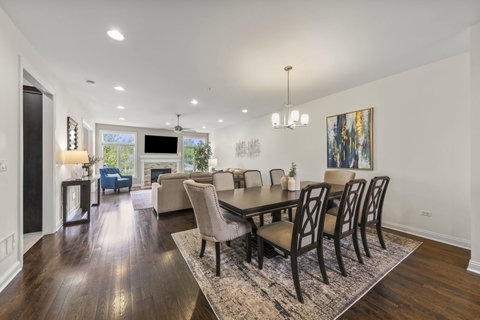
Discover space, serenity, and exceptional craftsmanship in this beautifully maintained 4 bedroom, 3.5 bathroom townhouse offering 4,000 square feet of bright, open living space. Perfectly positioned in a peaceful setting with tranquil water views, this home delivers both luxury and comfort in one of Homer Glen's most desirable communities. Step inside the impressive two-story foyer, where tall ceilings, recessed lighting, and abundant natural light create an immediate sense of openness. The main level features an open concept layout perfect for entertaining, with hardwood flooring throughout and a cozy family room anchored by a striking stone fireplace. The chef-inspired eat-in kitchen features custom cabinetry, granite countertops, and a stunning glass backsplash. Upstairs, a huge loft offers flexible space for work, play, or relaxation, smartly separating the bedrooms for added privacy. Retreat to the massive master suite, complete with vaulted ceilings and a generous walk-in closet. The spa-like master bathroom includes double sinks, a deep soaking tub, and a separate shower. The full walkout basement expands your living space even further. It includes plush carpeting, luxury vinyl tile in the bar area, an oak wood bar with quartz countertops, a dedicated storage room, and a fourth bedroom with a full bathroom that is ideal for an in-law suite, guests, or private living quarters. This home is part of a quiet, friendly neighborhood known for its annual community party with live music and its efficient, well managed homeowners association. Buyers are welcome to review the financials to appreciate the strength of the association. Stonebridge Woods offers exceptional amenities including tennis courts, a park, basketball courts, a softball field, a pavilion, scenic ponds, and miles of bike trails. The location is outstanding. You are minutes from Interstates 355, 55, and 80, only ten minutes from the Orland Park 153rd Metra station, and served by award winning schools. This rare combination of space, views, community, and convenience creates a home that truly stands out.
Listed: $ 550,000 (Sold on: May 5, 2026) Days on Market:40
13874 Penny Lane, Homer Glen, IL 60491
BEDS
4
BATHS
4
PARKING
2
SQFT
4,000
Description
Discover space, serenity, and exceptional craftsmanship in this beautifully maintained 4 bedroom, 3.5 bathroom townhouse offering 4,000 square feet of bright, open living space. Perfectly positioned in a peaceful setting with tranquil water views, this home delivers both luxury and comfort in one of Homer Glen's most desirable communities. Step inside the impressive two-story foyer, where tall ceilings, recessed lighting, and abundant natural light create an immediate sense of openness. The main level features an open concept layout perfect for entertaining, with hardwood flooring throughout and a cozy family room anchored by a striking stone fireplace. The chef-inspired eat-in kitchen features custom cabinetry, granite countertops, and a stunning glass backsplash. Upstairs, a huge loft offers flexible space for work, play, or relaxation, smartly separating the bedrooms for added privacy. Retreat to the massive master suite, complete with vaulted ceilings and a generous walk-in closet. The spa-like master bathroom includes double sinks, a deep soaking tub, and a separate shower. The full walkout basement expands your living space even further. It includes plush carpeting, luxury vinyl tile in the bar area, an oak wood bar with quartz countertops, a dedicated storage room, and a fourth bedroom with a full bathroom that is ideal for an in-law suite, guests, or private living quarters. This home is part of a quiet, friendly neighborhood known for its annual community party with live music and its efficient, well managed homeowners association. Buyers are welcome to review the financials to appreciate the strength of the association. Stonebridge Woods offers exceptional amenities including tennis courts, a park, basketball courts, a softball field, a pavilion, scenic ponds, and miles of bike trails. The location is outstanding. You are minutes from Interstates 355, 55, and 80, only ten minutes from the Orland Park 153rd Metra station, and served by award winning schools. This rare combination of space, views, community, and convenience creates a home that truly stands out.
HelloCondo Is The #1 Condo Search Platform And Real Estate Recommendation Engine. Search, Find And Buy The Perfect Condo And Get Matched With The Best Agents. Finding A Condo Has Never Been So Easy.