
HeaderIcon
  1. Agent Logo

Explore by Metro

  • Atlanta
  • Baltimore
  • Boston
  • Bronx
  • Brooklyn
  • Chicago
  • Los Angeles
  • Manhattan
  • Miami
  • Nashville
  • North Port
  • Orlando
  • Philadelphia
  • Phoenix
  • Queens
  • San Diego
  • San Jose
  • Tampa
  • Washington
HeaderIcon

Explore By Metro

  • Atlanta
  • Baltimore
  • Boston
  • Bronx
  • Brooklyn
  • Chicago
  • Los Angeles
  • Manhattan
  • Miami
  • Nashville
  • North Port
  • Orlando
  • Philadelphia
  • Phoenix
  • Queens
  • San Diego
  • San Jose
  • Tampa
  • Washington
leftArrowBack to Search
OverviewAmenities & PoliciesFinancialsNeighborhood
Add to favoritesAdd to favorites (hover)
Save
  1. Home
  2. /Hoffman Estates, IL
  3. /5451 McDonough Road
leftArrow
Add to favoritesAdd to favorites (hover)
$389,900est. $1,972 MortgageInfo icon
Listed: $ 389,900 (Sold on: Aug 21, 2026) Days on Market:45

5451 McDonough Road, Hoffman Estates, IL 60192

BEDS

beds

2

BATHS

baths

3

PARKING

parking

2

SQFT

sqft
1937

Description

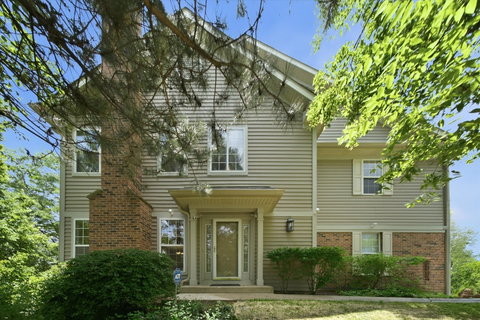
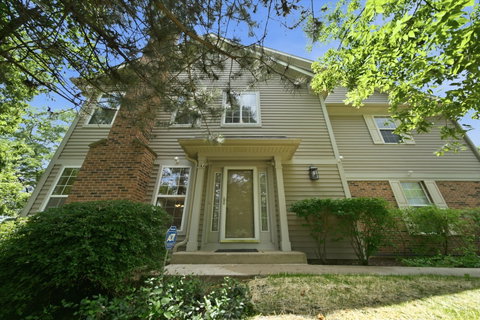
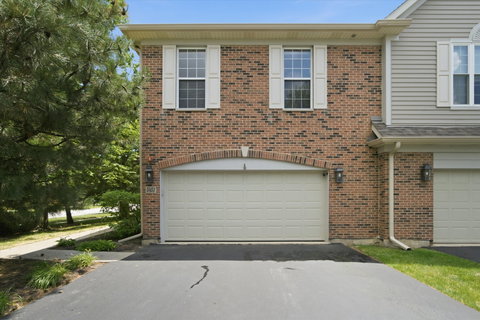
Welcome home to this beautifully maintained end-unit townhome that combines space, comfort, and convenience. Offering 2 bedrooms, 2.1 baths, and a finished basement with new laminate hardwood flooring, this move-in ready home has room for everyone. The popular Columbia floor plan features two spacious primary suites with private baths, soaring vaulted and tray ceilings, an open loft, second-floor laundry, and a bright kitchen complete with maple cabinets, Corian countertops, stainless steel appliances, pantry, and island. Relax by the gas fireplace or enjoy the peaceful setting with views of the park in front and single-family homes behind. Conveniently located near shopping, dining, parks, and expressways. Property is being sold AS-IS.
listing image
listing image 2
listing image 3
$389,900
est. $1,971.55 MortgageInfo icon
Listed: $ 389,900 (Sold on: Aug 21, 2026)
Days on Market:45

5451 McDonough Road, Hoffman Estates, IL 60192

BEDS

2

BATHS

3

PARKING

2

SQFT

1,937

Description

Welcome home to this beautifully maintained end-unit townhome that combines space, comfort, and convenience. Offering 2 bedrooms, 2.1 baths, and a finished basement with new laminate hardwood flooring, this move-in ready home has room for everyone. The popular Columbia floor plan features two spacious primary suites with private baths, soaring vaulted and tray ceilings, an open loft, second-floor laundry, and a bright kitchen complete with maple cabinets, Corian countertops, stainless steel appliances, pantry, and island. Relax by the gas fireplace or enjoy the peaceful setting with views of the park in front and single-family homes behind. Conveniently located near shopping, dining, parks, and expressways. Property is being sold AS-IS.

Glen Gardens Estate Market Stats Last 12 months

LOCKER
Contact Us for Info

POSSESSION
Closing
HOA FEESinfo
$311 /Monthly

OUTDOOR SPACE
Contact Us for Info
TAXES
$6,841 (2024)

BUILDING AGE
23 Years
BASEMENT FEATURE
Finished, Fu

PRICE PER SQFTinfo
$201

Market Stats

HOA FEESinfo
$311 /Monthly

OUTDOOR SPACE
Contact Us for Info
TAXES
$6,841 (2024)

BUILDING AGE
23 Years
BASEMENT FEATURE
Finished, Fu

PRICE PER SQFTinfo
$201

Amenities

Parking
Parking
Check Icon
Locker
Locker
Concierge
Concierge
-
Elevator(s)
Elevator(s)
-
Central AC
Central AC
Check Icon
Pool
Pool
-
Fitness Center
Fitness Center
-
Visitors Parking
Visitors Parking
-

Amenities

Unit
ParkingParking
Parking GarageParking Garage
Building

Policies

Pet Allowed
Check
Pet Allowed Info icon
Check Icon
BBQ Permitted
BBQ Permitted
Sublet Allowed
Sublet Allowed
Short-term Rental Allowed

Unit Price History

DateMLSStatusPrice
Aug 2026MLS#: 12696684Closed$376,250
Nov 2018MLS#: 10090794Closed$245,000
Apr 2012MLS#: 07973596Closed$193,000

Unit Price History

$376,250

Closed

Aug 2026MLS#: 12696684

$245,000

Closed

Nov 2018MLS#: 10090794

$193,000

Closed

Apr 2012MLS#: 07973596

Monthly Payment Calculator

$2,917 / Monthly

All calculations are estimates and provided by HelloCondo.com
for informational purposes only. Actual amounts may vary.

DropDown
$2,917
Est.
Listing Price
Down Payment
Interest Rate
Terms
Listing Price
Down Payment
Interest Rate
Terms

Monthly Payment Calculator

$2,917
Est.
Listing Price
Down Payment
Interest Rate
Terms
Listing Price
Down Payment
Interest Rate
Terms
$2,917 / Monthly

All calculations are estimates and provided by HelloCondo.com for informational purposes only. Actual amounts may vary.

view source
DropDown

Monthly Payment Calculator

Mortgage calculator

Monthly Mortgage: $1,972
DropDown

The Neighborhood: Hoffman Estates, IL

Get the HelloCondo Newsletter
Real-estate tips, insights, and market reports in your inbox.
Newsletter
  1. Home
  2. /Hoffman Estates, IL
  3. /5451 McDonough Road
Nearby Cities
Wood Dale

Neighborhoods

Archer HeightsEnglewoodEola Yards
Forest GlenForest ParkGrand CrossingIndian CreekInglesideLakewood FallsLight of the CommunityLittle VillageMedinahMidland Avenue WestMontclareMount GreenwoodMt. ZionNear West GalenaOaklandPigeon HillRichard's Grove

ZIP Codes

600156005160099
6010260142601816019960302604066042360426604296046960534606026060660640606416064760655

Community

12 Oaks at SchaumburgAlgonquin LakesAmber Grove
Aragon CondominiumsArbors at BarringtonAsbury PlaceAshburyBarrington SquareBarteltt Town CenterBartlett GreenBartlett ManorBartlett PlaceBartlett SquareBellaire ManorBennettBent Tree VillageBlackberry CreekBriar PointeBridges of Poplar Creek Country ClubBrookside Condominiums
Hellocondo Logo
HelloCondo Is The #1 Condo Search Platform And Real Estate Recommendation Engine. Search, Find And Buy The Perfect Condo And Get Matched With The Best Agents. Finding A Condo Has Never Been So Easy.

HelloCondo is a division of HelloCasa, LLC

FacebookIconInstagramIconXIconRedditIcon

HelloCondo

Find A RealtorTerms of UsePrivacy PolicyCalifornia Privacy NoticeAccessibility PolicyCCPA Notice on CollectionDMCABrowseBlogsNYS Standard Operating ProcedureNYS Fair Housing Notice

Contact

LocationIcon
300 Galleria Pkwy SE, Suite 1500,
Atlanta, GA 30339
PhoneICon
(855) 625-0319
EmailIConhello@hellocondo.com
Contact Us

For Sale

Condos for saleTownhomes for sale
AgentIcon
LocationIcon

Berkshire Hathaway Starck Real EstatePaul AmbrogioServing Chicago and all of Northern IL13300 IL RT 47Huntley, Illinois 60142

PhoneICon(224) 268-9139
EmailIConpaul@illinoispropertysearch.com
© HelloCondo 2026. All Rights Reserved.
