Listed: $ 340,000 (Sold on: Jul 24, 2026) Days on Market:30
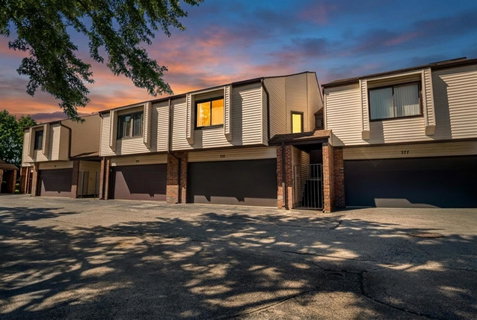
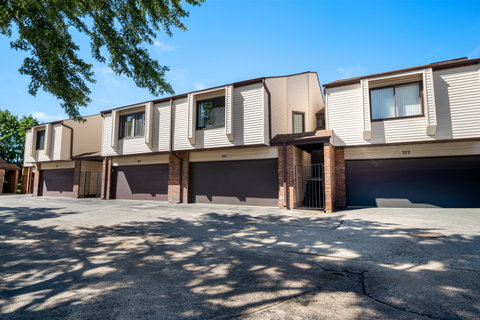
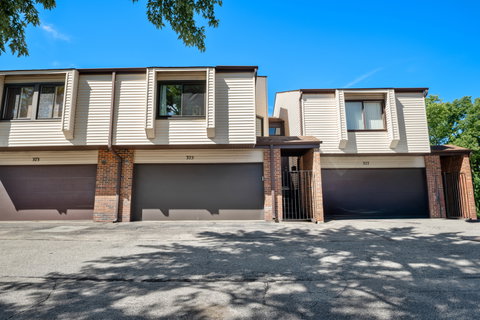
375 Juniper Tree Court, Hoffman Estates, IL 60169
BEDS
3
BATHS
2
PARKING
2
SQFT
1475
Description
Beautifully maintained and thoughtfully updated, this home showcases quality craftsmanship and custom finishes throughout. The main level features select clear oak hardwood floors, an architectural trim package, and crown molding throughout the entire upper level. The updated kitchen offers maple Merillat cabinetry, quartz countertops (2024), Stainless Steel sink, recessed lighting, a new range and dishwasher (2024), and a new microwave (2026). The dining area opens to a private cedar deck, creating the perfect space for relaxing or entertaining. The upper-level bath features custom tile work, a jetted soaking tub, Toto fixtures, and freshly painted closet and bathroom doors (2026). The lower level offers a remodeled full bath with porcelain tile finishes and a flexible third bedroom or family room, complete with a sliding glass door leading to the backyard and paver patio. The lower level has also been sound-insulated for added comfort and privacy. Recent improvements include a new cedar deck, deck boards, and patio pavers (2023), a new sliding glass door (2020), and numerous updates to the roof, gutters, furnace, water heater, railings, and interior paint. Solid-core doors can be found throughout the home. The climate-controlled two-car garage features upgraded electrical service, an insulated overhead door, and a high-speed garage door opener. Located within highly sought-after School Districts 54 and 211, residents enjoy access to a community pool, clubhouse, and park. Conveniently located near shopping, dining, parks, expressways, and Metra service, this home offers a wonderful combination of quality updates, functional living space, and an exceptional location.
Listed: $ 340,000 (Sold on: Jul 24, 2026) Days on Market:30
375 Juniper Tree Court, Hoffman Estates, IL 60169
BEDS
3
BATHS
2
PARKING
2
SQFT
1,475
Description
Beautifully maintained and thoughtfully updated, this home showcases quality craftsmanship and custom finishes throughout. The main level features select clear oak hardwood floors, an architectural trim package, and crown molding throughout the entire upper level. The updated kitchen offers maple Merillat cabinetry, quartz countertops (2024), Stainless Steel sink, recessed lighting, a new range and dishwasher (2024), and a new microwave (2026). The dining area opens to a private cedar deck, creating the perfect space for relaxing or entertaining. The upper-level bath features custom tile work, a jetted soaking tub, Toto fixtures, and freshly painted closet and bathroom doors (2026). The lower level offers a remodeled full bath with porcelain tile finishes and a flexible third bedroom or family room, complete with a sliding glass door leading to the backyard and paver patio. The lower level has also been sound-insulated for added comfort and privacy. Recent improvements include a new cedar deck, deck boards, and patio pavers (2023), a new sliding glass door (2020), and numerous updates to the roof, gutters, furnace, water heater, railings, and interior paint. Solid-core doors can be found throughout the home. The climate-controlled two-car garage features upgraded electrical service, an insulated overhead door, and a high-speed garage door opener. Located within highly sought-after School Districts 54 and 211, residents enjoy access to a community pool, clubhouse, and park. Conveniently located near shopping, dining, parks, expressways, and Metra service, this home offers a wonderful combination of quality updates, functional living space, and an exceptional location.
HelloCondo Is The #1 Condo Search Platform And Real Estate Recommendation Engine. Search, Find And Buy The Perfect Condo And Get Matched With The Best Agents. Finding A Condo Has Never Been So Easy.