
HeaderIcon
  1. Agent Logo

Explore by Metro

  • Atlanta
  • Baltimore
  • Boston
  • Bronx
  • Brooklyn
  • Chicago
  • Los Angeles
  • Manhattan
  • Miami
  • Nashville
  • North Port
  • Orlando
  • Philadelphia
  • Phoenix
  • Queens
  • San Diego
  • San Jose
  • Tampa
  • Washington
HeaderIcon

Explore By Metro

  • Atlanta
  • Baltimore
  • Boston
  • Bronx
  • Brooklyn
  • Chicago
  • Los Angeles
  • Manhattan
  • Miami
  • Nashville
  • North Port
  • Orlando
  • Philadelphia
  • Phoenix
  • Queens
  • San Diego
  • San Jose
  • Tampa
  • Washington
leftArrowBack to Search
OverviewAmenities & PoliciesFinancialsNeighborhood
Add to favoritesAdd to favorites (hover)
Save
  1. Home
  2. /Hoffman Estates, IL
  3. /1990 Oxford Lane
leftArrow
Add to favoritesAdd to favorites (hover)
$315,000est. $1,593 MortgageInfo icon
Date Listed : Sep 26, 2026 Days on HelloCondo: 17

1990 Oxford Lane, Hoffman Estates, IL 60169

BEDS

beds

3

BATHS

baths

2

PARKING

parking

1

SQFT

sqft
1252

Description

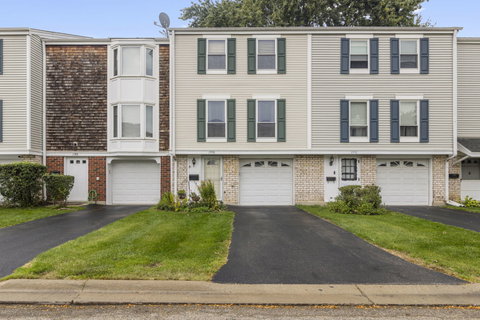
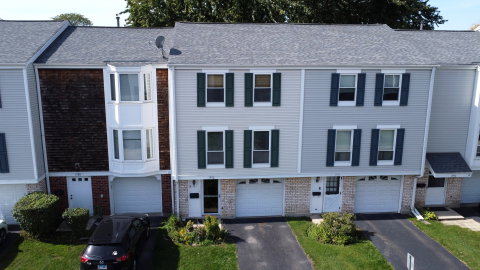
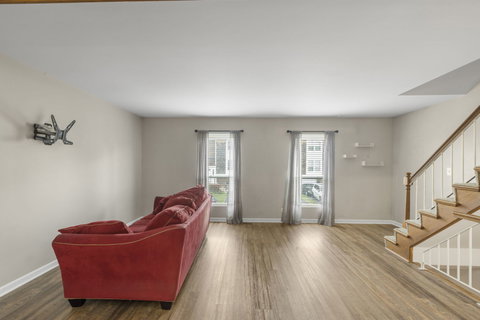
Turnkey living in a highly desirable Hoffman Estates location! This beautifully updated 3-bedroom, 1.5-bathroom townhome combines modern finishes with effortless convenience. Step inside to durable, stylish composite wood flooring throughout the main level and upper hallway. The renovated kitchen features quartz countertops, an undermount stainless steel sink, a newer stainless steel refrigerator, a pantry, and a sunlit eating area. Patio doors in the eating/kitchen area lead to a private area for you to relax and unwind.Flow seamlessly from the kitchen into the expansive dining room and generous living room, perfect for entertaining. An updated powder room with new sink, vanity, toilet and lighting is located on the main floor. Upstairs offers a large primary bedroom alongside two additional good sized bedrooms, plus a fully updated full bath with new acrylic wall panels, new vanity and sink, high flush toilet, new lighting and durable waterproof floor.. Clean partial basement includes high-end washer and dryer setups with extra storage potential. Enjoy a attached 1-car garage, low monthly HOA fees with access to the community pool and clubhouse, and an unbeatable location within walking distance to top-rated schools and minutes from major highways, dining, and shopping. Move-in ready! Rentals are allowed!!
listing image
listing image 2
listing image 3
$315,000
est. $1,592.81 MortgageInfo icon
Date Listed : Sep 26, 2026
Days on HelloCondo: 17

1990 Oxford Lane, Hoffman Estates, IL 60169

BEDS

3

BATHS

2

PARKING

1

SQFT

1,252

Description

Turnkey living in a highly desirable Hoffman Estates location! This beautifully updated 3-bedroom, 1.5-bathroom townhome combines modern finishes with effortless convenience. Step inside to durable, stylish composite wood flooring throughout the main level and upper hallway. The renovated kitchen features quartz countertops, an undermount stainless steel sink, a newer stainless steel refrigerator, a pantry, and a sunlit eating area. Patio doors in the eating/kitchen area lead to a private area for you to relax and unwind.Flow seamlessly from the kitchen into the expansive dining room and generous living room, perfect for entertaining. An updated powder room with new sink, vanity, toilet and lighting is located on the main floor. Upstairs offers a large primary bedroom alongside two additional good sized bedrooms, plus a fully updated full bath with new acrylic wall panels, new vanity and sink, high flush toilet, new lighting and durable waterproof floor.. Clean partial basement includes high-end washer and dryer setups with extra storage potential. Enjoy a attached 1-car garage, low monthly HOA fees with access to the community pool and clubhouse, and an unbeatable location within walking distance to top-rated schools and minutes from major highways, dining, and shopping. Move-in ready! Rentals are allowed!!

Glen Gardens Estate Market Stats Last 12 months

LOCKER
Contact Us for Info

POSSESSION
Closing
HOA FEESinfo
$223 /Monthly

OUTDOOR SPACE
Contact Us for Info
TAXES
$5,569.27 (2025)

BUILDING AGE
52 Years
BASEMENT FEATURE
None

PRICE PER SQFTinfo
$252

Market Stats

HOA FEESinfo
$223 /Monthly

OUTDOOR SPACE
Contact Us for Info
TAXES
$5,569.27 (2025)

BUILDING AGE
52 Years
BASEMENT FEATURE
None

PRICE PER SQFTinfo
$252

Amenities

Parking
Parking
Check Icon
Locker
Locker
Concierge
Concierge
-
Elevator(s)
Elevator(s)
-
Central AC
Central AC
Check Icon
Pool
Pool
-
Fitness Center
Fitness Center
-
Visitors Parking
Visitors Parking
-

Amenities

Unit
ParkingParking
Parking GarageParking Garage
Building

Policies

Pet Allowed
Check
Pet Allowed Info icon
Check Icon
BBQ Permitted
BBQ Permitted
Sublet Allowed
Sublet Allowed
Short-term Rental Allowed

Unit Price History

DateMLSStatusPrice
Unit Price History for this Listing is not available

Unit Price History

Unit Price History for this Listing is not available

Monthly Payment Calculator

$2,360 / Monthly

All calculations are estimates and provided by HelloCondo.com
for informational purposes only. Actual amounts may vary.

DropDown
$2,360
Est.
Listing Price
Down Payment
Interest Rate
Terms
Listing Price
Down Payment
Interest Rate
Terms

Monthly Payment Calculator

$2,360
Est.
Listing Price
Down Payment
Interest Rate
Terms
Listing Price
Down Payment
Interest Rate
Terms
$2,360 / Monthly

All calculations are estimates and provided by HelloCondo.com for informational purposes only. Actual amounts may vary.

view source
DropDown

Monthly Payment Calculator

Mortgage calculator

Monthly Mortgage: $1,593
DropDown

The Neighborhood: Hoffman Estates, IL

Get the HelloCondo Newsletter
Real-estate tips, insights, and market reports in your inbox.
Newsletter
  1. Home
  2. /Hoffman Estates, IL
  3. /1990 Oxford Lane
Nearby Cities
Sugar Grove

Neighborhoods

Big Woods MarmionBlackhawkBridgeport
ChathamEdgewaterEdison ParkGarfield ParkIndian CreekJackson ParkLake ViewLakewood FallsLittle VillageLogan SquareMount GreenwoodNorth LawndaleNowell ParkOaklandOld TownRidgewoodWoodlawn

ZIP Codes

600146006760072
6008160120601486040360409604116042260438604456051460520605446060360618606236065260712

Community

12 Oaks at SchaumburgAmber GroveArbors at Barrington
ArlingdaleAsbury PlaceAshburyAshton ParkAuburn WoodsAutumn RidgeBalmoral CourtBar Harbour CondominiumsBarrington EastBarrington East CountrysideBarrington SquareBarteltt Town CenterBartlett GreenBartlett ManorBartlett PlaceBartlett SquareBaybrook Park
Hellocondo Logo
HelloCondo Is The #1 Condo Search Platform And Real Estate Recommendation Engine. Search, Find And Buy The Perfect Condo And Get Matched With The Best Agents. Finding A Condo Has Never Been So Easy.

HelloCondo is a division of HelloCasa, LLC

FacebookIconInstagramIconXIconRedditIcon

HelloCondo

Find A RealtorTerms of UsePrivacy PolicyCalifornia Privacy NoticeAccessibility PolicyCCPA Notice on CollectionDMCABrowseBlogsNYS Standard Operating ProcedureNYS Fair Housing Notice

Contact

LocationIcon
300 Galleria Pkwy SE, Suite 1500,
Atlanta, GA 30339
PhoneICon
(855) 625-0319
EmailIConhello@hellocondo.com
Contact Us

For Sale

Condos for saleTownhomes for sale
AgentIcon
LocationIcon

Berkshire Hathaway Starck Real EstatePaul AmbrogioServing Chicago and all of Northern IL13300 IL RT 47Huntley, Illinois 60142

PhoneICon(224) 268-9139
EmailIConpaul@illinoispropertysearch.com
© HelloCondo 2026. All Rights Reserved.
