1949- 1949 Blackberry Lane, Hoffman Estates, IL 60169
BEDS
2
BATHS
2
PARKING
2
SQFT
1350
Description
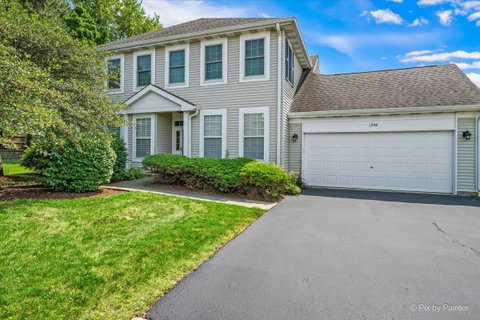
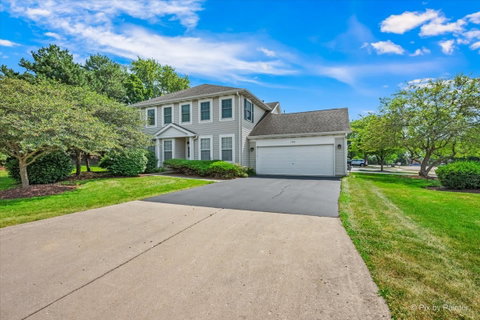
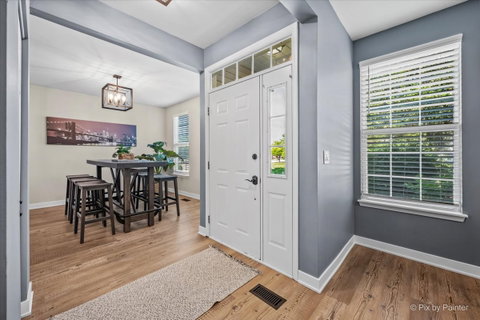
Beautifully updated ranch townhome offering the convenience of one-level living with no interior stairs! Located in the highly desirable Blackberry Creek community, this move-in-ready 2-bedroom, 2-bath home features an open-concept floor plan filled with an abundance of natural sunlight. Brand-new flooring throughout and a freshly painted dining area create a fresh, modern feel from the moment you walk in. The spacious living room showcases a striking brick accent wall and flows effortlessly into the dining area, making it ideal for both everyday living and entertaining. The beautifully appointed kitchen offers 42-inch cabinetry with crown molding, granite countertops, a tiled backsplash, stainless steel appliances, a stainless farmhouse sink, and a generous pantry. Convenient in-unit laundry includes additional cabinetry for extra storage. The spacious primary suite features abundant closet space and a private bath with dual vanities and an oversized walk-in shower. A generously sized second bedroom and updated full bath provide comfortable accommodations for guests or a home office. Step outside to the covered patio overlooking beautifully landscaped grounds-an ideal place to enjoy your morning coffee or relax at the end of the day. Conveniently located near shopping, restaurants, parks, and expressways, this exceptional home offers the perfect blend of comfort, style, and low-maintenance living.
1949 Blackberry Lane #1949, Hoffman Estates, IL 60169
BEDS
2
BATHS
2
PARKING
2
SQFT
1,350
Description
Beautifully updated ranch townhome offering the convenience of one-level living with no interior stairs! Located in the highly desirable Blackberry Creek community, this move-in-ready 2-bedroom, 2-bath home features an open-concept floor plan filled with an abundance of natural sunlight. Brand-new flooring throughout and a freshly painted dining area create a fresh, modern feel from the moment you walk in. The spacious living room showcases a striking brick accent wall and flows effortlessly into the dining area, making it ideal for both everyday living and entertaining. The beautifully appointed kitchen offers 42-inch cabinetry with crown molding, granite countertops, a tiled backsplash, stainless steel appliances, a stainless farmhouse sink, and a generous pantry. Convenient in-unit laundry includes additional cabinetry for extra storage. The spacious primary suite features abundant closet space and a private bath with dual vanities and an oversized walk-in shower. A generously sized second bedroom and updated full bath provide comfortable accommodations for guests or a home office. Step outside to the covered patio overlooking beautifully landscaped grounds-an ideal place to enjoy your morning coffee or relax at the end of the day. Conveniently located near shopping, restaurants, parks, and expressways, this exceptional home offers the perfect blend of comfort, style, and low-maintenance living.
HelloCondo Is The #1 Condo Search Platform And Real Estate Recommendation Engine. Search, Find And Buy The Perfect Condo And Get Matched With The Best Agents. Finding A Condo Has Never Been So Easy.