
HeaderIcon
  1. Agent Logo

Explore by Metro

  • Atlanta
  • Baltimore
  • Boston
  • Bronx
  • Brooklyn
  • Chicago
  • Los Angeles
  • Manhattan
  • Miami
  • Nashville
  • North Port
  • Orlando
  • Philadelphia
  • Phoenix
  • Queens
  • San Diego
  • San Jose
  • Tampa
  • Washington
HeaderIcon

Explore By Metro

  • Atlanta
  • Baltimore
  • Boston
  • Bronx
  • Brooklyn
  • Chicago
  • Los Angeles
  • Manhattan
  • Miami
  • Nashville
  • North Port
  • Orlando
  • Philadelphia
  • Phoenix
  • Queens
  • San Diego
  • San Jose
  • Tampa
  • Washington
leftArrowBack to Search
OverviewAmenities & PoliciesFinancialsNeighborhood
Add to favoritesAdd to favorites (hover)
Save
  1. Home
  2. /Hingham, MA
  3. /45 - 45 Backriver Road
leftArrow
Add to favoritesAdd to favorites (hover)
$2,199,900est. $11,124 MortgageInfo icon
Listed: $ 2,199,900 (Sold on: Aug 14, 2026) Days on Market:70

45- 45 Backriver Road , Hingham, MA 02043

BEDS

beds

3

BATHS

baths

4

PARKING

parking

4

SQFT

sqft
5283

Description

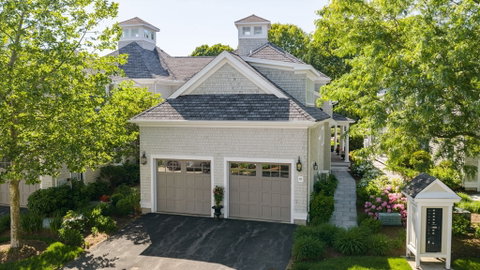
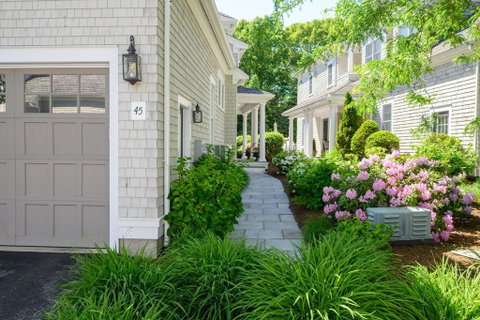
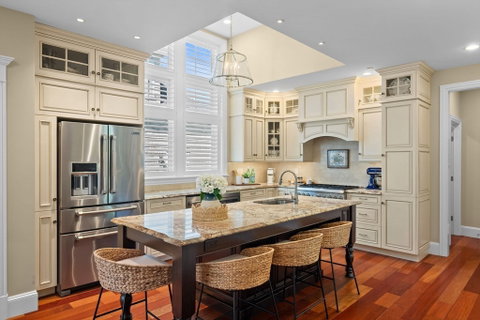
This beautifully appointed END UNIT, one of the Largest in the complex, boasts premium upgrades across 3 levels of flexible living space. Open-concept layout w/soaring ceilings & hardwood floors. On the main level, a gourmet kitchen w/ pantry/mudroom flows into the dining room, then living room, featuring a dramatic two-story ceiling, gas fireplace, French doors leading to sunroom & deck. A cozy den w/ coffered ceiling and built-ins, powder room, laundry room, and luxury first-floor primary suite w/ walk-in closet and ensuite bath complete this floor. The upper level is designed for leisure, featuring a spacious great room w/ access to a private deck. This floor also includes a versatile loft area w/ wet bar, an office/gym, bedroom w/ensuite bath, and a generous bonus/media room. The impressive garden level functions as an entertainment hub, w/ family room, wet bar, library, 2 bedrooms, & full bath. Walk out to an expansive, covered bluestone patio & private garden oasis! 2-car Garage.

Description

This beautifully appointed END UNIT, one of the Largest in the complex, boasts premium upgrades across 3 levels of flexible living space. Open-concept layout w/soaring ceilings & hardwood floors. On the main level, a gourmet kitchen w/ pantry/mudroom flows into the dining room, then living room, featuring a dramatic two-story ceiling, gas fireplace, French doors leading to sunroom & deck. A cozy den w/ coffered ceiling and built-ins, powder room, laundry room, and luxury first-floor primary suite w/ walk-in closet and ensuite bath complete this floor. The upper level is designed for leisure, featuring a spacious great room w/ access to a private deck. This floor also includes a versatile loft area w/ wet bar, an office/gym, bedroom w/ensuite bath, and a generous bonus/media room. The impressive garden level functions as an entertainment hub, w/ family room, wet bar, library, 2 bedrooms, & full bath. Walk out to an expansive, covered bluestone patio & private garden oasis! 2-car Garage.
listing image
listing image 2
listing image 3
45 -
$2,199,900
est. $11,123.89 MortgageInfo icon
Listed: $ 2,199,900 (Sold on: Aug 14, 2026)
Days on Market:70

45 -

45 Backriver Road #45, Hingham, MA 02043

BEDS

3

BATHS

4

PARKING

4

SQFT

5,283

Description

This beautifully appointed END UNIT, one of the Largest in the complex, boasts premium upgrades across 3 levels of flexible living space. Open-concept layout w/soaring ceilings & hardwood floors. On the main level, a gourmet kitchen w/ pantry/mudroom flows into the dining room, then living room, featuring a dramatic two-story ceiling, gas fireplace, French doors leading to sunroom & deck. A cozy den w/ coffered ceiling and built-ins, powder room, laundry room, and luxury first-floor primary suite w/ walk-in closet and ensuite bath complete this floor. The upper level is designed for leisure, featuring a spacious great room w/ access to a private deck. This floor also includes a versatile loft area w/ wet bar, an office/gym, bedroom w/ensuite bath, and a generous bonus/media room. The impressive garden level functions as an entertainment hub, w/ family room, wet bar, library, 2 bedrooms, & full bath. Walk out to an expansive, covered bluestone patio & private garden oasis! 2-car Garage.

Description

This beautifully appointed END UNIT, one of the Largest in the complex, boasts premium upgrades across 3 levels of flexible living space. Open-concept layout w/soaring ceilings & hardwood floors. On the main level, a gourmet kitchen w/ pantry/mudroom flows into the dining room, then living room, featuring a dramatic two-story ceiling, gas fireplace, French doors leading to sunroom & deck. A cozy den w/ coffered ceiling and built-ins, powder room, laundry room, and luxury first-floor primary suite w/ walk-in closet and ensuite bath complete this floor. The upper level is designed for leisure, featuring a spacious great room w/ access to a private deck. This floor also includes a versatile loft area w/ wet bar, an office/gym, bedroom w/ensuite bath, and a generous bonus/media room. The impressive garden level functions as an entertainment hub, w/ family room, wet bar, library, 2 bedrooms, & full bath. Walk out to an expansive, covered bluestone patio & private garden oasis! 2-car Garage.

Glen Gardens Estate Market Stats Last 12 months

LOCKER
Contact Us for Info

POSSESSION
Contact Us for Info
HOA FEESinfo
$1,615 /Monthly

OUTDOOR SPACE
Enclosed Por
TAXES
$14,364.82 (2026)

BUILDING AGE
14 Years
BASEMENT FEATURE
Contact Us for Info

PRICE PER SQFTinfo
$416

Market Stats

HOA FEESinfo
$1,615 /Monthly

OUTDOOR SPACE
Enclosed Por
TAXES
$14,364.82 (2026)

BUILDING AGE
14 Years
BASEMENT FEATURE
Contact Us for Info

PRICE PER SQFTinfo
$416

Amenities

Parking
Parking
Check Icon
Locker
Locker
Concierge
Concierge
-
Elevator(s)
Elevator(s)
-
Central AC
Central AC
Check Icon
Pool
Pool
-
Fitness Center
Fitness Center
-
Visitors Parking
Visitors Parking
-

Amenities

Unit
ParkingParking
Parking GarageParking Garage
Building

Policies

Pet Allowed
Pet Allowed
-
BBQ Permitted
BBQ Permitted
Sublet Allowed
Sublet Allowed
Short-term Rental Allowed

Unit Price History

DateMLSStatusPrice
Aug 2026MLS#: 73530439Closed$2,100,000

Unit Price History

$2,100,000

Closed

Aug 2026MLS#: 73530439

Monthly Payment Calculator

$14,069 / Monthly

All calculations are estimates and provided by HelloCondo.com
for informational purposes only. Actual amounts may vary.

DropDown
$14,069
Est.
Listing Price
Down Payment
Interest Rate
Terms
Listing Price
Down Payment
Interest Rate
Terms

Monthly Payment Calculator

$14,069
Est.
Listing Price
Down Payment
Interest Rate
Terms
Listing Price
Down Payment
Interest Rate
Terms
$14,069 / Monthly

All calculations are estimates and provided by HelloCondo.com for informational purposes only. Actual amounts may vary.

view source
DropDown

Monthly Payment Calculator

Mortgage calculator

Monthly Mortgage: $11,124
DropDown

The Neighborhood: Hingham, MA

Get the HelloCondo Newsletter
Real-estate tips, insights, and market reports in your inbox.
Newsletter
  1. Home
  2. /Hingham, MA
  3. /45 - 45 Backriver Road
Nearby Cities
Tyngsboro

Buildings

1 Beals Cove Rd
10 Beals Cove Rd
11 Beals Cove Rd
12 Beals Cove Rd
13 Beals Cove Rd
14 Beals Cove Rd
15 Beals Cove Rd
16 Beals Cove Rd
18 Beals Cove Rd
2 Heron Way
20 Beals Cove Rd
3 Beals Cove Rd
6 Beals Cove Rd
9 Beals Cove Rd
Beal's Cove Village Condominiu...

Neighborhoods

AnglesideAssembly SquareAuburndale
Back BayBack CentralBelvidereBrandeisBrightonCedar ParkCottage ParkCourt ParkCrow PointCummingsvilleDerby Street/Waterfront DistrictGolden TriangleNewton CornerPeabody Town CenterRobert'sRoxburyThe Highlands

ZIP Codes

017540184101845
0185101929019450196501983019850201902038020670212502341023430234702364023680257105501

Community

100 Pond Street Condominiums1022 Hancock Street220 Common Street Condominiums
34 Coffey Street364 Neponset Avenue37 Coffey Street39 Coffey Street572 Freeport Street714 Adams StreetAcademy ParkAquarius CondominiumsAtlantic Courtyard CondominiumsAtlantic Hill CondominiumsAura at WeymouthAvalonBack RiverBeal's Cove Village CondominiumsBirchwoodBlack RockBoxberry Square Condominiums
Hellocondo Logo
HelloCondo Is The #1 Condo Search Platform And Real Estate Recommendation Engine. Search, Find And Buy The Perfect Condo And Get Matched With The Best Agents. Finding A Condo Has Never Been So Easy.

HelloCondo is a division of HelloCasa, LLC

FacebookIconInstagramIconXIconRedditIcon

HelloCondo

Find A RealtorTerms of UsePrivacy PolicyCalifornia Privacy NoticeAccessibility PolicyCCPA Notice on CollectionDMCABrowseBlogsNYS Standard Operating ProcedureNYS Fair Housing Notice

Contact

LocationIcon
300 Galleria Pkwy SE, Suite 1500,
Atlanta, GA 30339
PhoneICon
(855) 625-0319
EmailIConhello@hellocondo.com
Contact Us

For Sale

Condos for saleTownhomes for sale
AgentIcon
LocationIcon

The MarketLindsay HigginsPO Box 290148 Boston, MA 02129

PhoneICon781-488-5245
EmailIConLindsay@TheMarket.Properties
© HelloCondo 2026. All Rights Reserved.
