
HeaderIcon
  1. Agent Logo

Explore by Metro

  • Atlanta
  • Baltimore
  • Boston
  • Bronx
  • Brooklyn
  • Chicago
  • Los Angeles
  • Manhattan
  • Miami
  • Nashville
  • North Port
  • Orlando
  • Philadelphia
  • Phoenix
  • Queens
  • San Diego
  • San Jose
  • Tampa
  • Washington
HeaderIcon

Explore By Metro

  • Atlanta
  • Baltimore
  • Boston
  • Bronx
  • Brooklyn
  • Chicago
  • Los Angeles
  • Manhattan
  • Miami
  • Nashville
  • North Port
  • Orlando
  • Philadelphia
  • Phoenix
  • Queens
  • San Diego
  • San Jose
  • Tampa
  • Washington
leftArrowBack to Search
OverviewAmenities & PoliciesFinancialsNeighborhood
Add to favoritesAdd to favorites (hover)
Save
  1. Home
  2. /Hingham, MA
  3. /402 - 402 Tuckers Ln
leftArrow
Add to favoritesAdd to favorites (hover)
$659,000est. $3,332 MortgageInfo icon
Listed: $ 659,000 (Sold on: Jul 20, 2026) Days on Market:38

402- 402 Tuckers Ln , Hingham, MA 02043

BEDS

beds

2

BATHS

baths

3

PARKING

parking

1

SQFT

sqft
1357

Description

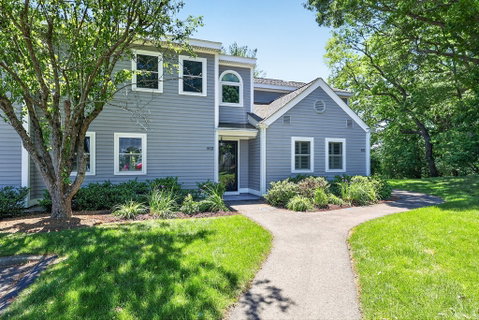
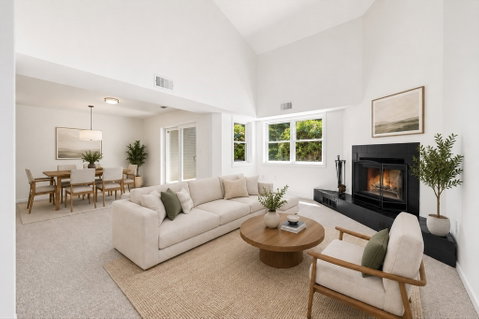
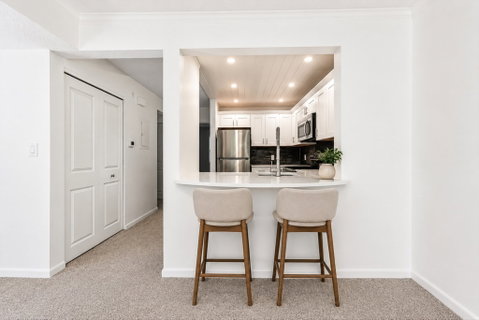
Thoughtfully maintained 2+ bedroom, 2.5-bath townhome in Hingham Woods, offering one of the community's largest and most desirable floor plans. First floor offers an open-concept kitchen, dining and living space with cathedral ceilings, fireplace, abundant natural light and first floor room perfect for primary, guest or home office. Upstairs, two generously sized bedrooms each offer a private full bath and ample closet space. Enjoy a private patio with direct access to deeded and guest parking. Recent capital improvements include newer roofing, siding, windows, sliders and exterior doors, providing added value, efficiency, and low-maintenance living. Community amenities include pool, tennis/pickleball courts, fitness center and sauna. Conveniently located to the Hingham Shipyard, Hingham Commuter Ferry, commuter rail, Route 3A and downtown Hingham shopping, dining and recreation. Photos are virtually staged.

Description

Thoughtfully maintained 2+ bedroom, 2.5-bath townhome in Hingham Woods, offering one of the community's largest and most desirable floor plans. First floor offers an open-concept kitchen, dining and living space with cathedral ceilings, fireplace, abundant natural light and first floor room perfect for primary, guest or home office. Upstairs, two generously sized bedrooms each offer a private full bath and ample closet space. Enjoy a private patio with direct access to deeded and guest parking. Recent capital improvements include newer roofing, siding, windows, sliders and exterior doors, providing added value, efficiency, and low-maintenance living. Community amenities include pool, tennis/pickleball courts, fitness center and sauna. Conveniently located to the Hingham Shipyard, Hingham Commuter Ferry, commuter rail, Route 3A and downtown Hingham shopping, dining and recreation. Photos are virtually staged.
listing image
listing image 2
listing image 3
402 -
$659,000
est. $3,332.26 MortgageInfo icon
Listed: $ 659,000 (Sold on: Jul 20, 2026)
Days on Market:38

402 -

402 Tuckers Ln #402, Hingham, MA 02043

BEDS

2

BATHS

3

PARKING

1

SQFT

1,357

Description

Thoughtfully maintained 2+ bedroom, 2.5-bath townhome in Hingham Woods, offering one of the community's largest and most desirable floor plans. First floor offers an open-concept kitchen, dining and living space with cathedral ceilings, fireplace, abundant natural light and first floor room perfect for primary, guest or home office. Upstairs, two generously sized bedrooms each offer a private full bath and ample closet space. Enjoy a private patio with direct access to deeded and guest parking. Recent capital improvements include newer roofing, siding, windows, sliders and exterior doors, providing added value, efficiency, and low-maintenance living. Community amenities include pool, tennis/pickleball courts, fitness center and sauna. Conveniently located to the Hingham Shipyard, Hingham Commuter Ferry, commuter rail, Route 3A and downtown Hingham shopping, dining and recreation. Photos are virtually staged.

Description

Thoughtfully maintained 2+ bedroom, 2.5-bath townhome in Hingham Woods, offering one of the community's largest and most desirable floor plans. First floor offers an open-concept kitchen, dining and living space with cathedral ceilings, fireplace, abundant natural light and first floor room perfect for primary, guest or home office. Upstairs, two generously sized bedrooms each offer a private full bath and ample closet space. Enjoy a private patio with direct access to deeded and guest parking. Recent capital improvements include newer roofing, siding, windows, sliders and exterior doors, providing added value, efficiency, and low-maintenance living. Community amenities include pool, tennis/pickleball courts, fitness center and sauna. Conveniently located to the Hingham Shipyard, Hingham Commuter Ferry, commuter rail, Route 3A and downtown Hingham shopping, dining and recreation. Photos are virtually staged.

Glen Gardens Estate Market Stats Last 12 months

LOCKER
Contact Us for Info

POSSESSION
Contact Us for Info
HOA FEESinfo
$813 /Monthly

OUTDOOR SPACE
Contact Us for Info
TAXES
$5,929 (2025)

BUILDING AGE
40 Years
BASEMENT FEATURE
Contact Us for Info

PRICE PER SQFTinfo
$486

Market Stats

HOA FEESinfo
$813 /Monthly

OUTDOOR SPACE
Contact Us for Info
TAXES
$5,929 (2025)

BUILDING AGE
40 Years
BASEMENT FEATURE
Contact Us for Info

PRICE PER SQFTinfo
$486

Amenities

Parking
Parking
Check Icon
Locker
Locker
Concierge
Concierge
-
Elevator(s)
Elevator(s)
-
Central AC
Central AC
Check Icon
Pool
Pool
-
Fitness Center
Fitness Center
-
Visitors Parking
Visitors Parking
-

Amenities

Unit
ParkingParking
Building

Policies

Pet Allowed
Pet Allowed
-
BBQ Permitted
BBQ Permitted
Sublet Allowed
Sublet Allowed
Short-term Rental Allowed

Unit Price History

DateMLSStatusPrice
Jul 2026MLS#: 73534731Closed$659,000

Unit Price History

$659,000

Closed

Jul 2026MLS#: 73534731

Monthly Payment Calculator

$4,795 / Monthly

All calculations are estimates and provided by HelloCondo.com
for informational purposes only. Actual amounts may vary.

DropDown
$4,795
Est.
Listing Price
Down Payment
Interest Rate
Terms
Listing Price
Down Payment
Interest Rate
Terms

Monthly Payment Calculator

$4,795
Est.
Listing Price
Down Payment
Interest Rate
Terms
Listing Price
Down Payment
Interest Rate
Terms
$4,795 / Monthly

All calculations are estimates and provided by HelloCondo.com for informational purposes only. Actual amounts may vary.

view source
DropDown

Monthly Payment Calculator

Mortgage calculator

Monthly Mortgage: $3,332
DropDown

The Neighborhood: Hingham, MA

Get the HelloCondo Newsletter
Real-estate tips, insights, and market reports in your inbox.
Newsletter
  1. Home
  2. /Hingham, MA
  3. /402 - 402 Tuckers Ln
Nearby Cities
Newton Lower Falls

Buildings

17 Beals Cove Rd
18 Beals Cove Rd
19 Beals Cove Rd
2 Beals Cove Rd
2502 Hockley Dr
3 Beals Cove Rd
4 Beals Cove Rd
6 Beals Cove Rd
7 Beals Cove Rd
8 Beals Cove Rd
Beal's Cove Village Condominiu...

Neighborhoods

Bay VillageBeverly CoveBridge Street Neck
BrightonCambridge HighlandsCentral LynnChinatownCoburnvilleCourt ParkCrow PointDavis SquareDiamond DistrictEast SideEast SomervilleIsland HillLawrence EstatesLeather DistrictMain StreetNewton CentreThe Pinehills

ZIP Codes

017300174101754
0177601854018790192101929020530207102118021240212802145021690217602188022010221002359

Community

100 Pond Street Condominiums1022 Hancock Street220 Common Street Condominiums
34 Coffey Street364 Neponset Avenue37 Coffey Street39 Coffey StreetAcademy ParkAquarius CondominiumsAtlantic Courtyard CondominiumsAtlantic Hill CondominiumsAura at WeymouthAvalonBack RiverBeal's Cove Village CondominiumsBirchwoodBlack RockBoxberry Square CondominiumsBradley WoodsBrae Well
Hellocondo Logo
HelloCondo Is The #1 Condo Search Platform And Real Estate Recommendation Engine. Search, Find And Buy The Perfect Condo And Get Matched With The Best Agents. Finding A Condo Has Never Been So Easy.

HelloCondo is a division of HelloCasa, LLC

FacebookIconInstagramIconXIconRedditIcon

HelloCondo

Find A RealtorTerms of UsePrivacy PolicyCalifornia Privacy NoticeAccessibility PolicyCCPA Notice on CollectionDMCABrowseBlogsNYS Standard Operating ProcedureNYS Fair Housing Notice

Contact

LocationIcon
300 Galleria Pkwy SE, Suite 1500,
Atlanta, GA 30339
PhoneICon
(855) 625-0319
EmailIConhello@hellocondo.com
Contact Us

For Sale

Condos for saleTownhomes for sale
AgentIcon
LocationIcon

The MarketLindsay HigginsPO Box 290148 Boston, MA 02129

PhoneICon781-488-5245
EmailIConLindsay@TheMarket.Properties
© HelloCondo 2026. All Rights Reserved.
