
HeaderIcon
  1. Agent Logo

Explore by Metro

  • Atlanta
  • Baltimore
  • Boston
  • Bronx
  • Brooklyn
  • Chicago
  • Los Angeles
  • Manhattan
  • Miami
  • Nashville
  • North Port
  • Orlando
  • Philadelphia
  • Phoenix
  • Queens
  • San Diego
  • San Jose
  • Tampa
  • Washington
HeaderIcon

Explore By Metro

  • Atlanta
  • Baltimore
  • Boston
  • Bronx
  • Brooklyn
  • Chicago
  • Los Angeles
  • Manhattan
  • Miami
  • Nashville
  • North Port
  • Orlando
  • Philadelphia
  • Phoenix
  • Queens
  • San Diego
  • San Jose
  • Tampa
  • Washington
leftArrowBack to Search
OverviewAmenities & PoliciesFinancialsNeighborhood
Add to favoritesAdd to favorites (hover)
Save
  1. Home
  2. /Hingham, MA
  3. /2 - 2 Black Rock Dr
leftArrow
Add to favoritesAdd to favorites (hover)
$3,850,000est. $19,468 MortgageInfo icon
Date Listed : Jul 23, 2026 Days on HelloCondo: 44

2- 2 Black Rock Dr , Hingham, MA 02043

BEDS

beds

4

BATHS

baths

5

PARKING

parking

7

SQFT

sqft
5797

Description

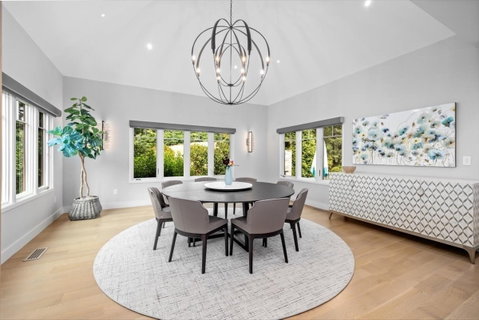
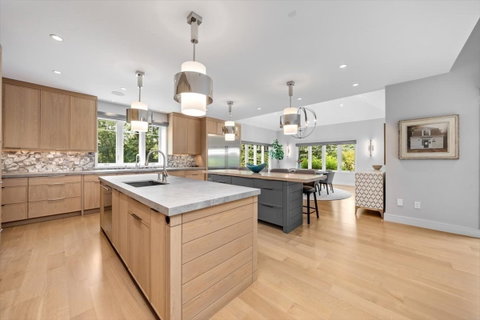
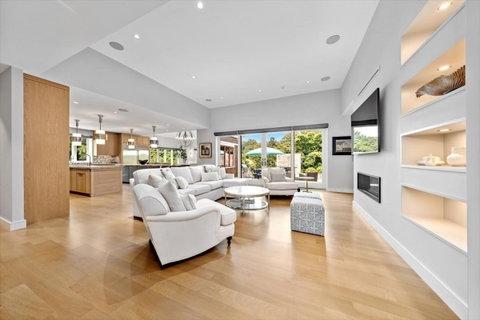
Situated on the 8th hole of Hingham’s gated Black Rock community, this fully renovated luxury home offers a sophisticated, move-in-ready lifestyle. Originally built in 2003, it has been transformed to feel like new construction while blending timeless elegance with modern design. The inviting living room features a fireplace, custom built-ins, and stylish spaces for relaxing or entertaining. The chef's kitchen boasts a glass tile backsplash, oversized island, stone countertops, pantry, double wall ovens, built-in refrigerator, gas cooktop, two dishwashers, wine cooler, and premium finishes. Generous bedrooms and four spa-inspired full baths provide exceptional comfort. Enjoy a private patio overlooking the fairways, complete with a stunning stone fireplace, and experience the exceptional lifestyle this special residence provides.

Description

Situated on the 8th hole of Hingham’s gated Black Rock community, this fully renovated luxury home offers a sophisticated, move-in-ready lifestyle. Originally built in 2003, it has been transformed to feel like new construction while blending timeless elegance with modern design. The inviting living room features a fireplace, custom built-ins, and stylish spaces for relaxing or entertaining. The chef's kitchen boasts a glass tile backsplash, oversized island, stone countertops, pantry, double wall ovens, built-in refrigerator, gas cooktop, two dishwashers, wine cooler, and premium finishes. Generous bedrooms and four spa-inspired full baths provide exceptional comfort. Enjoy a private patio overlooking the fairways, complete with a stunning stone fireplace, and experience the exceptional lifestyle this special residence provides.
listing image
listing image 2
listing image 3
2 -
$3,850,000
est. $19,467.7 MortgageInfo icon
Date Listed : Jul 23, 2026
Days on HelloCondo: 44

2 -

2 Black Rock Dr #2, Hingham, MA 02043

BEDS

4

BATHS

5

PARKING

7

SQFT

5,797

Description

Situated on the 8th hole of Hingham’s gated Black Rock community, this fully renovated luxury home offers a sophisticated, move-in-ready lifestyle. Originally built in 2003, it has been transformed to feel like new construction while blending timeless elegance with modern design. The inviting living room features a fireplace, custom built-ins, and stylish spaces for relaxing or entertaining. The chef's kitchen boasts a glass tile backsplash, oversized island, stone countertops, pantry, double wall ovens, built-in refrigerator, gas cooktop, two dishwashers, wine cooler, and premium finishes. Generous bedrooms and four spa-inspired full baths provide exceptional comfort. Enjoy a private patio overlooking the fairways, complete with a stunning stone fireplace, and experience the exceptional lifestyle this special residence provides.

Description

Situated on the 8th hole of Hingham’s gated Black Rock community, this fully renovated luxury home offers a sophisticated, move-in-ready lifestyle. Originally built in 2003, it has been transformed to feel like new construction while blending timeless elegance with modern design. The inviting living room features a fireplace, custom built-ins, and stylish spaces for relaxing or entertaining. The chef's kitchen boasts a glass tile backsplash, oversized island, stone countertops, pantry, double wall ovens, built-in refrigerator, gas cooktop, two dishwashers, wine cooler, and premium finishes. Generous bedrooms and four spa-inspired full baths provide exceptional comfort. Enjoy a private patio overlooking the fairways, complete with a stunning stone fireplace, and experience the exceptional lifestyle this special residence provides.

Glen Gardens Estate Market Stats Last 12 months

LOCKER
Contact Us for Info

POSSESSION
Contact Us for Info
HOA FEESinfo
$2,000

OUTDOOR SPACE
Contact Us for Info
TAXES
$36,009 (2025)

BUILDING AGE
23 Years
BASEMENT FEATURE
Contact Us for Info

PRICE PER SQFTinfo
$664

Market Stats

HOA FEESinfo
$2,000

OUTDOOR SPACE
Contact Us for Info
TAXES
$36,009 (2025)

BUILDING AGE
23 Years
BASEMENT FEATURE
Contact Us for Info

PRICE PER SQFTinfo
$664

Amenities

Parking
Parking
Check Icon
Locker
Locker
Concierge
Concierge
-
Elevator(s)
Elevator(s)
-
Central AC
Central AC
Check Icon
Pool
Pool
Check Icon
Fitness Center
Fitness Center
-
Visitors Parking
Visitors Parking
-

Amenities

Unit
ParkingParking
Parking GarageParking Garage
Building

Policies

Pet Allowed
Pet Allowed
-
BBQ Permitted
BBQ Permitted
Sublet Allowed
Sublet Allowed
Short-term Rental Allowed

Unit Price History

DateMLSStatusPrice
May 2023MLS#: 73087750Closed$3,790,000

Unit Price History

$3,790,000

Closed

May 2023MLS#: 73087750

Monthly Payment Calculator

$24,681 / Monthly

All calculations are estimates and provided by HelloCondo.com
for informational purposes only. Actual amounts may vary.

DropDown
$24,681
Est.
Listing Price
Down Payment
Interest Rate
Terms
Listing Price
Down Payment
Interest Rate
Terms

Monthly Payment Calculator

$24,681
Est.
Listing Price
Down Payment
Interest Rate
Terms
Listing Price
Down Payment
Interest Rate
Terms
$24,681 / Monthly

All calculations are estimates and provided by HelloCondo.com for informational purposes only. Actual amounts may vary.

view source
DropDown

Monthly Payment Calculator

Mortgage calculator

Monthly Mortgage: $19,468
DropDown

The Neighborhood: Hingham, MA

Get the HelloCondo Newsletter
Real-estate tips, insights, and market reports in your inbox.
Newsletter
  1. Home
  2. /Hingham, MA
  3. /2 - 2 Black Rock Dr
Nearby Cities
Medfield

Buildings

1004 Pleasant St
1006 Pleasant St
1012 Pleasant St
1014 Pleasant St
1016 Pleasant St
1018 Pleasant St
21-41 Water St
38 School Street Condominiums
41 Water St
48 Ridgewood Xing
915 Pleasant St
955 Pleasant St
Herring Run
Herring Run At Weymouth Crossi...
Pine Brook Village
Pinebrook East
Pinebrook East Condominum

Neighborhoods

AnglesideBay VillageBeacon Hill
BentleyBeverly FarmsBoston Common / Park SquareDerby Street/Waterfront DistrictDorchesterDowntown MedfordDowntown WatertownEast SideFolly HillGallows HillGlenwoodLower BelvidereMid-CambridgeMishawumTen HillsWest EndWest Salem

ZIP Codes

014320146901731
0175401851018520187901965021160212402127021350213602170021880219902201024610246402571

Community

100 Pond Street Condominiums1022 Hancock Street220 Common Street Condominiums
Academy ParkAquarius CondominiumsAtlantic Courtyard CondominiumsAtlantic Hill CondominiumsAura at WeymouthAvalonAvana AbingtonBack RiverBeal's Cove Village CondominiumsBeechwood VillageBirchwoodBlack RockBlueberry Hill EstatesBoxberry Square CondominiumsBradley WoodsBrae WellBraintree Garden
Hellocondo Logo
HelloCondo Is The #1 Condo Search Platform And Real Estate Recommendation Engine. Search, Find And Buy The Perfect Condo And Get Matched With The Best Agents. Finding A Condo Has Never Been So Easy.

HelloCondo is a division of HelloCasa, LLC

FacebookIconInstagramIconXIconRedditIcon

HelloCondo

Find A RealtorTerms of UsePrivacy PolicyCalifornia Privacy NoticeAccessibility PolicyCCPA Notice on CollectionDMCABrowseBlogsNYS Standard Operating ProcedureNYS Fair Housing Notice

Contact

LocationIcon
300 Galleria Pkwy SE, Suite 1500,
Atlanta, GA 30339
PhoneICon
(855) 625-0319
EmailIConhello@hellocondo.com
Contact Us

For Sale

Condos for saleTownhomes for sale
AgentIcon
LocationIcon

The MarketLindsay HigginsPO Box 290148 Boston, MA 02129

PhoneICon781-488-5245
EmailIConLindsay@TheMarket.Properties
© HelloCondo 2026. All Rights Reserved.
