HeaderIcon
  1. Agent Logo

Explore by Metro

  • Atlanta
  • Baltimore
  • Boston
  • Bronx
  • Brooklyn
  • Chicago
  • Los Angeles
  • Manhattan
  • Miami
  • Nashville
  • North Port
  • Orlando
  • Philadelphia
  • Phoenix
  • Queens
  • San Diego
  • San Jose
  • Tampa
  • Washington
HeaderIcon

Explore by Metro

  • Atlanta
  • Baltimore
  • Boston
  • Bronx
  • Brooklyn
  • Chicago
  • Los Angeles
  • Manhattan
  • Miami
  • Nashville
  • North Port
  • Orlando
  • Philadelphia
  • Phoenix
  • Queens
  • San Diego
  • San Jose
  • Tampa
  • Washington
leftArrowBack to Search
  1. Home
  2. /
  3. Hickory Hills, IL
  4. /
  5. 9143 S Roberts Rd
Add to favoritesAdd to favorites (hover)
Save
leftArrow
Add to favoritesAdd to favorites (hover)

9143 S Roberts Rd

9143 S Roberts Rd, Hickory Hills, IL, 60457

YEAR BUILT

1972

# STORIES

4

# TOTAL UNITS

14

UNIT SIZE RANGE

650-1,200 sqft

Description

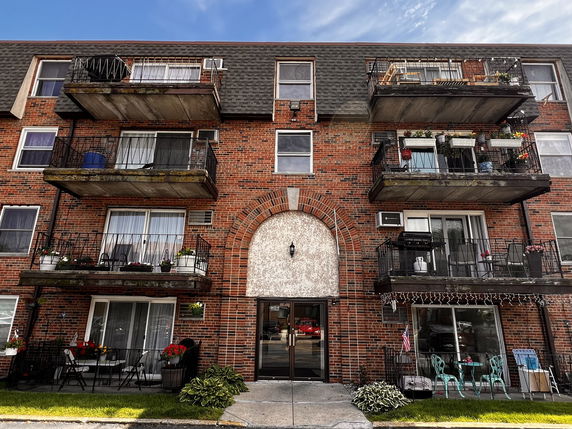
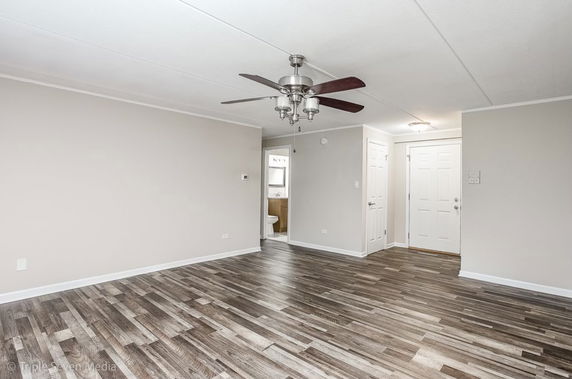
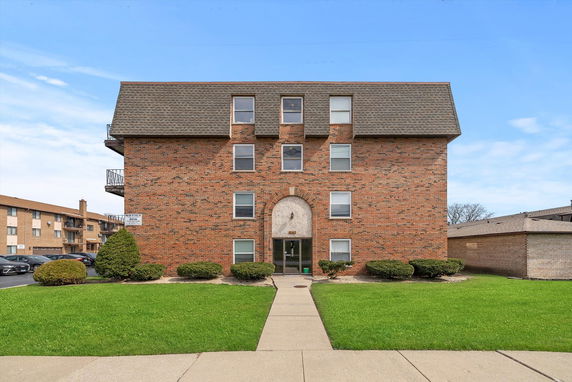
9143 S Roberts Rd is located in Hickory Hills. This mid-rise building stands 4 stories tall and includes 14 condominium units. The property finished construction in 1972 and combines convenient living with some modern comforts. The building features flexicore construction, which provides an added level of durability. Unit sizes range from 650 to 1,200 square feet. Units include 1 or 2 bedrooms arranged with open-concept living spaces. Residents have access to a laundry facility on-site. Prices for the units range from $154,000 to $189,000, making it an appealing option for various budgets. The building offers amenities to enhance daily living. An elevator makes moving between floors easier. A ground-level patio provides a nice space for residents to relax outdoors. Nearby, schools and restaurants like Dorn Elementary School, Sock the Dirty, and Sammies Cafe and Pancake are within reach. Access to I-294 makes travel straightforward. This aspect helps connect residents to other areas and attractions. Stores and services are close by, adding to the convenience of the neighborhood. Proximity to these amenities supports daily needs well. The area lies near the Des Plaines River, offering a pleasant natural setting. Overall, 9143 S Roberts Rd presents a practical living space in an accessible area. With a range of unit sizes and prices, it accommodates different lifestyle preferences.

Building ImageMLS ID #12081058
Building Image
Building ImageView Listing

9143 S Roberts Rd

9143 S Roberts Rd, Hickory Hills, IL, 60457

YEAR BUILT

1972

# STORIES

4

# TOTAL UNITS

14

UNIT SIZE RANGE

650-1,200 sqft

Description

9143 S Roberts Rd is located in Hickory Hills. This mid-rise building stands 4 stories tall and includes 14 condominium units. The property finished construction in 1972 and combines convenient living with some modern comforts. The building features flexicore construction, which provides an added level of durability. Unit sizes range from 650 to 1,200 square feet. Units include 1 or 2 bedrooms arranged with open-concept living spaces. Residents have access to a laundry facility on-site. Prices for the units range from $154,000 to $189,000, making it an appealing option for various budgets. The building offers amenities to enhance daily living. An elevator makes moving between floors easier. A ground-level patio provides a nice space for residents to relax outdoors. Nearby, schools and restaurants like Dorn Elementary School, Sock the Dirty, and Sammies Cafe and Pancake are within reach. Access to I-294 makes travel straightforward. This aspect helps connect residents to other areas and attractions. Stores and services are close by, adding to the convenience of the neighborhood. Proximity to these amenities supports daily needs well. The area lies near the Des Plaines River, offering a pleasant natural setting. Overall, 9143 S Roberts Rd presents a practical living space in an accessible area. With a range of unit sizes and prices, it accommodates different lifestyle preferences.

Next

Description

9143 S Roberts Rd is located in Hickory Hills. This mid-rise building stands 4 stories tall and includes 14 condominium units. The property finished construction in 1972 and combines convenient living with some modern comforts. The building features flexicore construction, which provides an added level of durability. Unit sizes range from 650 to 1,200 square feet. Units include 1 or 2 bedrooms arranged with open-concept living spaces. Residents have access to a laundry facility on-site. Prices for the units range from $154,000 to $189,000, making it an appealing option for various budgets. The building offers amenities to enhance daily living. An elevator makes moving between floors easier. A ground-level patio provides a nice space for residents to relax outdoors. Nearby, schools and restaurants like Dorn Elementary School, Sock the Dirty, and Sammies Cafe and Pancake are within reach. Access to I-294 makes travel straightforward. This aspect helps connect residents to other areas and attractions. Stores and services are close by, adding to the convenience of the neighborhood. Proximity to these amenities supports daily needs well. The area lies near the Des Plaines River, offering a pleasant natural setting. Overall, 9143 S Roberts Rd presents a practical living space in an accessible area. With a range of unit sizes and prices, it accommodates different lifestyle preferences.

9143 S Roberts Rd Key Stats Last 12 months

Avg. Listed Price$139,900($187/Sqft.)

Avg. Sale Price-
Year over year list price0.00%

Year over year sale price 0.00%
Total Listings1 Listed

Total sold0 Sold
Average Days on Market0 days

Average HOA fees per sqft-
Next

Key Stats

Year over year list price0.00%

Year over year sale price0.00%
Total Listings1 Listed

Total sold0 Sold
Average Days on Market0 days

Average HOA fees per sqft-

Glen Gardens Estate Availability & Demand

Unit Availability

-
High availability buildings list units frequently.

Unit Availability helps to understand how often units in a particular building are listed for sale as compared with the neighborhood average. Units are rarely listed in buildings with low availability.

Unit Demand

-
Units in high-demand buildings sell quicker.

Unit Demand is a measure of quickly units in a particular building sell as compared with other buildings in the neighborhood. Units in high-demand buildings sell more quickly.

For Sale 0 For Sale

9143 S Roberts Rd Sold Listings

UnitSize (sqft)BedsBathsDays On MarketDateStatusPrice
Unit 44-11442024-07-25
MLS#: 12081058
Closed$152,000
Unit 66-22302024-04-24
MLS#: 12011699
Closed$189,000
Unit 1919-21562022-12-01
MLS#: 11646681
Closed$140,000
Unit 7770011222022-10-31
MLS#: 11648788
Closed$105,000
Unit 19
19

2 Beds

1 Baths

0 sqft


DateStatusPrice
2022-12-01Closed$140,000
MLS#: 11646681
Days On Market56
Unit 4
4

1 Beds

1 Baths

0 sqft


DateStatusPrice
2024-07-25Closed$152,000
MLS#: 12081058
Days On Market44
Unit 6
6

2 Beds

2 Baths

0 sqft


DateStatusPrice
2024-04-24Closed$189,000
MLS#: 12011699
Days On Market30
Unit 7
7

1 Beds

1 Baths

700 sqft


DateStatusPrice
2022-10-31Closed$105,000
MLS#: 11648788
Days On Market22
View Complete Unit Listing HistorySource By: MRED

Amenities

This condo building offers convenient amenities to make your life easier. The residence features an elevator, which provides easy access to all floors. You’ll appreciate not having to climb stairs after a long day. Whether you are coming home with groceries or guests, the elevator will come in handy. It adds a touch of comfort and convenience to your daily routine.

Next

Amenities Description

This condo building offers convenient amenities to make your life easier. The residence features an elevator, which provides easy access to all floors. You’ll appreciate not having to climb stairs after a long day. Whether you are coming home with groceries or guests, the elevator will come in handy. It adds a touch of comfort and convenience to your daily routine.

Parking
Parking
Locker
Locker
Concierge
Concierge
Elevator(s)
Elevator(s)
Check Icon
Central AC
Central AC
Pool
Pool
Fitness Center
Fitness Center
-
Visitors Parking
Visitors Parking
Next

Amenities

Elevator(s)

Elevator(s)

Security Door Lock(s)

Security Door Lock(s)

Coin Laundry

Coin Laundry

Storage

Storage

Balcony

Balcony

Policies

Living here comes with friendly and clear building policies. There are limitations on the number of occupants, keeping the community cozy and manageable. If you have pets, you’ll find this building welcoming. Both cats and dogs are allowed, making it a great choice for pet owners. However, be aware that there is a size limit for dogs. This policy ensures that your furry friends enjoy the space safely. The building balances comfort with community spirit, helping everyone feel at home. In conclusion, this condo combines essential amenities with thoughtful policies, creating a welcoming living environment. It's a place where convenience and community come together, making it an attractive option for potential buyers.

Next

Amenities Description

Living here comes with friendly and clear building policies. There are limitations on the number of occupants, keeping the community cozy and manageable. If you have pets, you’ll find this building welcoming. Both cats and dogs are allowed, making it a great choice for pet owners. However, be aware that there is a size limit for dogs. This policy ensures that your furry friends enjoy the space safely. The building balances comfort with community spirit, helping everyone feel at home. In conclusion, this condo combines essential amenities with thoughtful policies, creating a welcoming living environment. It's a place where convenience and community come together, making it an attractive option for potential buyers.

Pet Allowed
Check
Pet Allowed
BBQ Permitted
BBQ Permitted
Sublet Allowed
Sublet Allowed
Short-term Rental Allowed

Compare with Buildings in the Neighbourhood (Last 12 Months)

Compare building's average price/sq. ft. and HOA fees/sq. ft. to buildings nearby

Building NameAvg price per square footAVG HOA FEE per square foot (Monthly)
9143 S Roberts Rd--
Chestnut Hills Condominiums$184/sqft.$6 /sqft.
Deauville Condominiums$223/sqft.$4 /sqft.
9111 S Roberts Rd$223/sqft.$4 /sqft.
Deauville Condominiums$202/sqft.$5 /sqft.
Hickory Woods Condominiums$217/sqft.$3 /sqft.

Nearby Schools

Dorn Elementary School

--
Public|Grades PK–1
7840 W 92nd St|0.12 miles away

H H Conrady Jr High School

A+
Public|Grades 6–8
7950 W 97th St|0.62 miles away

Gladness V Player Early Childhood Center

--
Public|Grades PK–PK
8600 S Roberts Rd|0.76 miles away

Universal School

--
Private|Grades PK–12
7350 W 93rd St|0.82 miles away

St Patricia Elementary School

--
Private|Grades PK–8
9000 S 86th Ave|0.85 miles away

Glen Oaks Elementary School

A+
Public|Grades 2–5
9045 S 88th Ave|1 miles away
Next

Schools

arrow rightWhat to know about schoolsarrow right
Next

Description

Dorn Elementary School

--
Public|Grades PK–1
7840 W 92nd St|Less than 1 Mile Away

H H Conrady Jr High School

A+
Public|Grades 6–8
7950 W 97th St|Less than 1 Mile Away

Gladness V Player Early Childhood Center

--
Public|Grades PK–PK
8600 S Roberts Rd|Less than 1 Mile Away

Universal School

--
Private|Grades PK–12
7350 W 93rd St|Less than 1 Mile Away

St Patricia Elementary School

--
Private|Grades PK–8
9000 S 86th Ave|Less than 1 Mile Away

Glen Oaks Elementary School

A+
Public|Grades 2–5
9045 S 88th Ave|1.00 Miles Away

Noor Elementary Academy

--
Private|Grades KG–KG
7245 W 87th St|1.08 Miles Away

Bobbie Noonans Child Care

--
Private|Grades PK–KG
10155 S Roberts Rd|1.28 Miles Away

George W Lieb Elementary School

A
Public|Grades PK–5
9101 Pembroke Ln|1.38 Miles Away

George T Wilkins Elementary School

C+
Public|Grades KG–6
8001 S 82nd Ave|1.45 Miles Away

Geo T Wilkins Jr High School

A-
Public|Grades 7–8
8001 S 82nd Ave|1.45 Miles Away

Dr Kenneth M Sorrick School

--
Public|Grades PK–1
7825 W 103rd St|1.46 Miles Away

Ernest F Kolb Elementary School

B+
Public|Grades PK–5
9620 Normandy Ave|1.60 Miles Away

Maddock Elementary School

D
Public|Grades PK–5
8258 Sayre Ave|1.62 Miles Away

Oak Ridge Elementary School

A+
Public|Grades 2–5
8791 W 103rd St|1.79 Miles Away

Bridgeview Elementary School

C
Public|Grades KG–6
7800 S Thomas Ave|1.79 Miles Away

Simmons Middle School

C
Public|Grades 6–8
6450 W 95th St|1.86 Miles Away

F B Mccord Elementary School

D+
Public|Grades KG–5
8450 Nashville Ave|1.91 Miles Away

Transit

100th Pl & Industrial Ave

1.3 miles away|25 min walk

100th Pl & Industrial Dr

1.3 miles away|25 min walk

10220 S 76th Ave

1.35 miles away|26 min walk

103rd & 76th Ave / Terry Dr

1.48 miles away|29 min walk

103rd St & 73rd Ct

1.62 miles away|31 min walk

103rd St & 74th Ave

1.58 miles away|31 min walk
Next

Transit

arrow rightWhat to know about transitarrow right
Next

Description

100th Pl & Industrial Ave

1.3 miles away|25 min walk

100th Pl & Industrial Dr

1.3 miles away|25 min walk

10220 S 76th Ave

1.35 miles away|26 min walk

103rd & 76th Ave / Terry Dr

1.48 miles away|29 min walk

103rd St & 73rd Ct

1.62 miles away|31 min walk

103rd St & 74th Ave

1.58 miles away|31 min walk

103rd St & 75th Ct

1.51 miles away|29 min walk

103rd St & 78th Ave

1.43 miles away|28 min walk

103rd St & Harlem Ave

1.69 miles away|33 min walk

107th St & 81st Ave

1.92 miles away|37 min walk

107th St & 82nd Ave

1.93 miles away|37 min walk

107th St & 83rd Ave

1.95 miles away|38 min walk

107th St & 84th Ave

1.98 miles away|38 min walk

107th St & Christa Ct

1.92 miles away|37 min walk

107th St & Meadow Ln

1.96 miles away|38 min walk

107th St & Olympia Circle

1.94 miles away|38 min walk

7325 W 79th St

1.81 miles away|35 min walk

76th Ave & 100th Pl

1.18 miles away|23 min walk

76th Ave & 95th St

0.6 miles away|12 min walk

76th Ave & Claridge Dr

1.38 miles away|27 min walk

79th St & 78th Ave

1.61 miles away|31 min walk

79th St & 81st Ave

1.61 miles away|31 min walk

79th St & 82nd Ave

1.63 miles away|32 min walk

79th St & 83rd Ave

1.65 miles away|32 min walk

79th St & 84th Ave

1.69 miles away|33 min walk

79th St & 85th Ave

1.73 miles away|34 min walk

79th St & 86th Ave

1.79 miles away|35 min walk

79th St & 87th Ave

1.85 miles away|36 min walk

79th St & 88th Ave/Cork Ave

1.88 miles away|37 min walk

79th St & Cork Ave/Oak Grove Ave (at 87th Ct)

1.88 miles away|37 min walk

79th St & Harlem Ave

1.86 miles away|36 min walk

79th St & Nottingham Ave

1.95 miles away|38 min walk

79th St & Oketo Ave

1.76 miles away|34 min walk

79th St & Roberts Rd

1.6 miles away|31 min walk

79th St & Sayre Ave

2 miles away|39 min walk

79th St & Sholer Ave

1.6 miles away|31 min walk

87th St & 78th Ave

0.63 miles away|13 min walk

87th St & 79th Ave

0.61 miles away|12 min walk

87th St & Harlem Ave

1.11 miles away|22 min walk

87th St & Natchez Ave/Nashville Ave

1.96 miles away|38 min walk

87th St & Natoma Ave

1.81 miles away|35 min walk

87th St & New England Ave

1.48 miles away|29 min walk

87th St & Normandy Ave

1.69 miles away|33 min walk

87th St & Oak Park Ave

1.6 miles away|31 min walk

87th St & Oak Park Ave/New Castle Ave

1.54 miles away|30 min walk

87th St & Oketo Ave

0.95 miles away|19 min walk

87th St & Sayre Ave

1.36 miles away|27 min walk

8808 Ridgeland Ave

1.97 miles away|38 min walk

8855 Ridgeland Ave

1.97 miles away|38 min walk

88th Ave & 100th St

1.46 miles away|28 min walk

The Neighbourhood: 9143 S Roberts Rd

Similar Buildings Nearby

Add to favoritesAdd to favorites (hover)
Arbor Worth Condominiums
10747 S Harlem Avenue, Worth, IL
Click to see listings
Add to favoritesAdd to favorites (hover)
10747 S Harlem Ave
10747 S Harlem Ave, Worth, IL
Click to see listings
Add to favoritesAdd to favorites (hover)
Arbor Worth Condominiums
10747 S Harlem Avenue, Worth, IL
Click to see listings
Add to favoritesAdd to favorites (hover)
10747 S Harlem Ave
10747 S Harlem Ave, Worth, IL
Click to see listings

9143 S Roberts Rd Demographics

This neighborhood indicates a good mix of people which makes it a good place for families. About 22.22% are children aged 0–14, 22.91% are young adults between 15–29, 20.86% are adults aged 30–44, 15.62% are in the 45–59 range and 18.39% are seniors aged 60 and above. Commuting options are also varying where 89.61% of residents relying on driving, while others prefer public transit around 4.05%, walking around 1.43%, biking around 0.03%, allowing residents to choose travel modes that best fit their daily routines. Most homes in the area are with 62.58% of units owner occupied and 37.42% are rented. The neighborhood offers different household types. About 30.23% are single family homes and 15.9% are multi family units. Around 28.26% are single-person households, while 71.74% are multi person households. This mix works well for families, roommates, and individuals. Education levels in the neighborhood vary widely where 14.93% of residents have bachelor’s degrees. Around 30.95% have high school or college education. Another 11.46% hold diplomas while 8.5% have completed postgraduate studies. The remaining are 34.16% with other types of qualifications.

Next

Demographics Description

This neighborhood indicates a good mix of people which makes it a good place for families. About 22.22% are children aged 0–14, 22.91% are young adults between 15–29, 20.86% are adults aged 30–44, 15.62% are in the 45–59 range and 18.39% are seniors aged 60 and above. Commuting options are also varying where 89.61% of residents relying on driving, while others prefer public transit around 4.05%, walking around 1.43%, biking around 0.03%, allowing residents to choose travel modes that best fit their daily routines. Most homes in the area are with 62.58% of units owner occupied and 37.42% are rented. The neighborhood offers different household types. About 30.23% are single family homes and 15.9% are multi family units. Around 28.26% are single-person households, while 71.74% are multi person households. This mix works well for families, roommates, and individuals. Education levels in the neighborhood vary widely where 14.93% of residents have bachelor’s degrees. Around 30.95% have high school or college education. Another 11.46% hold diplomas while 8.5% have completed postgraduate studies. The remaining are 34.16% with other types of qualifications.

Age Demographics

22.22% (0 - 14 years old)

22.91% (15 - 29 years old)

20.86% (30 - 44 years old)

15.62% (45 - 59 years old)

18.39% (60+ years old)

Commute

4.05%

Transit

1.43%

Walk

89.61%

Drive

0.03%

Bike

Housing Ownership

62.58%

Owner Occupied

37.42%

Rental Units

Household Types

30.23%

Single Family

15.9%

Multi Family

28.26%

Single Person

71.74%

Multi Person

Education

Bachelors Degree14.93%
High School College30.95%
Diploma11.46%
Post Graduate8.5%
Others34.16%
Next

Education

Diploma11.46%
Post Graduate8.5%
Others34.16%
Get the HelloCondo Newsletter
Real-estate tips, insights, and market reports in your inbox.
Newsletter
  1. Home
  2. /Hickory Hills, IL
  3. /
    9143 S Roberts Rd
Nearby Cities
Riverside
Buildings
7932 W 93rd St
9005 S Roberts Rd
9007 S Roberts Rd
9051 S Roberts Rd
9105 S Roberts Rd
9111 S Roberts Rd
9143 S Roberts Rd
9147 S Roberts Rd
9211 S Roberts Rd
9225 S Roberts Rd
Chestnut Hills Condominiums
Deauville Condominiums
Devonshire
Glenshire Condominiums
Hickory View Condominiums
Hickory Woods Condominiums
Robert Hill Condominiums
Thomas Ridge
Neighborhoods
Armour SquareAuburn GreshamBelmont Cragin
Big Woods MarmionCalumet HeightsCarillonCity CenterEast SideEast VillageLower West Side / PilsenMcCarty BurlingtonNorth ParkNowell ParkOld TownPigeon HillRondoutSouth East VillagesSouth SideWaukegan National AirportWoodlawn
ZIP Codes
600206003160047
6005160093601786040160406604286042960457605436054860555606316065160656606596066060803
Community
10400 Oakville Condominiums10739 South Pulaski Condominiums13330 - 13334 Moraine Drive Condominiums
3022 North Harlem Condominiums4410 West 111th Street CondominiumsAcaciaAcorn GlenAlsip Woods CondominiumsAmelia Court CondominiumsApple II CondominiumsApplegateArbor Glen of AlsipArbor Worth CondominiumsArrowhead CondominiumsAsbury WoodsAshbrookAshburn Station CondominiumsAshbury Woods CondosAustin View CondominiumsBanyon Cove Condominiums
HelloCondo Logo
HelloCondo Logo
HelloCondo Is The #1 Condo Search Platform And Real Estate Recommendation Engine. Search, Find And Buy The Perfect Condo And Get Matched With The Best Agents. Finding A Condo Has Never Been So Easy.

HelloCondo is a division of HelloCasa, LLC

FacebookIconInstagramIconXIconRedditIcon

HelloCondo

Find A RealtorTerms of UsePrivacy PolicyCalifornia Privacy NoticeAccessibility PolicyCCPA Notice on CollectionDMCABrowseBlogs

Contact

LocationIcon
300 Galleria Pkwy SE, Suite 1500,
Atlanta, GA 30339
PhoneICon
(855) 625-0319
EmailIConhello@hellocondo.com
Contact Us

For Sale

Condos for saleTownhomes for sale
AgentIcon
LocationIcon

Berkshire Hathaway Starck Real Estate

Paul Ambrogio

Serving Chicago and all of Northern IL

13300 IL RT 47

Huntley, Illinois 60142

PhoneICon(224) 268-9139
EmailIConpaul@illinoispropertysearch.com
© HelloCondo 2026. All Rights Reserved.