
HeaderIcon
  1. Agent Logo

Explore by Metro

  • Atlanta
  • Baltimore
  • Boston
  • Bronx
  • Brooklyn
  • Chicago
  • Los Angeles
  • Manhattan
  • Miami
  • Nashville
  • North Port
  • Orlando
  • Philadelphia
  • Phoenix
  • Queens
  • San Diego
  • San Jose
  • Tampa
  • Washington
HeaderIcon

Explore By Metro

  • Atlanta
  • Baltimore
  • Boston
  • Bronx
  • Brooklyn
  • Chicago
  • Los Angeles
  • Manhattan
  • Miami
  • Nashville
  • North Port
  • Orlando
  • Philadelphia
  • Phoenix
  • Queens
  • San Diego
  • San Jose
  • Tampa
  • Washington
leftArrowBack to Search
OverviewAmenities & PoliciesFinancialsNeighborhood
Add to favoritesAdd to favorites (hover)
Save
  1. Home
  2. /Hazel Crest, IL
  3. /18584 Meadow Lane
leftArrow
Add to favoritesAdd to favorites (hover)
$229,900est. $1,163 MortgageInfo icon
Date Listed : Oct 14, 2026 Days on HelloCondo: 10

18584 Meadow Lane, Hazel Crest, IL 60429

BEDS

beds

4

BATHS

baths

3

PARKING

parking

1

SQFT

sqft
2054

Description

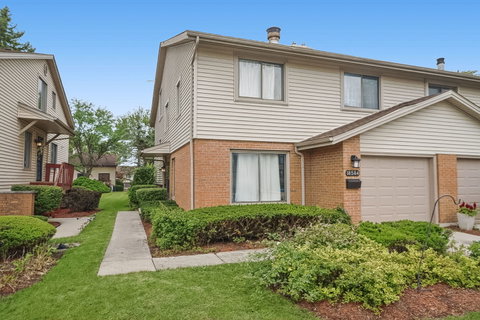
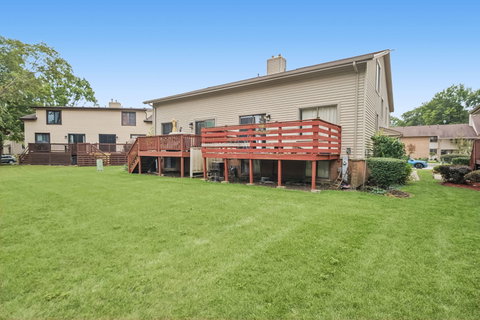
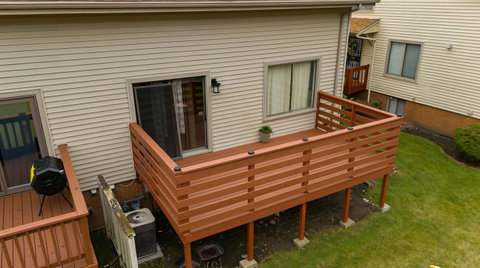
Enjoy the perfect blend of space, privacy, and comfort in this inviting 4-bedroom, 2.5-bath townhome, nestled on a quiet, tree-lined street surrounded by lush greenery. The welcoming living room features a beautiful stone-accented, gas fireplace, creating a cozy atmosphere for relaxing or entertaining. The eat-in kitchen offers a comfortable gathering space and opens through double sliding doors to a spacious deck overlooking the beautifully landscaped backyard-ideal for outdoor dining, entertaining, or simply enjoying the peaceful setting. Upstairs, you'll find four generously sized bedrooms, including a spacious primary suite complete with a private en-suite bath, walk-in closet, and ample storage. A full basement provides additional room for storage, recreation, or future customization. The attached 1-car garage adds everyday convenience, while the landscaped backyard offers a tranquil outdoor retreat. Set in a desirable neighborhood, this townhome combines generous living space, a serene setting, and practical features to create a wonderful place to call home.
listing image
listing image 2
listing image 3
$229,900
est. $1,162.5 MortgageInfo icon
Date Listed : Oct 14, 2026
Days on HelloCondo: 10

18584 Meadow Lane, Hazel Crest, IL 60429

BEDS

4

BATHS

3

PARKING

1

SQFT

2,054

Description

Enjoy the perfect blend of space, privacy, and comfort in this inviting 4-bedroom, 2.5-bath townhome, nestled on a quiet, tree-lined street surrounded by lush greenery. The welcoming living room features a beautiful stone-accented, gas fireplace, creating a cozy atmosphere for relaxing or entertaining. The eat-in kitchen offers a comfortable gathering space and opens through double sliding doors to a spacious deck overlooking the beautifully landscaped backyard-ideal for outdoor dining, entertaining, or simply enjoying the peaceful setting. Upstairs, you'll find four generously sized bedrooms, including a spacious primary suite complete with a private en-suite bath, walk-in closet, and ample storage. A full basement provides additional room for storage, recreation, or future customization. The attached 1-car garage adds everyday convenience, while the landscaped backyard offers a tranquil outdoor retreat. Set in a desirable neighborhood, this townhome combines generous living space, a serene setting, and practical features to create a wonderful place to call home.

Glen Gardens Estate Market Stats Last 12 months

LOCKER
Contact Us for Info

POSSESSION
Closing
HOA FEESinfo
$285 /Monthly

OUTDOOR SPACE
Contact Us for Info
TAXES
$5,819 (2023)

BUILDING AGE
51 Years
BASEMENT FEATURE
Finished, Fu

PRICE PER SQFTinfo
$112

Market Stats

HOA FEESinfo
$285 /Monthly

OUTDOOR SPACE
Contact Us for Info
TAXES
$5,819 (2023)

BUILDING AGE
51 Years
BASEMENT FEATURE
Finished, Fu

PRICE PER SQFTinfo
$112

Amenities

Parking
Parking
Check Icon
Locker
Locker
Concierge
Concierge
-
Elevator(s)
Elevator(s)
-
Central AC
Central AC
Check Icon
Pool
Pool
-
Fitness Center
Fitness Center
-
Visitors Parking
Visitors Parking
-

Amenities

Unit
ParkingParking
Parking GarageParking Garage
Building

Policies

Pet Allowed
Check
Pet Allowed Info icon
Check Icon
BBQ Permitted
BBQ Permitted
Sublet Allowed
Sublet Allowed
Short-term Rental Allowed

Unit Price History

DateMLSStatusPrice
Feb 2021MLS#: 10960814Closed$140,000

Unit Price History

$140,000

Closed

Feb 2021MLS#: 10960814

Monthly Payment Calculator

$1,968 / Monthly

All calculations are estimates and provided by HelloCondo.com
for informational purposes only. Actual amounts may vary.

DropDown
$1,968
Est.
Listing Price
Down Payment
Interest Rate
Terms
Listing Price
Down Payment
Interest Rate
Terms

Monthly Payment Calculator

$1,968
Est.
Listing Price
Down Payment
Interest Rate
Terms
Listing Price
Down Payment
Interest Rate
Terms
$1,968 / Monthly

All calculations are estimates and provided by HelloCondo.com for informational purposes only. Actual amounts may vary.

view source
DropDown

Monthly Payment Calculator

Mortgage calculator

Monthly Mortgage: $1,163
DropDown

The Neighborhood: Hazel Crest, IL

Get the HelloCondo Newsletter
Real-estate tips, insights, and market reports in your inbox.
Newsletter
  1. Home
  2. /Hazel Crest, IL
  3. /18584 Meadow Lane
Nearby Cities
Frankfort

Neighborhoods

AndersonvilleArgonne National LaboratoryAustin
Avalon ParkBardwellBridgeportCity CenterEast SideEnglewoodEvergreen TerraceGarfield RidgeHegewischHumboldt ParkNorth EastNorwood ParkNowell ParkRichard's GroveRiver NorthRondoutWaubonsee

ZIP Codes

600086001460015
6005360072601016010460118601406017560194601996042360429604336058660601606386064260827

Community

15249 - 15255 Catalina Drive Condominiums15259-15263 Catalina Drive Condominiums7422 - 7428 West 153rd Street Condominiums
7432-7438 West 153rd Street Condominiums7442-7448 West 153rd Street CondominiumsApple II CondominiumsApplegateArrowAshford Manor WestAvondale MeadowsBaythorneBirch Street TownhomesBlackthorn Hall CondominiumsBrementowneBrementowne EstatesBrementowne SouthBristol ParkBrookmereBrookside East CondosBrookside Glen Townhomes
Hellocondo Logo
HelloCondo Is The #1 Condo Search Platform And Real Estate Recommendation Engine. Search, Find And Buy The Perfect Condo And Get Matched With The Best Agents. Finding A Condo Has Never Been So Easy.

HelloCondo is a division of HelloCasa, LLC

FacebookIconInstagramIconXIconRedditIcon

HelloCondo

Find A RealtorTerms of UsePrivacy PolicyCalifornia Privacy NoticeAccessibility PolicyCCPA Notice on CollectionDMCABrowseBlogs

Contact

LocationIcon
300 Galleria Pkwy SE, Suite 1500,
Atlanta, GA 30339
PhoneICon
(855) 625-0319
EmailIConhello@hellocondo.com
Contact Us

For Sale

Condos for saleTownhomes for sale
AgentIcon
LocationIcon

Berkshire Hathaway Starck Real EstatePaul AmbrogioServing Chicago and all of Northern IL13300 IL RT 47Huntley, Illinois 60142

PhoneICon(224) 268-9139
EmailIConpaul@illinoispropertysearch.com
© HelloCondo 2026. All Rights Reserved.
