HeaderIcon
  1. Agent Logo

Explore by Metro

  • Atlanta
  • Baltimore
  • Boston
  • Bronx
  • Brooklyn
  • Chicago
  • Los Angeles
  • Manhattan
  • Miami
  • Nashville
  • North Port
  • Orlando
  • Philadelphia
  • Phoenix
  • Queens
  • San Diego
  • San Jose
  • Tampa
  • Washington
HeaderIcon

Explore by Metro

  • Atlanta
  • Baltimore
  • Boston
  • Bronx
  • Brooklyn
  • Chicago
  • Los Angeles
  • Manhattan
  • Miami
  • Nashville
  • North Port
  • Orlando
  • Philadelphia
  • Phoenix
  • Queens
  • San Diego
  • San Jose
  • Tampa
  • Washington
leftArrowBack to Search
  1. Home
  2. /
  3. Hawthorne, CA
  4. /
  5. 14405 Cerise 13
Add to favoritesAdd to favorites (hover)
Save
leftArrow
Add to favoritesAdd to favorites (hover)

14405 Cerise 13

14405 Cerise 13, Hawthorne, CA, 90250

YEAR BUILT

1985

# STORIES

3

# TOTAL UNITS

25

UNIT SIZE RANGE

798-860 sqft

Description


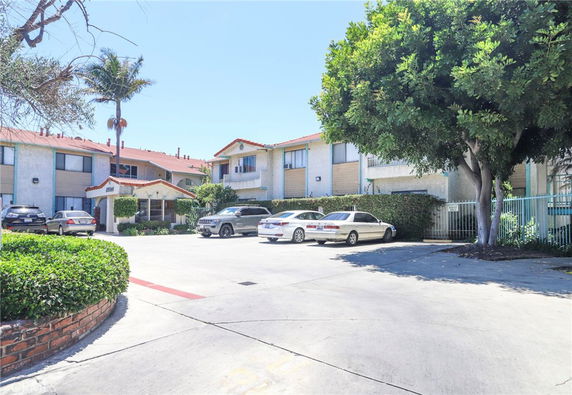
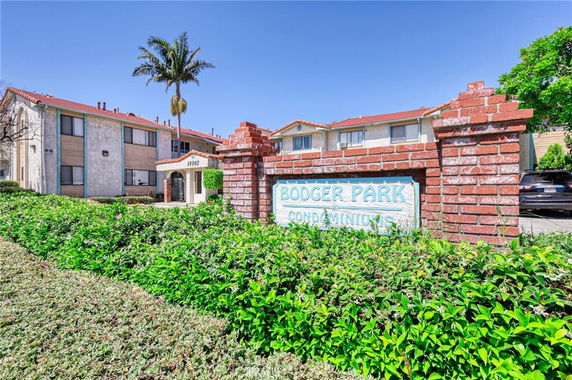
14405 Cerise 13 sits in Hawthorne, California, near the corner of West 190th Street and South Western Avenue. This low-rise condominium building stands three stories tall. The community offers a mix of 25 units, ranging from 798 to 860 square feet. Each unit contains two bedrooms and two bathrooms. Constructed in 1985, this building is designed for comfort and convenience. Residents enjoy several amenities, including a pool, hot tub, fitness center, and recreation room. Outdoor spaces feature picnic tables and barbecue areas, making it easy to socialize with neighbors. The building also has well-maintained landscaped grounds. Pricing details show units listed between $405,000 and $450,000. The average sold price is around $405,000, with a price per square foot of $504. Units typically remain on the market for about 116 days. Each unit includes assigned parking for two vehicles and some come with laminate flooring and modern finishes. The building's location offers attractive views of the pool, courtyard, and surrounding greenery. Other nearby features include parks, sidewalk amenities, and storm drains. The community ensures security with gated access, enhancing peace of mind for residents and guests alike. Nearby, grocery options include 7-Eleven and Alta-Dena Dairy, while dining choices include Fabulous Burgers No 1. Major freeways like the 110, 105, and 405 connect residents easily to schools, shopping centers, beaches, and larger employers such as SpaceX and LAX. The building combines practical living with a wealth of community features and neighborhood convenience.

Building ImageMLS ID #SW26073697
Building Image
Building ImageView Listing

14405 Cerise 13

14405 Cerise 13, Hawthorne, CA, 90250

YEAR BUILT

1985

# STORIES

3

# TOTAL UNITS

25

UNIT SIZE RANGE

798-860 sqft

Description

14405 Cerise 13 sits in Hawthorne, California, near the corner of West 190th Street and South Western Avenue. This low-rise condominium building stands three stories tall. The community offers a mix of 25 units, ranging from 798 to 860 square feet. Each unit contains two bedrooms and two bathrooms. Constructed in 1985, this building is designed for comfort and convenience. Residents enjoy several amenities, including a pool, hot tub, fitness center, and recreation room. Outdoor spaces feature picnic tables and barbecue areas, making it easy to socialize with neighbors. The building also has well-maintained landscaped grounds. Pricing details show units listed between $405,000 and $450,000. The average sold price is around $405,000, with a price per square foot of $504. Units typically remain on the market for about 116 days. Each unit includes assigned parking for two vehicles and some come with laminate flooring and modern finishes. The building's location offers attractive views of the pool, courtyard, and surrounding greenery. Other nearby features include parks, sidewalk amenities, and storm drains. The community ensures security with gated access, enhancing peace of mind for residents and guests alike. Nearby, grocery options include 7-Eleven and Alta-Dena Dairy, while dining choices include Fabulous Burgers No 1. Major freeways like the 110, 105, and 405 connect residents easily to schools, shopping centers, beaches, and larger employers such as SpaceX and LAX. The building combines practical living with a wealth of community features and neighborhood convenience.

Next

Description

14405 Cerise 13 sits in Hawthorne, California, near the corner of West 190th Street and South Western Avenue. This low-rise condominium building stands three stories tall. The community offers a mix of 25 units, ranging from 798 to 860 square feet. Each unit contains two bedrooms and two bathrooms. Constructed in 1985, this building is designed for comfort and convenience. Residents enjoy several amenities, including a pool, hot tub, fitness center, and recreation room. Outdoor spaces feature picnic tables and barbecue areas, making it easy to socialize with neighbors. The building also has well-maintained landscaped grounds. Pricing details show units listed between $405,000 and $450,000. The average sold price is around $405,000, with a price per square foot of $504. Units typically remain on the market for about 116 days. Each unit includes assigned parking for two vehicles and some come with laminate flooring and modern finishes. The building's location offers attractive views of the pool, courtyard, and surrounding greenery. Other nearby features include parks, sidewalk amenities, and storm drains. The community ensures security with gated access, enhancing peace of mind for residents and guests alike. Nearby, grocery options include 7-Eleven and Alta-Dena Dairy, while dining choices include Fabulous Burgers No 1. Major freeways like the 110, 105, and 405 connect residents easily to schools, shopping centers, beaches, and larger employers such as SpaceX and LAX. The building combines practical living with a wealth of community features and neighborhood convenience.

14405 Cerise 13 Key Stats Last 12 months

Avg. Listed Price$432,000($540/Sqft.)

Avg. Sale Price$405,000($504/Sqft.)
Year over year list price0.00%

Year over year sale priceDown Arrow 8.99%
Total Listings2 Listed

Total sold1 Sold
Average Days on Market116 days

Average HOA fees per sqft$3 /monthly
Next

Key Stats

Year over year list price0.00%

Year over year sale priceDown Arrow8.99%
Total Listings2 Listed

Total sold1 Sold
Average Days on Market116 days

Average HOA fees per sqft$3 /monthly

Glen Gardens Estate Availability & Demand

Unit Availability

-
High availability buildings list units frequently.

Unit Availability helps to understand how often units in a particular building are listed for sale as compared with the neighborhood average. Units are rarely listed in buildings with low availability.

Unit Demand

-
Units in high-demand buildings sell quicker.

Unit Demand is a measure of quickly units in a particular building sell as compared with other buildings in the neighborhood. Units in high-demand buildings sell more quickly.

For Sale 0 For Sale

14405 Cerise 13 Sold Listings

UnitSize (sqft)BedsBathsDays On MarketDateStatusPrice
Unit 3535805221162026-02-09
MLS#: SB25235860
Closed$405,000
Unit 313185622502024-08-14
MLS#: MB24130470
Closed$445,000
Unit 7781722442023-07-31
MLS#: AR23108160
Closed$450,000
Unit 292980822332023-03-01
MLS#: DW23014814
Closed$425,000
Unit 29
29

2 Beds

2 Baths

808 sqft


DateStatusPrice
2023-03-01Closed$425,000
MLS#: DW23014814
Days On Market33
Unit 31
31

2 Beds

2 Baths

856 sqft


DateStatusPrice
2024-08-14Closed$445,000
MLS#: MB24130470
Days On Market50
Unit 35
35

2 Beds

2 Baths

805 sqft


DateStatusPrice
2026-02-09Closed$405,000
MLS#: SB25235860
Days On Market116
Unit 7
7

2 Beds

2 Baths

817 sqft


DateStatusPrice
2023-07-31Closed$450,000
MLS#: AR23108160
Days On Market44
View Complete Unit Listing HistorySource By: CRMLS

Amenities

Welcome to a community filled with delightful amenities. You can take a stroll along the sidewalks or enjoy peaceful moments in the park. Kids will love the playground, while adults can stay active in the fitness center. Unwind at the spa hot tub after a workout, or relax in the sauna. For fun gatherings, the barbecue and outdoor cooking area are great spots to host friends and family. Whether it's day or night, you’ll find well-lit streets and curbs that enhance safety. Gather in the recreation room for games or meetings, and make the most of the clubhouse for events. Don't forget the inviting pool, perfect for cooling off on warm days. This community has everything to support an active and vibrant lifestyle.

Next

Amenities Description

Welcome to a community filled with delightful amenities. You can take a stroll along the sidewalks or enjoy peaceful moments in the park. Kids will love the playground, while adults can stay active in the fitness center. Unwind at the spa hot tub after a workout, or relax in the sauna. For fun gatherings, the barbecue and outdoor cooking area are great spots to host friends and family. Whether it's day or night, you’ll find well-lit streets and curbs that enhance safety. Gather in the recreation room for games or meetings, and make the most of the clubhouse for events. Don't forget the inviting pool, perfect for cooling off on warm days. This community has everything to support an active and vibrant lifestyle.

Parking
Parking
Locker
Locker
Concierge
Concierge
Elevator(s)
Elevator(s)
Central AC
Central AC
Pool
Pool
Check Icon
Fitness Center
Fitness Center
-
Visitors Parking
Visitors Parking
Next

Amenities

PetsAllowed

PetsAllowed

Barbecue

Barbecue

Pool

Pool

Security

Security

Sauna

Sauna

Clubhouse

Clubhouse

Storage

Storage

Smoke Detector(s)

Smoke Detector(s)

Handicap Parking

Handicap Parking

Policies

Living here means enjoying a welcoming and orderly environment. While the community fosters a friendly atmosphere, certain guidelines help maintain it. Residents can relax knowing the building policies aim to keep everyone's comfort in mind. Whether it's about shared spaces or general conduct, these rules support harmonious living. They promise a smooth experience for everyone. If you have pets, you'll appreciate that both dogs and cats are welcome, giving a warm touch to this lovely community. With so much to offer, this condo building feels like home at first sight.

Next

Amenities Description

Living here means enjoying a welcoming and orderly environment. While the community fosters a friendly atmosphere, certain guidelines help maintain it. Residents can relax knowing the building policies aim to keep everyone's comfort in mind. Whether it's about shared spaces or general conduct, these rules support harmonious living. They promise a smooth experience for everyone. If you have pets, you'll appreciate that both dogs and cats are welcome, giving a warm touch to this lovely community. With so much to offer, this condo building feels like home at first sight.

Pet Allowed
Pet Allowed
BBQ Permitted
BBQ Permitted
Sublet Allowed
Sublet Allowed
Short-term Rental Allowed

Compare with Buildings in the Neighbourhood (Last 12 Months)

Compare building's average price/sq. ft. and HOA fees/sq. ft. to buildings nearby

Building NameAvg price per square footAVG HOA FEE per square foot (Monthly)
14405 Cerise 13$504/sqft.$3 /sqft.
14405 Cerise Ave$504/sqft.$3 /sqft.
13921 Kornblum$415/sqft.$6 /sqft.
4057 West 147th Street$452/sqft.$4 /sqft.
4057 W 147th St$452/sqft.$4 /sqft.
13437 Kornblum Avenue$430/sqft.$6 /sqft.

Nearby Schools

Renaissance County Community

--
Public|Grades 7–12
14600 Cerise Ave|0.13 miles away

Carson School

--
Public|Grades –
3530 W 147th St|0.21 miles away

Bud Carson Middle School

B-
Public|Grades 6–8
13838 Yukon Ave|0.36 miles away

F. D. Roosevelt Elementary School

C-
Public|Grades KG–5
3533 Marine Ave|0.39 miles away

Zela Davis

C+
Public|Grades KG–5
13435 Yukon Ave|0.71 miles away

Prairie Vista Middle School

C+
Public|Grades 6–8
13600 Prairie Ave|0.74 miles away
Next

Schools

arrow rightWhat to know about schoolsarrow right
Next

Description

Renaissance County Community

--
Public|Grades 7–12
14600 Cerise Ave|Less than 1 Mile Away

Carson School

--
Public|Grades –
3530 W 147th St|Less than 1 Mile Away

Bud Carson Middle School

B-
Public|Grades 6–8
13838 Yukon Ave|Less than 1 Mile Away

F. D. Roosevelt Elementary School

C-
Public|Grades KG–5
3533 Marine Ave|Less than 1 Mile Away

Zela Davis

C+
Public|Grades KG–5
13435 Yukon Ave|Less than 1 Mile Away

Prairie Vista Middle School

C+
Public|Grades 6–8
13600 Prairie Ave|Less than 1 Mile Away

Mark Twain Elementary School

A-
Public|Grades KG–5
3728 W 154th St|Less than 1 Mile Away

Leuzinger High School

C
Public|Grades 9–12
4118 Rosecrans Ave|Less than 1 Mile Away

Jefferson

C+
Public|Grades KG–5
4091 W 139th St|Less than 1 Mile Away

Will Rogers Middle School

B-
Public|Grades 6–8
4110 W 154th St|Less than 1 Mile Away

Kornblum

C+
Public|Grades KG–5
3620 W El Segundo ...|1.05 Miles Away

Maria Regina

--
Private|Grades KG–8
13510 Van Ness Ave|1.07 Miles Away

William Anderson Elementary School

B-
Public|Grades KG–5
4130 W 154th St|1.07 Miles Away

Purche Avenue Elementary

C+
Public|Grades KG–5
13210 Purche Ave|1.11 Miles Away

Chapman Elementary

A-
Public|Grades KG–5
1947 Marine Ave|1.24 Miles Away

Lucille J. Smith Elementary School

B+
Public|Grades KG–5
4521 W 147th St|1.27 Miles Away

156th Street Elementary

A-
Public|Grades KG–6
2100 W 156th St|1.27 Miles Away

Ad Astra School

--
Private|Grades 3–8
3715 Jack Northrop...|1.38 Miles Away

Hawthorne Middle School

B-
Public|Grades 6–8
4366 W 129th St|1.40 Miles Away

Washington

B
Public|Grades KG–5
4339 W 129th St|1.42 Miles Away

Jane Addams Middle School

B-
Public|Grades 6–8
4535 W 153rd Pl|1.45 Miles Away

Ramona

B
Public|Grades KG–5
4617 W 136th St|1.52 Miles Away

Billy Mitchell Elementary School

B-
Public|Grades KG–5
14429 Condon Ave|1.53 Miles Away

Carr Elementary School

B-
Public|Grades PK–5
3404 W 168th St|1.61 Miles Away

St Catherine Laboure School

--
Private|Grades PK–8
3846 Redondo Beach...|1.65 Miles Away

Lawndale High School

C-
Public|Grades 9–12
14901 Inglewood Av...|1.66 Miles Away

Lincoln Elementary School

A
Public|Grades PK–5
2418 W 166th St|1.67 Miles Away

153rd Street Elementary School

C+
Public|Grades KG–5
1605 W 153rd St|1.68 Miles Away

Environmental Charter High School

B
Public|Grades 9–12
16315 Grevillea Av...|1.79 Miles Away

Hawthorne Math and Science Academy

A
Public|Grades 9–12
4467 W Broadway|1.79 Miles Away

Bennett - Kew Elementary School

C
Public|Grades KG–5
11710 Cherry Ave|1.82 Miles Away

Family First Charter

C-
Public|Grades 9–12
12500 Ramona Ave|1.83 Miles Away

Al-Huda Islamic School

--
Private|Grades PK–8
12227 Hawthorne Wa...|1.84 Miles Away

Trinity Lutheran School

--
Private|Grades KG–8
4783 W 130th St|1.85 Miles Away

Gardena Christian Academy & Preschool

--
Private|Grades PK–5
16311 S Western Av...|1.87 Miles Away

York

B
Public|Grades KG–5
11838 York Ave|1.88 Miles Away

South Bay Beach Cities Montessori Preschool and K

--
Private|Grades PK–TKG
16714 Grevillea Av...|1.92 Miles Away

Centinela Valley Independent Study

--
Public|Grades 9–12
4951 Marine Ave|1.94 Miles Away

R. K. Lloyde High School

--
Public|Grades 9–12
4951 Marine Ave|1.94 Miles Away

Casimir Middle School

B+
Public|Grades 6–8
17220 Casimir Ave|1.97 Miles Away

St Joseph School

--
Private|Grades KG–8
11886 Acacia Ave|2.00 Miles Away

Transit

135th Street & Western Ave

1.49 miles away|29 min walk

135th St & Western Ave

1.5 miles away|29 min walk

144th / Crenshaw

0.42 miles away|8 min walk

153rd Pl & Condon Ave

1.6 miles away|31 min walk

156th St & Firmona Ave

1.57 miles away|31 min walk

162nd St & Harvard Pl

1.9 miles away|37 min walk
Next

Transit

arrow rightWhat to know about transitarrow right
Next

Description

135th Street & Western Ave

1.49 miles away|29 min walk

135th St & Western Ave

1.5 miles away|29 min walk

144th / Crenshaw

0.42 miles away|8 min walk

153rd Pl & Condon Ave

1.6 miles away|31 min walk

156th St & Firmona Ave

1.57 miles away|31 min walk

162nd St & Harvard Pl

1.9 miles away|37 min walk

166th St & Western Ave

2 miles away|39 min walk

Artesia Bl at Ainsworth Av

1.95 miles away|38 min walk

Artesia Bl at Crenshaw Bl

1.96 miles away|38 min walk

Artesia Bl at Glenburn Av

1.92 miles away|37 min walk

Artesia Bl at Yukon Av

1.91 miles away|37 min walk

Artesia / Crenshaw

1.95 miles away|38 min walk

Artesia / Yukon

1.91 miles away|37 min walk

Civic Center

1.17 miles away|23 min walk

Crenshaw / 116th

1.98 miles away|38 min walk

Crenshaw / 132nd

0.88 miles away|17 min walk

Crenshaw / 135th

0.69 miles away|14 min walk

Crenshaw / 139th

0.53 miles away|11 min walk

Crenshaw / 147th

0.43 miles away|9 min walk

Crenshaw / 154th

0.77 miles away|15 min walk

Crenshaw Bl at 132nd St

0.88 miles away|17 min walk

Crenshaw Bl at 135th St

0.69 miles away|14 min walk

Crenshaw Bl at 139th St

0.54 miles away|11 min walk

Crenshaw Bl at 147th St

0.42 miles away|9 min walk

Crenshaw Bl at 154th St

0.77 miles away|15 min walk

Crenshaw Bl at 166th St & Cherry Av

1.47 miles away|29 min walk

Crenshaw Bl at 168th St

1.61 miles away|31 min walk

Crenshaw Bl at 171st St

1.79 miles away|35 min walk

Crenshaw Bl at Artesia Bl

1.93 miles away|38 min walk

Crenshaw Bl at El Camino College

1.12 miles away|22 min walk

Crenshaw Bl at El Segundo Bl

1.13 miles away|22 min walk

Crenshaw Bl at Jack Northrop Av

1.35 miles away|26 min walk

Crenshaw Bl at Manhattan Beach Bl

0.97 miles away|19 min walk

Crenshaw Bl at Marine Av

0.59 miles away|12 min walk

Crenshaw Bl at Redondo Beach Bl

1.27 miles away|25 min walk

Crenshaw Bl at Rosecrans Av

0.41 miles away|8 min walk

Crenshaw C-Line Station

1.74 miles away|34 min walk

Crenshaw / El Segundo

1.13 miles away|22 min walk

Crenshaw / Manhattan Beach

0.98 miles away|19 min walk

Crenshaw / Marine

0.59 miles away|12 min walk

Crenshaw / Northrop

1.35 miles away|26 min walk

Crenshaw / Redondo Beach

1.27 miles away|25 min walk

Crenshaw / Rosecrans

0.41 miles away|8 min walk

Crenshaw Station

1.73 miles away|34 min walk

Crenshaw Station - East Entrance

1.75 miles away|34 min walk

Crenshaw Station (Northbound Bay)

1.75 miles away|34 min walk

Crenshaw Station (Southbound Bay)

1.73 miles away|34 min walk

Crenshaw Station - West Entrance

1.73 miles away|34 min walk

El Segundo Bl & Birch Ave

1.44 miles away|28 min walk

El Segundo Bl & Cerise Ave

1.08 miles away|21 min walk

The Neighbourhood: 14405 Cerise 13

Similar Buildings Nearby

Add to favoritesAdd to favorites (hover)
2750 Artesia Blvd
2750 Artesia 341, Redondo Beach, CA
Click to see listings
Add to favoritesAdd to favorites (hover)
2750 Artesia
2750 Artesia, Redondo Beach, CA
Click to see listings
Add to favoritesAdd to favorites (hover)
2750 Artesia, 132
2750 Artesia, 132, REDONDO BEACH
Click to see listings
Add to favoritesAdd to favorites (hover)
2750 Artesia Blvd
2750 Artesia Blvd, Redondo Beach, CA
Click to see listings
Add to favoritesAdd to favorites (hover)
2750 Artesia Blvd
2750 Artesia 341, Redondo Beach, CA
Click to see listings
Add to favoritesAdd to favorites (hover)
2750 Artesia
2750 Artesia, Redondo Beach, CA
Click to see listings
Add to favoritesAdd to favorites (hover)
2750 Artesia, 132
2750 Artesia, 132, REDONDO BEACH
Click to see listings

14405 Cerise 13 Demographics

This neighborhood indicates a good mix of people which makes it a good place for families. About 22.58% are children aged 0–14, 22.73% are young adults between 15–29, 23.09% are adults aged 30–44, 18.95% are in the 45–59 range and 12.66% are seniors aged 60 and above. Commuting options are also varying where 83.81% of residents relying on driving, while others prefer public transit around 4.77%, walking around 1.91%, biking around 0.84%, allowing residents to choose travel modes that best fit their daily routines. Most homes in the area are with 76.63% of units are rented and 23.37% are owner occupied. The neighborhood offers different household types. About 32.87% are single family homes and 13.49% are multi family units. Around 29.03% are single-person households, while 70.97% are multi person households. This mix works well for families, roommates, and individuals. Education levels in the neighborhood vary widely where 15.46% of residents have bachelor’s degrees. Around 24.16% have high school or college education. Another 8.09% hold diplomas while 6.05% have completed postgraduate studies. The remaining are 46.25% with other types of qualifications.

Next

Demographics Description

This neighborhood indicates a good mix of people which makes it a good place for families. About 22.58% are children aged 0–14, 22.73% are young adults between 15–29, 23.09% are adults aged 30–44, 18.95% are in the 45–59 range and 12.66% are seniors aged 60 and above. Commuting options are also varying where 83.81% of residents relying on driving, while others prefer public transit around 4.77%, walking around 1.91%, biking around 0.84%, allowing residents to choose travel modes that best fit their daily routines. Most homes in the area are with 76.63% of units are rented and 23.37% are owner occupied. The neighborhood offers different household types. About 32.87% are single family homes and 13.49% are multi family units. Around 29.03% are single-person households, while 70.97% are multi person households. This mix works well for families, roommates, and individuals. Education levels in the neighborhood vary widely where 15.46% of residents have bachelor’s degrees. Around 24.16% have high school or college education. Another 8.09% hold diplomas while 6.05% have completed postgraduate studies. The remaining are 46.25% with other types of qualifications.

Age Demographics

22.58% (0 - 14 years old)

22.73% (15 - 29 years old)

23.09% (30 - 44 years old)

18.95% (45 - 59 years old)

12.66% (60+ years old)

Commute

4.77%

Transit

1.91%

Walk

83.81%

Drive

0.84%

Bike

Housing Ownership

23.37%

Owner Occupied

76.63%

Rental Units

Household Types

32.87%

Single Family

13.49%

Multi Family

29.03%

Single Person

70.97%

Multi Person

Education

Bachelors Degree15.46%
High School College24.16%
Diploma8.09%
Post Graduate6.05%
Others46.25%
Next

Education

Diploma8.09%
Post Graduate6.05%
Others46.25%
Get the HelloCondo Newsletter
Real-estate tips, insights, and market reports in your inbox.
Newsletter
  1. Home
  2. /Hawthorne, CA
  3. /
    14405 Cerise 13
Nearby Cities
Placentia
Buildings
13437 Kornblum Avenue
13534 Cordary Ave
13921 Kornblum
13933 Kornblum
14405 Cerise Ave
15111 Freeman Ave
2502 Manhattan Beach Blvd
3129 Marine Ave
3134 W 145
3134 West 145th Street
4055 W Rosecrans Blvd
4055 West Rosecrans Avenue
4057 W 147th St
4057 West 147th Street
4229 W Rosecrans Ave
4229 West Rosecrans Avenue
4315 W 145th St
4315 West 145th Street
Bodger Park Condominiums
La Palma Estates
Neighborhoods
Adams HillBaldwin Heights / CrenshawBayview Heights
Bean TractBear Brand RanchBluff ParkBluffsBridgeport at ValenciaCasistas del RioEastsideIrvine SpectrumJeffersonLaguna GardensLagunitaLarchmontLas Flores MesaLatigo CanyonLaurelhurstMain BeachValley Village
ZIP Codes
900019001690024
9004390047900779040190703908039120191210913409160291765917929267392692928339354393553
Community
100-106 Paseo De La Playa1003 South Catalina Avenue101 North Broadway
10230 Crenshaw Boulevard1040 252nd Street1112 Emerald Street11134 South Vermont Avenue11411 Berendo Avenue1155 11th Street116 South Guadalupe Avenue119 East Beach Avenue1207 West 168th Street121 West Palm Avenue121-127 Avenue East1210 South Catalina Avenue12113 York Avenue1215 E Carson Street122-124 West Kelso Street1235 E Carson Street1249 W 223rd Street
HelloCondo Logo
HelloCondo Logo
HelloCondo Is The #1 Condo Search Platform And Real Estate Recommendation Engine. Search, Find And Buy The Perfect Condo And Get Matched With The Best Agents. Finding A Condo Has Never Been So Easy.

HelloCondo is a division of HelloCasa, LLC

FacebookIconInstagramIconXIconRedditIcon

HelloCondo

Find A RealtorTerms of UsePrivacy PolicyCalifornia Privacy NoticeAccessibility PolicyCCPA Notice on CollectionDMCABrowseBlogsNYS Standard Operating ProcedureNYS Fair Housing Notice

Contact

LocationIcon
300 Galleria Pkwy SE, Suite 1500,
Atlanta, GA 30339
PhoneICon
(855) 625-0319
EmailIConhello@hellocondo.com
Contact Us

For Sale

Condos for saleTownhomes for sale
AgentIcon
LocationIcon

Pabst Premier Properties

John Pabst (DRE# 01014143)

125 S. Highway 101,Solana Beach, CA

92075

PhoneICon760-645-8050
EmailIConJohn@pabstpremierproperties.com
© HelloCondo 2026. All Rights Reserved.