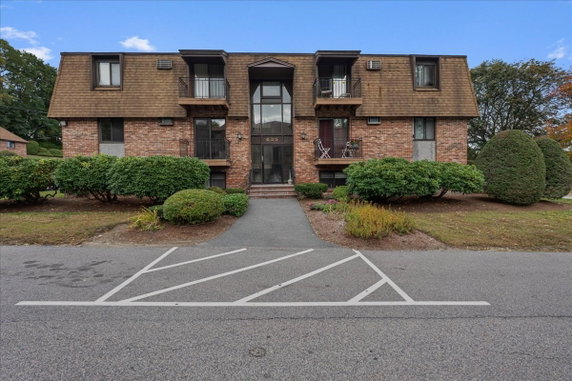
635 W Lowell Ave stands in Haverhill, at the intersection of Massachusetts Avenue and Tenney Street. The Merrimack River lies nearby, adding to the neighborhood's charm. Public transportation options connect easily, while highways offer quick access to surrounding areas.
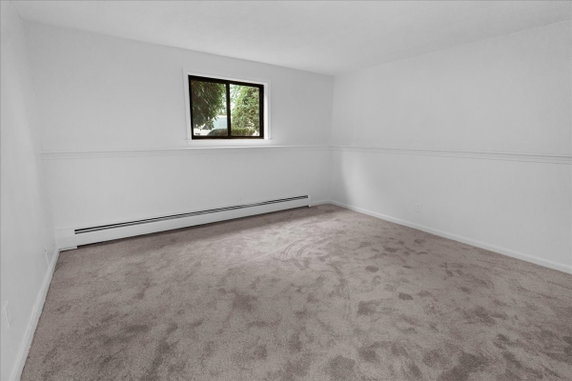
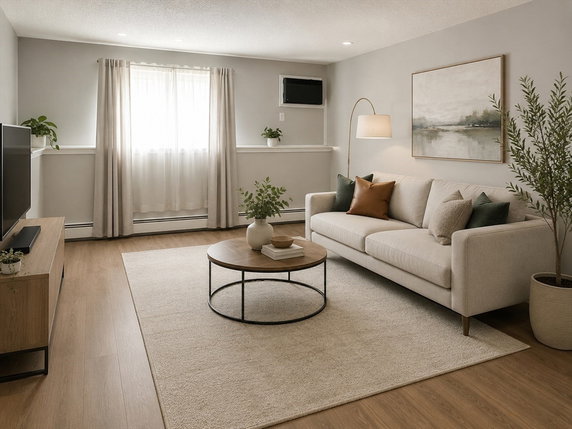
The low-rise building spans 3 stories and houses 10 units. Construction wrapped up in 1981. Units vary in size from 575 to 936 square feet. The layout includes 1 and 2 bedroom options, catering to various needs. Prices for units range from $149,000 to $140,000.
Monthly condo fees cover nearly all expenses, making budgeting straightforward. A pool invites residents for relaxation in warmer months, while tennis courts provide a fun activity option. An elevator eases access to upper floors. On-site laundry adds to everyday convenience.
Nearby grocery stores, including Cumberland Farms and Andy's Convenience Inc, offer quick shopping trips. Families appreciate the local public school, Little Sprouts Child Enrichment. The area combines a friendly feel with essential amenities close by.
Living at 635 W Lowell Ave allows for a balanced lifestyle. Enjoy a mix of leisure and practicality, all while being part of a welcoming community. The building’s structure and offered amenities promote both comfort and easy living.
635 W Lowell Ave stands in Haverhill, at the intersection of Massachusetts Avenue and Tenney Street. The Merrimack River lies nearby, adding to the neighborhood's charm. Public transportation options connect easily, while highways offer quick access to surrounding areas.
The low-rise building spans 3 stories and houses 10 units. Construction wrapped up in 1981. Units vary in size from 575 to 936 square feet. The layout includes 1 and 2 bedroom options, catering to various needs. Prices for units range from $149,000 to $140,000.
Monthly condo fees cover nearly all expenses, making budgeting straightforward. A pool invites residents for relaxation in warmer months, while tennis courts provide a fun activity option. An elevator eases access to upper floors. On-site laundry adds to everyday convenience.
Nearby grocery stores, including Cumberland Farms and Andy's Convenience Inc, offer quick shopping trips. Families appreciate the local public school, Little Sprouts Child Enrichment. The area combines a friendly feel with essential amenities close by.
Living at 635 W Lowell Ave allows for a balanced lifestyle. Enjoy a mix of leisure and practicality, all while being part of a welcoming community. The building’s structure and offered amenities promote both comfort and easy living.
Description
635 W Lowell Ave stands in Haverhill, at the intersection of Massachusetts Avenue and Tenney Street. The Merrimack River lies nearby, adding to the neighborhood's charm. Public transportation options connect easily, while highways offer quick access to surrounding areas.
The low-rise building spans 3 stories and houses 10 units. Construction wrapped up in 1981. Units vary in size from 575 to 936 square feet. The layout includes 1 and 2 bedroom options, catering to various needs. Prices for units range from $149,000 to $140,000.
Monthly condo fees cover nearly all expenses, making budgeting straightforward. A pool invites residents for relaxation in warmer months, while tennis courts provide a fun activity option. An elevator eases access to upper floors. On-site laundry adds to everyday convenience.
Nearby grocery stores, including Cumberland Farms and Andy's Convenience Inc, offer quick shopping trips. Families appreciate the local public school, Little Sprouts Child Enrichment. The area combines a friendly feel with essential amenities close by.
Living at 635 W Lowell Ave allows for a balanced lifestyle. Enjoy a mix of leisure and practicality, all while being part of a welcoming community. The building’s structure and offered amenities promote both comfort and easy living.
635 W Lowell Ave Key Stats Last 12 months
Avg. Listed Price$255,400($350/Sqft.)
Avg. Sale Price-
Year over year list price11.60%
Year over year sale price0.00%
Total Listings2 Listed
Total sold0 Sold
Average Days on Market0 days
Average HOA fees per sqft-
Key Stats
Year over year list price11.60%
Year over year sale price0.00%
Total Listings2 Listed
Total sold0 Sold
Average Days on Market0 days
Average HOA fees per sqft-
Glen Gardens Estate Availability & Demand
Unit Availability
Low
High availability buildings list units frequently.
Unit Availability helps to understand how often units in a particular building are listed for sale as compared with the neighborhood average. Units are rarely listed in buildings with low availability.
Unit Demand
-
Units in high-demand buildings sell quicker.
Unit Demand is a measure of quickly units in a particular building sell as compared with other buildings in the neighborhood. Units in high-demand buildings sell more quickly.
This condo building offers great amenities for your comfort and convenience. You can enjoy a refreshing swim in the pool during hot summer days. If you want to stay active, tennis courts are available for residents. You can practice your serve or play a friendly match with friends. You will also appreciate the easy access to public transportation and nearby highways, making your daily commute a breeze. For added convenience, the building includes an elevator and laundry facilities, helping you manage daily chores effortlessly. Hot water is always ready, ensuring you have a warm and relaxing shower when you come home.
Amenities Description
This condo building offers great amenities for your comfort and convenience. You can enjoy a refreshing swim in the pool during hot summer days. If you want to stay active, tennis courts are available for residents. You can practice your serve or play a friendly match with friends. You will also appreciate the easy access to public transportation and nearby highways, making your daily commute a breeze. For added convenience, the building includes an elevator and laundry facilities, helping you manage daily chores effortlessly. Hot water is always ready, ensuring you have a warm and relaxing shower when you come home.
Parking
Locker
Concierge
Elevator(s)
Central AC
Pool
Fitness Center
-
Visitors Parking
Amenities
Elevator(s)
Pool
Laundry
Tennis Court(s)
Storage
Balcony
Policies
The building fosters a welcoming atmosphere for everyone. You will find clear guidelines to maintain harmony among the residents. For those wishing to reside here, a deposit will be required to secure your new home. While there are restrictions in place to ensure the safety and comfort of residents, the building ensures a friendly living environment. Whether you are new to condo living or a seasoned buyer, understanding the policies will help you feel more at home. This building is ready to welcome you to a community of comfort and convenience.
Amenities Description
The building fosters a welcoming atmosphere for everyone. You will find clear guidelines to maintain harmony among the residents. For those wishing to reside here, a deposit will be required to secure your new home. While there are restrictions in place to ensure the safety and comfort of residents, the building ensures a friendly living environment. Whether you are new to condo living or a seasoned buyer, understanding the policies will help you feel more at home. This building is ready to welcome you to a community of comfort and convenience.
Pet Allowed
BBQ Permitted
Sublet Allowed
Short-term Rental Allowed
Compare with Buildings in the Neighbourhood (Last 12 Months)
Compare building's average price/sq. ft. and HOA fees/sq. ft. to buildings nearby
Building Name
Avg price per square foot
AVG HOA FEE per square foot (Monthly)
635 W Lowell Ave
-
-
Riverbend Condominiums
$300/sqft.
$3 /sqft.
655 Wlowell Ave
$300/sqft.
$3 /sqft.
645 W Lowell St
$391/sqft.
$3 /sqft.
Riverbend Condominiums
$391/sqft.
$3 /sqft.
655 W Lowell Ave
$371/sqft.
$3 /sqft.
Nearby Schools
Hilltop School
--
Private|Grades PK–KG
767 Broadway|0.79 miles away
Hill View Montessori Charter Public School
D
Public|Grades KG–8
75 Foundation Ave|0.91 miles away
Bartlett School
--
Public|Grades KG–2
|1.23 miles away
Haverhill High School
D
Public|Grades 9–12
137 Monument St|1.44 miles away
Consentino Middle School
C-
Public|Grades 5–8
685 Washington St|1.51 miles away
Silver Hill Elementary School
C
Public|Grades 3–5
675 Washington St|1.6 miles away
Schools
What to know about schools
Description
Hilltop School
--
Private|Grades PK–KG
767 Broadway|Less than 1 Mile Away
Hill View Montessori Charter Public School
D
Public|Grades KG–8
75 Foundation Ave|Less than 1 Mile Away
Bartlett School
--
Public|Grades KG–2
|1.23 Miles Away
Haverhill High School
D
Public|Grades 9–12
137 Monument St|1.44 Miles Away
Consentino Middle School
C-
Public|Grades 5–8
685 Washington St|1.51 Miles Away
Silver Hill Elementary School
C
Public|Grades 3–5
675 Washington St|1.60 Miles Away
Teach
--
Public|Grades 1–12
551 Washington St|1.66 Miles Away
Tilton Elementary School
B
Public|Grades KG–4
70 Grove St|1.81 Miles Away
Moody
--
Public|Grades PK–PK
59 Margin St|1.93 Miles Away
Transit
786 River Street - 99 Restaurant
0.88 miles away|17 min walk
Bartlett School
1.66 miles away|32 min walk
BJ's
1.49 miles away|29 min walk
Broadway & Carleton Street
1.07 miles away|21 min walk
Broadway & Carlton St
1.07 miles away|21 min walk
Carleton Street & Casablanca Court
1 miles away|20 min walk
Transit
What to know about transit
Description
786 River Street - 99 Restaurant
0.88 miles away|17 min walk
Bartlett School
1.66 miles away|32 min walk
BJ's
1.49 miles away|29 min walk
Broadway & Carleton Street
1.07 miles away|21 min walk
Broadway & Carlton St
1.07 miles away|21 min walk
Carleton Street & Casablanca Court
1 miles away|20 min walk
Computer Drive at Target
1.12 miles away|22 min walk
Computer Drive - Subaru
0.9 miles away|18 min walk
Currier Square
1.96 miles away|38 min walk
Hadley West Apartments
1.07 miles away|21 min walk
Haverhill Commons Target
1.15 miles away|22 min walk
Hilldale Avenue & Jeffery Lane
1.95 miles away|38 min walk
Hilldale Avenue & Monument Street
1.69 miles away|33 min walk
Hunter Avenue
0.44 miles away|9 min walk
Lowell Ave & Carleton St
0.98 miles away|19 min walk
Marlon Street & Hilldale Avenue
1.93 miles away|38 min walk
Merrimack Street & Addison Avenue
1.06 miles away|21 min walk
Merrimack Street & Webster Avenue
1.1 miles away|22 min walk
Merrimack Street - Whirlaway Sports Center
1.52 miles away|30 min walk
Merrimack St & Whittier St
1.3 miles away|25 min walk
Monument Street & Broadway
1.02 miles away|20 min walk
Monument Street - Haverhill High School
1.41 miles away|27 min walk
Monument Street & Jonathan Duston Lane - Hannah Duston Park
1.39 miles away|27 min walk
Reasearch Dr & Creek Brook Dr
0.84 miles away|17 min walk
River St & Bank Rd
1.1 miles away|22 min walk
River St & Cliffe Ave
1.3 miles away|25 min walk
River St & Dale St
0.18 miles away|4 min walk
River St & Fletcher
0.72 miles away|14 min walk
River Street & Alpha Street
0.12 miles away|3 min walk
River Street & Ayer Street
1.96 miles away|38 min walk
River Street & Beach Street
1.87 miles away|36 min walk
River Street & Bradley Avenue
0.5 miles away|10 min walk
River Street & Forest Street
0.14 miles away|3 min walk
River Street & Lowell Ave
0.82 miles away|16 min walk
River Street & Margin Street
1.97 miles away|38 min walk
River Street & Maxwell Street
1.59 miles away|31 min walk
River Street & Swain Street
1.86 miles away|36 min walk
Ward Hill Avenue at Rogers Street
1.44 miles away|28 min walk
Ward Hill Avenue - Cedars Warehouse
1.22 miles away|24 min walk
Ward Hill Avenue & Rogers Road
1.36 miles away|26 min walk
Ward Hill Industrial Park East
1.42 miles away|28 min walk
Washington St Julian Steel Apartments
1.26 miles away|25 min walk
Washington Street & Ayer Street
1.84 miles away|36 min walk
Washington Street & Chick Avenue
1.83 miles away|36 min walk
Washington Street & Florence Street
1.66 miles away|32 min walk
Washington Street & Freeman Street
1.92 miles away|37 min walk
Washington Street & HillcreStreet Avenue - Consentino Middle School
This neighborhood indicates a good mix of people which makes it a good place for families. About 12.98% are children aged 0–14, 18.14% are young adults between 15–29, 13.99% are adults aged 30–44, 19.8% are in the 45–59 range and 35.09% are seniors aged 60 and above.
Commuting options are also varying where 86.49% of residents relying on driving, while others prefer public transit around 2.27%, walking around 1.61%, biking around 0%, allowing residents to choose travel modes that best fit their daily routines.
Most homes in the area are with 70.89% of units owner occupied and 29.11% are rented.
The neighborhood offers different household types. About 27.35% are single family homes and 4.85% are multi family units. Around 34.38% are single-person households, while 65.62% are multi person households. This mix works well for families, roommates, and individuals.
Education levels in the neighborhood vary widely where 22.2% of residents have bachelor’s degrees. Around 35.64% have high school or college education. Another 9.3% hold diplomas while 12.57% have completed postgraduate studies. The remaining are 20.28% with other types of qualifications.
Demographics Description
This neighborhood indicates a good mix of people which makes it a good place for families. About 12.98% are children aged 0–14, 18.14% are young adults between 15–29, 13.99% are adults aged 30–44, 19.8% are in the 45–59 range and 35.09% are seniors aged 60 and above.
Commuting options are also varying where 86.49% of residents relying on driving, while others prefer public transit around 2.27%, walking around 1.61%, biking around 0%, allowing residents to choose travel modes that best fit their daily routines.
Most homes in the area are with 70.89% of units owner occupied and 29.11% are rented.
The neighborhood offers different household types. About 27.35% are single family homes and 4.85% are multi family units. Around 34.38% are single-person households, while 65.62% are multi person households. This mix works well for families, roommates, and individuals.
Education levels in the neighborhood vary widely where 22.2% of residents have bachelor’s degrees. Around 35.64% have high school or college education. Another 9.3% hold diplomas while 12.57% have completed postgraduate studies. The remaining are 20.28% with other types of qualifications.
Age Demographics
12.98%(0 - 14 years old)
18.14%(15 - 29 years old)
13.99%(30 - 44 years old)
19.8%(45 - 59 years old)
35.09%(60+ years old)
Commute
2.27%
Transit
1.61%
Walk
86.49%
Drive
0%
Bike
Housing Ownership
70.89%
Owner Occupied
29.11%
Rental Units
Household Types
27.35%
Single Family
4.85%
Multi Family
34.38%
Single Person
65.62%
Multi Person
Education
Bachelors Degree22.2%
High School College35.64%
Diploma9.3%
Post Graduate12.57%
Others20.28%
Education
Diploma9.3%
Post Graduate12.57%
Others20.28%
Get the HelloCondo Newsletter
Real-estate tips, insights, and market reports in your inbox.
HelloCondo Is The #1 Condo Search Platform And Real Estate Recommendation Engine. Search, Find And Buy The Perfect Condo And Get Matched With The Best Agents. Finding A Condo Has Never Been So Easy.