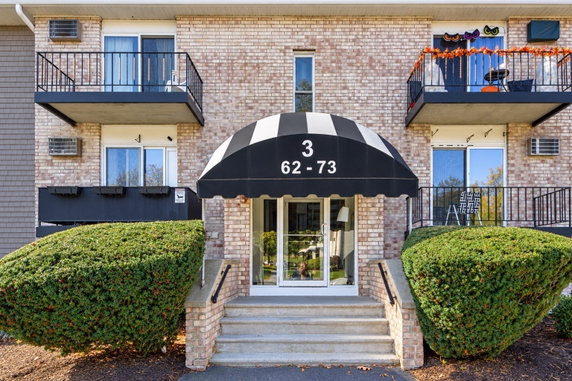
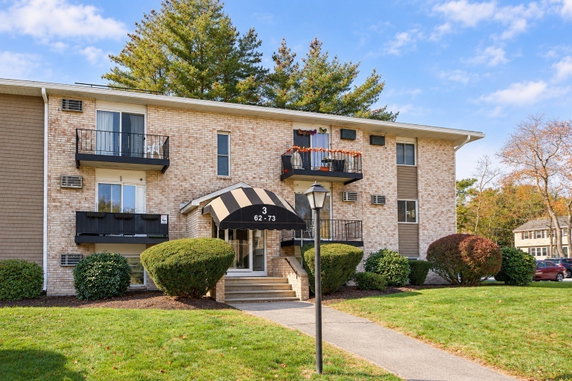
440 N Ave 71 sits in Haverhill, close to the intersection of South Main Street and Hilldale Avenue. The nearby Merrimack River adds a scenic aspect to the area. The location provides quick access to I-495 and connects easily to local streets. This setting combines quiet with nearby conveniences.
The building consists of 176 condominium units spread over 3 stories. Constructed in 1980, the units range from 523 to 1,355 square feet. They include 1, 2, and 3-bedroom layouts. Prices vary from $339,000 to $380,000. This range supports different buyer needs in the market.
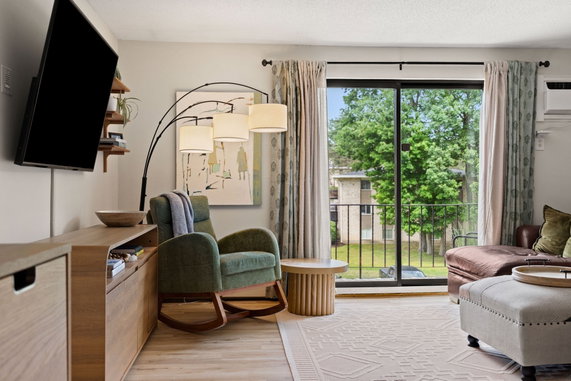
Northside Condominiums charm with open-concept living and dining areas. Many units include private balconies or patios that enhance outdoor enjoyment. Residents can find garden-style units that promote a relaxed living environment. Kitchens feature modern fixtures and appliances for contemporary cooking.
The property provides a variety of amenities. There is an in-ground pool for leisure and relaxation. A basketball court and tennis courts offer options for active residents. The well-maintained complex includes community laundry facilities to simplify chores. Ample off-street parking serves both residents and guests.
Nearby amenities contribute to everyday life. Merrimack Valley CPR provides educational opportunities, while Mr. Mike's Restaurant offers dining close by. For grocery needs, AM Junction Market LLC is a short drive away. Recreational facilities, parks, and conservation areas ensure enjoyment outside of the home.
440 N Ave 71 sits in Haverhill, close to the intersection of South Main Street and Hilldale Avenue. The nearby Merrimack River adds a scenic aspect to the area. The location provides quick access to I-495 and connects easily to local streets. This setting combines quiet with nearby conveniences.
The building consists of 176 condominium units spread over 3 stories. Constructed in 1980, the units range from 523 to 1,355 square feet. They include 1, 2, and 3-bedroom layouts. Prices vary from $339,000 to $380,000. This range supports different buyer needs in the market.
Northside Condominiums charm with open-concept living and dining areas. Many units include private balconies or patios that enhance outdoor enjoyment. Residents can find garden-style units that promote a relaxed living environment. Kitchens feature modern fixtures and appliances for contemporary cooking.
The property provides a variety of amenities. There is an in-ground pool for leisure and relaxation. A basketball court and tennis courts offer options for active residents. The well-maintained complex includes community laundry facilities to simplify chores. Ample off-street parking serves both residents and guests.
Nearby amenities contribute to everyday life. Merrimack Valley CPR provides educational opportunities, while Mr. Mike's Restaurant offers dining close by. For grocery needs, AM Junction Market LLC is a short drive away. Recreational facilities, parks, and conservation areas ensure enjoyment outside of the home.
Description
440 N Ave 71 sits in Haverhill, close to the intersection of South Main Street and Hilldale Avenue. The nearby Merrimack River adds a scenic aspect to the area. The location provides quick access to I-495 and connects easily to local streets. This setting combines quiet with nearby conveniences.
The building consists of 176 condominium units spread over 3 stories. Constructed in 1980, the units range from 523 to 1,355 square feet. They include 1, 2, and 3-bedroom layouts. Prices vary from $339,000 to $380,000. This range supports different buyer needs in the market.
Northside Condominiums charm with open-concept living and dining areas. Many units include private balconies or patios that enhance outdoor enjoyment. Residents can find garden-style units that promote a relaxed living environment. Kitchens feature modern fixtures and appliances for contemporary cooking.
The property provides a variety of amenities. There is an in-ground pool for leisure and relaxation. A basketball court and tennis courts offer options for active residents. The well-maintained complex includes community laundry facilities to simplify chores. Ample off-street parking serves both residents and guests.
Nearby amenities contribute to everyday life. Merrimack Valley CPR provides educational opportunities, while Mr. Mike's Restaurant offers dining close by. For grocery needs, AM Junction Market LLC is a short drive away. Recreational facilities, parks, and conservation areas ensure enjoyment outside of the home.
440 N Ave 71 Key Stats Last 12 months
Avg. Listed Price$276,328($333/Sqft.)
Avg. Sale Price$275,239($337/Sqft.)
Year over year list price2.35%
Year over year sale price1.62%
Total Listings11 Listed
Total sold13 Sold
Average Days on Market69 days
Average HOA fees per sqft$3 /monthly
Key Stats
Year over year list price2.35%
Year over year sale price1.62%
Total Listings11 Listed
Total sold13 Sold
Average Days on Market69 days
Average HOA fees per sqft$3 /monthly
Glen Gardens Estate Availability & Demand
Unit Availability
High
High availability buildings list units frequently.
Unit Availability helps to understand how often units in a particular building are listed for sale as compared with the neighborhood average. Units are rarely listed in buildings with low availability.
Unit Demand
Medium
Units in high-demand buildings sell quicker.
Unit Demand is a measure of quickly units in a particular building sell as compared with other buildings in the neighborhood. Units in high-demand buildings sell more quickly.
Imagine a lifestyle filled with convenience and recreation. This condo building offers fantastic amenities right at your doorstep. You can take advantage of a refreshing pool, perfect for those warm summer days. The community also features tennis courts for sports enthusiasts, along with a playground for children. If you're an outdoor lover, you will enjoy the nearby bike paths for leisurely rides. There are parks and recreation facilities that provide great opportunities for relaxation and fun. Golf lovers will appreciate being close to a golf course. For those who enjoy nature, the nearby conservation area offers beautiful views and tranquility. Plus, with easy access to highways and public transportation, commuting becomes a breeze.
Amenities Description
Imagine a lifestyle filled with convenience and recreation. This condo building offers fantastic amenities right at your doorstep. You can take advantage of a refreshing pool, perfect for those warm summer days. The community also features tennis courts for sports enthusiasts, along with a playground for children. If you're an outdoor lover, you will enjoy the nearby bike paths for leisurely rides. There are parks and recreation facilities that provide great opportunities for relaxation and fun. Golf lovers will appreciate being close to a golf course. For those who enjoy nature, the nearby conservation area offers beautiful views and tranquility. Plus, with easy access to highways and public transportation, commuting becomes a breeze.
Parking
Locker
Concierge
Elevator(s)
Central AC
Pool
Fitness Center
-
Visitors Parking
Amenities
Elevator(s)
Pool
Security System
Security Guard
Laundry
Tennis Court(s)
Patio
Storage
Balcony
Policies
The building maintains a welcoming and friendly atmosphere. There are a few policies in place to ensure a pleasant living experience. You won't face any restrictions that could hinder your enjoyment. This means you can settle in comfortably without stressing about rules. The building prides itself on making it easy for residents to feel at home. Whether you are starting fresh or looking for a new space, you have the freedom to create your ideal living environment. This community is designed to meet your needs and support your lifestyle. Enjoy everything this condo building has to offer.
Amenities Description
The building maintains a welcoming and friendly atmosphere. There are a few policies in place to ensure a pleasant living experience. You won't face any restrictions that could hinder your enjoyment. This means you can settle in comfortably without stressing about rules. The building prides itself on making it easy for residents to feel at home. Whether you are starting fresh or looking for a new space, you have the freedom to create your ideal living environment. This community is designed to meet your needs and support your lifestyle. Enjoy everything this condo building has to offer.
Pet Allowed
BBQ Permitted
Sublet Allowed
Short-term Rental Allowed
Compare with Buildings in the Neighbourhood (Last 12 Months)
Compare building's average price/sq. ft. and HOA fees/sq. ft. to buildings nearby
Building Name
Avg price per square foot
AVG HOA FEE per square foot (Monthly)
440 N Ave 71
$337/sqft.
$3 /sqft.
440 North Ave
$337/sqft.
$3 /sqft.
440 North Ave Bldg 10
$338/sqft.
$3 /sqft.
Northside Condominiums
$338/sqft.
$3 /sqft.
Castle Hill Condominiums
$351/sqft.
$3 /sqft.
790 Main St
$351/sqft.
$3 /sqft.
Nearby Schools
John G. Whittier Middle School
C
Public|Grades 5–8
256 Concord St|0.93 miles away
Walnut Square Elementary School
--
Public|Grades KG–2
645 Main St|1.06 miles away
Pentucket Lake School
A-
Public|Grades KG–4
252 Concord St|1.13 miles away
Tilton Upper Middle School
--
Public|Grades 4–5
415 Primrose St|1.39 miles away
Haverhill High School
D
Public|Grades 9–12
137 Monument St|1.75 miles away
Little Explorers Learning Center
--
Private|Grades PK–KG
3 Blossom Rd|1.84 miles away
Schools
What to know about schools
Description
John G. Whittier Middle School
C
Public|Grades 5–8
256 Concord St|Less than 1 Mile Away
Walnut Square Elementary School
--
Public|Grades KG–2
645 Main St|1.06 Miles Away
Pentucket Lake School
A-
Public|Grades KG–4
252 Concord St|1.13 Miles Away
Tilton Upper Middle School
--
Public|Grades 4–5
415 Primrose St|1.39 Miles Away
Haverhill High School
D
Public|Grades 9–12
137 Monument St|1.75 Miles Away
Little Explorers Learning Center
--
Private|Grades PK–KG
3 Blossom Rd|1.84 Miles Away
Bartlett School
--
Public|Grades KG–2
|1.90 Miles Away
Pollard Elementary School
B
Public|Grades PK–5
120 Main St|1.90 Miles Away
Transit
15 Kenoza Avenue - Unitarian Universalist Church
1.97 miles away|38 min walk
340 Main Street - Santander Bank
1.9 miles away|37 min walk
440 North Avenue
0.07 miles away|2 min walk
44 Kenoza Avenue - Coldwell Banker
1.94 miles away|38 min walk
489 North Ave - Village at Brickett Hill
0.26 miles away|6 min walk
495 Overpass Bridge
0.45 miles away|9 min walk
Transit
What to know about transit
Description
15 Kenoza Avenue - Unitarian Universalist Church
1.97 miles away|38 min walk
340 Main Street - Santander Bank
1.9 miles away|37 min walk
440 North Avenue
0.07 miles away|2 min walk
44 Kenoza Avenue - Coldwell Banker
1.94 miles away|38 min walk
489 North Ave - Village at Brickett Hill
0.26 miles away|6 min walk
495 Overpass Bridge
0.45 miles away|9 min walk
Amesbury Rd & Amesbury Street
1.98 miles away|38 min walk
Amesbury Road & Airport Lane
1.82 miles away|35 min walk
Amesbury Road - Amesbury Wate
1.61 miles away|31 min walk
Amesbury Road & Elliot St
1.85 miles away|36 min walk
Brickett Lane
0.31 miles away|6 min walk
Computer Drive at Target
1.99 miles away|39 min walk
Cumberland Farms
1.93 miles away|37 min walk
Haverhill Commons Target
1.95 miles away|38 min walk
Hilldale Avenue & Brook Street
1.81 miles away|35 min walk
Hilldale Avenue & Jeffery Lane
1.49 miles away|29 min walk
Hilldale Avenue & Monument Street
1.46 miles away|29 min walk
Kenoza Ave and Castle Rd
1.61 miles away|31 min walk
Kenoza Avenue & Lake Avenue
1.55 miles away|30 min walk
Kenoza Avenue & Webster Street
1.88 miles away|37 min walk
Kenoza Street & Shattuck Road
1.88 miles away|36 min walk
Main St & North Ave
1.18 miles away|23 min walk
Main Street & 11th Avenue
1.43 miles away|28 min walk
Main Street & 13th Avenue
1.29 miles away|25 min walk
Main Street & 19th Avenue
0.93 miles away|18 min walk
Main Street & 5th Avenue
1.8 miles away|35 min walk
Main Street & Columbia Place
1.67 miles away|32 min walk
Main Street & Fountain Street
1.82 miles away|35 min walk
Main Street & Lawrence Street
1.25 miles away|25 min walk
Main Street & Oxford Street
0.93 miles away|18 min walk
Main Street & Sheridan Street
1.44 miles away|28 min walk
Marlon Street & Hilldale Avenue
1.51 miles away|29 min walk
Marsh Avenue
0.69 miles away|14 min walk
Marsh Avenue & Winona Avenue
0.77 miles away|15 min walk
Monument Square
1.99 miles away|39 min walk
Monument Street - Haverhill High School
1.75 miles away|34 min walk
Monument Street & Jonathan Duston Lane - Hannah Duston Park
This neighborhood indicates a good mix of people which makes it a good place for families. About 17.36% are children aged 0–14, 14.1% are young adults between 15–29, 21.08% are adults aged 30–44, 20.11% are in the 45–59 range and 27.36% are seniors aged 60 and above.
Commuting options are also varying where 91.47% of residents relying on driving, while others prefer public transit around 1.05%, walking around 0%, biking around 0.38%, allowing residents to choose travel modes that best fit their daily routines.
Most homes in the area are with 76.76% of units owner occupied and 23.24% are rented.
The neighborhood offers different household types. About 29.8% are single family homes and 10.82% are multi family units. Around 31.28% are single-person households, while 68.72% are multi person households. This mix works well for families, roommates, and individuals.
Education levels in the neighborhood vary widely where 17.99% of residents have bachelor’s degrees. Around 32.49% have high school or college education. Another 10.97% hold diplomas while 11.56% have completed postgraduate studies. The remaining are 26.99% with other types of qualifications.
Demographics Description
This neighborhood indicates a good mix of people which makes it a good place for families. About 17.36% are children aged 0–14, 14.1% are young adults between 15–29, 21.08% are adults aged 30–44, 20.11% are in the 45–59 range and 27.36% are seniors aged 60 and above.
Commuting options are also varying where 91.47% of residents relying on driving, while others prefer public transit around 1.05%, walking around 0%, biking around 0.38%, allowing residents to choose travel modes that best fit their daily routines.
Most homes in the area are with 76.76% of units owner occupied and 23.24% are rented.
The neighborhood offers different household types. About 29.8% are single family homes and 10.82% are multi family units. Around 31.28% are single-person households, while 68.72% are multi person households. This mix works well for families, roommates, and individuals.
Education levels in the neighborhood vary widely where 17.99% of residents have bachelor’s degrees. Around 32.49% have high school or college education. Another 10.97% hold diplomas while 11.56% have completed postgraduate studies. The remaining are 26.99% with other types of qualifications.
Age Demographics
17.36%(0 - 14 years old)
14.1%(15 - 29 years old)
21.08%(30 - 44 years old)
20.11%(45 - 59 years old)
27.36%(60+ years old)
Commute
1.05%
Transit
0%
Walk
91.47%
Drive
0.38%
Bike
Housing Ownership
76.76%
Owner Occupied
23.24%
Rental Units
Household Types
29.8%
Single Family
10.82%
Multi Family
31.28%
Single Person
68.72%
Multi Person
Education
Bachelors Degree17.99%
High School College32.49%
Diploma10.97%
Post Graduate11.56%
Others26.99%
Education
Diploma10.97%
Post Graduate11.56%
Others26.99%
Get the HelloCondo Newsletter
Real-estate tips, insights, and market reports in your inbox.
HelloCondo Is The #1 Condo Search Platform And Real Estate Recommendation Engine. Search, Find And Buy The Perfect Condo And Get Matched With The Best Agents. Finding A Condo Has Never Been So Easy.