Listed: $ NaN (Sold on: Jun 10, 2026) Days on Market:
1717 Lisa Court, Hatfield, PA 19440
BEDS
3
BATHS
4
PARKING
-
SQFT
2536
Description
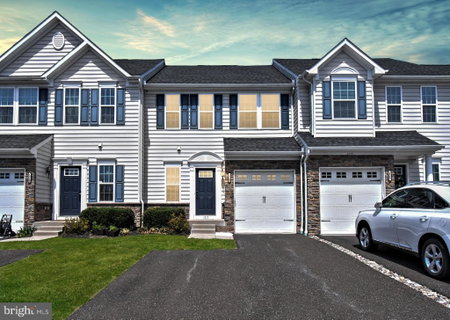
Welcome to your like-new home...move-in ready, meticulously maintained, light-filled townhome with new carpets in the award-winning North Penn School District. This house checks every box!
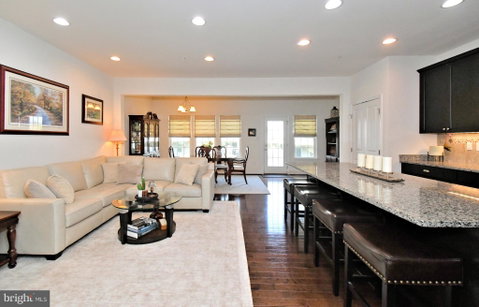
The main level features gleaming hardwood floors and a beautifully designed kitchen with granite countertops, 42” cabinetry, stainless steel appliances, and a large center island—perfect for everyday living and entertaining. The open-concept layout flows seamlessly to a light-filled dining area and spacious deck, ideal for indoor-outdoor living.
Upstairs, the primary suite offers a tray ceiling, two walk-in closets, and a fully updated en-suite bath. Two additional bedrooms, a full hall bath, and second-floor laundry complete the level. New carpet in the upper level hall, primary bedroom, both staircases, and the finished basement adds a fresh, move-in-ready feel.
The fully finished basement expands the living space with a large powder room (2019) and excellent storage. With a full egress window and the ability to convert to a full bath, it’s ideal for a home office, gym, or guest/in-law suite.
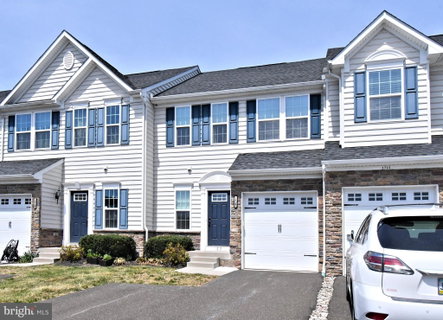
Additional highlights include an attached garage, two sump pumps, natural gas heat and cooking, central A/C, and a newer hot water heater with 3.5 years remaining on the warranty.
All of this in a prime location with easy access to major highways, shopping, and dining.
Schedule your showing today - this Hatfield gem will not last!
Note: Square footage is a seller estimate and is not guaranteed. Buyer is responsible for independently verifying all measurements. Listing agent and brokerage are not responsible for any inaccuracies.
Listed: $ NaN (Sold on: Jun 10, 2026) Days on Market:
1717 Lisa Court, Hatfield, PA 19440
BEDS
3
BATHS
4
PARKING
-
SQFT
2,536
Description
Welcome to your like-new home...move-in ready, meticulously maintained, light-filled townhome with new carpets in the award-winning North Penn School District. This house checks every box!
The main level features gleaming hardwood floors and a beautifully designed kitchen with granite countertops, 42” cabinetry, stainless steel appliances, and a large center island—perfect for everyday living and entertaining. The open-concept layout flows seamlessly to a light-filled dining area and spacious deck, ideal for indoor-outdoor living.
Upstairs, the primary suite offers a tray ceiling, two walk-in closets, and a fully updated en-suite bath. Two additional bedrooms, a full hall bath, and second-floor laundry complete the level. New carpet in the upper level hall, primary bedroom, both staircases, and the finished basement adds a fresh, move-in-ready feel.
The fully finished basement expands the living space with a large powder room (2019) and excellent storage. With a full egress window and the ability to convert to a full bath, it’s ideal for a home office, gym, or guest/in-law suite.
Additional highlights include an attached garage, two sump pumps, natural gas heat and cooking, central A/C, and a newer hot water heater with 3.5 years remaining on the warranty.
All of this in a prime location with easy access to major highways, shopping, and dining.
Schedule your showing today - this Hatfield gem will not last!
Note: Square footage is a seller estimate and is not guaranteed. Buyer is responsible for independently verifying all measurements. Listing agent and brokerage are not responsible for any inaccuracies.
HelloCondo Is The #1 Condo Search Platform And Real Estate Recommendation Engine. Search, Find And Buy The Perfect Condo And Get Matched With The Best Agents. Finding A Condo Has Never Been So Easy.