If you’ve been searching for a House that feels like Home, this is it!
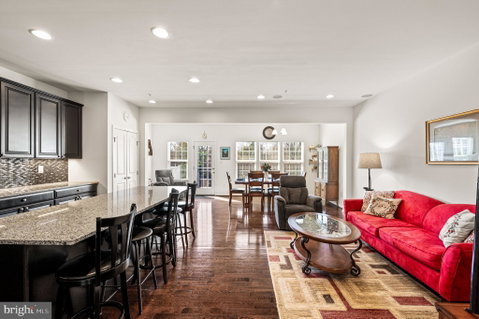
From the instant you step inside, you’re Welcomed by Warm Hardwood Floors, Natural Light pouring through the windows, and a layout that just makes sense. The Open-concept design creates a Seamless flow between the Living Room, Dining area, and Kitchen…making everyday living Easy and Entertaining Effortless.
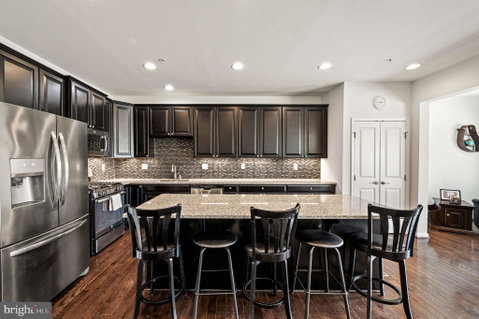
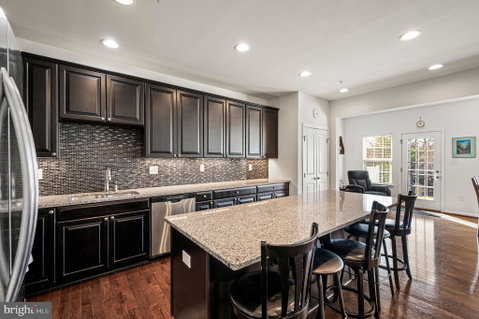
The Kitchen features Granite Countertops, Stainless Steel Appliances, and a Massive center Island with seating. It’s the Perfect spot for morning coffee, casual dinners, or Hosting friends and Loved ones. An Abundance of cabinetry, Expansive counter space and a Pantry provide Exceptional Storage, while it opens directly into the main living space, so you’re always part of the conversation.
Upstairs, all three Bedrooms offer something you rarely find…Walk-in Closets in Every single room. The Primary suite feels like a true Retreat, complete with a Tray Ceiling, tons of Natural light, and a Spacious En-suite Bathroom with dual vanities and a Beautifully finished shower. Along with another full Bathroom, you’ll also Love the Convenience of having the Laundry Room located right on the same level as the Bedrooms, making everyday tasks that much Easier.
Downstairs, the fully Finished Basement adds a whole new level of Flexibility. Whether you need a Home Office, Gym, Media Room, or Guest Suite, this area Delivers. Plus, the added Bonus of a full Bathroom makes it incredibly functional.
Step outside and you’ll find one of the Home’s Standout features…a Beautifully designed Stone Patio, Perfect for Relaxing evenings, outdoor dining, or weekend get-togethers.
Just beyond your doorstep, Enjoy access to a scenic Walking Trail that winds throughout the community. It’s Perfect for morning walks, evening strolls, or simply getting outside and Enjoying the neighborhood.
Living here, in the highly regarded North Penn School District, means having everything you need just minutes away. There’s shopping, restaurants, parks, and major routes for easy commuting. You’re also close to SEPTA Regional Rail, making trips into Philadelphia simple and convenient. All of this, plus a Brand New Hot Water Heater, Newer Sealed Driveway, Fresh paint and all of the systems being serviced and Well Maintained, make this an Easy choice.
This isn’t just a House, it’s a Home that offers Comfort, Space, Convenience, and a Lifestyle you’ll Appreciate every single day.
Description
If you’ve been searching for a House that feels like Home, this is it!
From the instant you step inside, you’re Welcomed by Warm Hardwood Floors, Natural Light pouring through the windows, and a layout that just makes sense. The Open-concept design creates a Seamless flow between the Living Room, Dining area, and Kitchen…making everyday living Easy and Entertaining Effortless.
The Kitchen features Granite Countertops, Stainless Steel Appliances, and a Massive center Island with seating. It’s the Perfect spot for morning coffee, casual dinners, or Hosting friends and Loved ones. An Abundance of cabinetry, Expansive counter space and a Pantry provide Exceptional Storage, while it opens directly into the main living space, so you’re always part of the conversation.
Upstairs, all three Bedrooms offer something you rarely find…Walk-in Closets in Every single room. The Primary suite feels like a true Retreat, complete with a Tray Ceiling, tons of Natural light, and a Spacious En-suite Bathroom with dual vanities and a Beautifully finished shower. Along with another full Bathroom, you’ll also Love the Convenience of having the Laundry Room located right on the same level as the Bedrooms, making everyday tasks that much Easier.
Downstairs, the fully Finished Basement adds a whole new level of Flexibility. Whether you need a Home Office, Gym, Media Room, or Guest Suite, this area Delivers. Plus, the added Bonus of a full Bathroom makes it incredibly functional.
Step outside and you’ll find one of the Home’s Standout features…a Beautifully designed Stone Patio, Perfect for Relaxing evenings, outdoor dining, or weekend get-togethers.
Just beyond your doorstep, Enjoy access to a scenic Walking Trail that winds throughout the community. It’s Perfect for morning walks, evening strolls, or simply getting outside and Enjoying the neighborhood.
Living here, in the highly regarded North Penn School District, means having everything you need just minutes away. There’s shopping, restaurants, parks, and major routes for easy commuting. You’re also close to SEPTA Regional Rail, making trips into Philadelphia simple and convenient. All of this, plus a Brand New Hot Water Heater, Newer Sealed Driveway, Fresh paint and all of the systems being serviced and Well Maintained, make this an Easy choice.
This isn’t just a House, it’s a Home that offers Comfort, Space, Convenience, and a Lifestyle you’ll Appreciate every single day.
If you’ve been searching for a House that feels like Home, this is it!
From the instant you step inside, you’re Welcomed by Warm Hardwood Floors, Natural Light pouring through the windows, and a layout that just makes sense. The Open-concept design creates a Seamless flow between the Living Room, Dining area, and Kitchen…making everyday living Easy and Entertaining Effortless.
The Kitchen features Granite Countertops, Stainless Steel Appliances, and a Massive center Island with seating. It’s the Perfect spot for morning coffee, casual dinners, or Hosting friends and Loved ones. An Abundance of cabinetry, Expansive counter space and a Pantry provide Exceptional Storage, while it opens directly into the main living space, so you’re always part of the conversation.
Upstairs, all three Bedrooms offer something you rarely find…Walk-in Closets in Every single room. The Primary suite feels like a true Retreat, complete with a Tray Ceiling, tons of Natural light, and a Spacious En-suite Bathroom with dual vanities and a Beautifully finished shower. Along with another full Bathroom, you’ll also Love the Convenience of having the Laundry Room located right on the same level as the Bedrooms, making everyday tasks that much Easier.
Downstairs, the fully Finished Basement adds a whole new level of Flexibility. Whether you need a Home Office, Gym, Media Room, or Guest Suite, this area Delivers. Plus, the added Bonus of a full Bathroom makes it incredibly functional.
Step outside and you’ll find one of the Home’s Standout features…a Beautifully designed Stone Patio, Perfect for Relaxing evenings, outdoor dining, or weekend get-togethers.
Just beyond your doorstep, Enjoy access to a scenic Walking Trail that winds throughout the community. It’s Perfect for morning walks, evening strolls, or simply getting outside and Enjoying the neighborhood.
Living here, in the highly regarded North Penn School District, means having everything you need just minutes away. There’s shopping, restaurants, parks, and major routes for easy commuting. You’re also close to SEPTA Regional Rail, making trips into Philadelphia simple and convenient. All of this, plus a Brand New Hot Water Heater, Newer Sealed Driveway, Fresh paint and all of the systems being serviced and Well Maintained, make this an Easy choice.
This isn’t just a House, it’s a Home that offers Comfort, Space, Convenience, and a Lifestyle you’ll Appreciate every single day.
Description
If you’ve been searching for a House that feels like Home, this is it!
From the instant you step inside, you’re Welcomed by Warm Hardwood Floors, Natural Light pouring through the windows, and a layout that just makes sense. The Open-concept design creates a Seamless flow between the Living Room, Dining area, and Kitchen…making everyday living Easy and Entertaining Effortless.
The Kitchen features Granite Countertops, Stainless Steel Appliances, and a Massive center Island with seating. It’s the Perfect spot for morning coffee, casual dinners, or Hosting friends and Loved ones. An Abundance of cabinetry, Expansive counter space and a Pantry provide Exceptional Storage, while it opens directly into the main living space, so you’re always part of the conversation.
Upstairs, all three Bedrooms offer something you rarely find…Walk-in Closets in Every single room. The Primary suite feels like a true Retreat, complete with a Tray Ceiling, tons of Natural light, and a Spacious En-suite Bathroom with dual vanities and a Beautifully finished shower. Along with another full Bathroom, you’ll also Love the Convenience of having the Laundry Room located right on the same level as the Bedrooms, making everyday tasks that much Easier.
Downstairs, the fully Finished Basement adds a whole new level of Flexibility. Whether you need a Home Office, Gym, Media Room, or Guest Suite, this area Delivers. Plus, the added Bonus of a full Bathroom makes it incredibly functional.
Step outside and you’ll find one of the Home’s Standout features…a Beautifully designed Stone Patio, Perfect for Relaxing evenings, outdoor dining, or weekend get-togethers.
Just beyond your doorstep, Enjoy access to a scenic Walking Trail that winds throughout the community. It’s Perfect for morning walks, evening strolls, or simply getting outside and Enjoying the neighborhood.
Living here, in the highly regarded North Penn School District, means having everything you need just minutes away. There’s shopping, restaurants, parks, and major routes for easy commuting. You’re also close to SEPTA Regional Rail, making trips into Philadelphia simple and convenient. All of this, plus a Brand New Hot Water Heater, Newer Sealed Driveway, Fresh paint and all of the systems being serviced and Well Maintained, make this an Easy choice.
This isn’t just a House, it’s a Home that offers Comfort, Space, Convenience, and a Lifestyle you’ll Appreciate every single day.
HelloCondo Is The #1 Condo Search Platform And Real Estate Recommendation Engine. Search, Find And Buy The Perfect Condo And Get Matched With The Best Agents. Finding A Condo Has Never Been So Easy.