
HeaderIcon
  1. Agent Logo

Explore by Metro

  • Atlanta
  • Baltimore
  • Boston
  • Bronx
  • Brooklyn
  • Chicago
  • Los Angeles
  • Manhattan
  • Miami
  • Nashville
  • Orlando
  • Philadelphia
  • Phoenix
  • Queens
  • San Diego
  • San Jose
  • Tampa
  • Washington
HeaderIcon

Explore By Metro

  • Atlanta
  • Baltimore
  • Boston
  • Bronx
  • Brooklyn
  • Chicago
  • Los Angeles
  • Manhattan
  • Miami
  • Nashville
  • Orlando
  • Philadelphia
  • Phoenix
  • Queens
  • San Diego
  • San Jose
  • Tampa
  • Washington
leftArrowBack to Search
OverviewAmenities & PoliciesFinancialsNeighborhood
Add to favoritesAdd to favorites (hover)
Save
  1. Home
  2. /Hatfield, PA
  3. /1503 Tarrington Way
leftArrow
Add to favoritesAdd to favorites (hover)
$460,000est. $2,326 MortgageInfo icon
Date Listed : - Days on HelloCondo: -

1503 Tarrington Way, Hatfield, PA 19440

BEDS

beds

3

BATHS

baths

3

PARKING

parking

-

SQFT

sqft
2957

Description

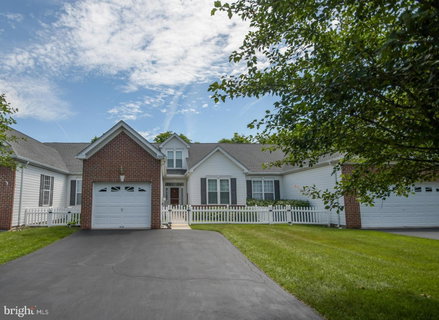
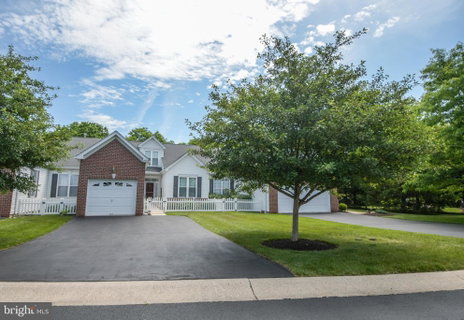
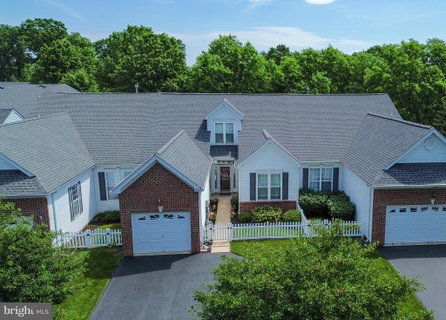
WOW! Check out this 55+ home that has it ALL ! 3 bedrooms, 2.5 baths , upstairs loft with separate office / study / library and huge, finished basement with a half bath! 1 car garage. Hardwood floors in foyer. Large eat in kitchen, with stainless steel appliances and breakfast bar. Large dining room , and living room. Living room with glass door leading out to maintenance free deck ,that overlooks open space. Great for entertaining! 2020 ROOF! 2023 HVAC! NEWER windows !Neutral colors throughout . Main level with 2 bedrooms and 2 full baths , and separate laundry room with utility sink. Master bedroom offers hardwood floors , with walk in closet, and full bath , as well as dual vanity sinks, Jacuzzi tub, and separate shower. 2nd bedroom with hardwood floors and hall bath . Upstairs you will fins a large loft, with a separate extra finished room. Lower level is almost 1200 square feet of extra finished living space , with half bath with new vanity. Egress window and plenty of closets space for storage. This home wont last . Easy to show! Set up your appointment today, so you don't miss out! SIGN IN WINDOW

Description

WOW! Check out this 55+ home that has it ALL ! 3 bedrooms, 2.5 baths , upstairs loft with separate office / study / library and huge, finished basement with a half bath! 1 car garage. Hardwood floors in foyer. Large eat in kitchen, with stainless steel appliances and breakfast bar. Large dining room , and living room. Living room with glass door leading out to maintenance free deck ,that overlooks open space. Great for entertaining! 2020 ROOF! 2023 HVAC! NEWER windows !Neutral colors throughout . Main level with 2 bedrooms and 2 full baths , and separate laundry room with utility sink. Master bedroom offers hardwood floors , with walk in closet, and full bath , as well as dual vanity sinks, Jacuzzi tub, and separate shower. 2nd bedroom with hardwood floors and hall bath . Upstairs you will fins a large loft, with a separate extra finished room. Lower level is almost 1200 square feet of extra finished living space , with half bath with new vanity. Egress window and plenty of closets space for storage. This home wont last . Easy to show! Set up your appointment today, so you don't miss out! SIGN IN WINDOW
listing image
listing image 2
listing image 3
$460,000
est. $2,326.01 MortgageInfo icon
Date Listed : -
Days on HelloCondo: -

1503 Tarrington Way, Hatfield, PA 19440

BEDS

3

BATHS

3

PARKING

-

SQFT

2,957

Description

WOW! Check out this 55+ home that has it ALL ! 3 bedrooms, 2.5 baths , upstairs loft with separate office / study / library and huge, finished basement with a half bath! 1 car garage. Hardwood floors in foyer. Large eat in kitchen, with stainless steel appliances and breakfast bar. Large dining room , and living room. Living room with glass door leading out to maintenance free deck ,that overlooks open space. Great for entertaining! 2020 ROOF! 2023 HVAC! NEWER windows !Neutral colors throughout . Main level with 2 bedrooms and 2 full baths , and separate laundry room with utility sink. Master bedroom offers hardwood floors , with walk in closet, and full bath , as well as dual vanity sinks, Jacuzzi tub, and separate shower. 2nd bedroom with hardwood floors and hall bath . Upstairs you will fins a large loft, with a separate extra finished room. Lower level is almost 1200 square feet of extra finished living space , with half bath with new vanity. Egress window and plenty of closets space for storage. This home wont last . Easy to show! Set up your appointment today, so you don't miss out! SIGN IN WINDOW

Description

WOW! Check out this 55+ home that has it ALL ! 3 bedrooms, 2.5 baths , upstairs loft with separate office / study / library and huge, finished basement with a half bath! 1 car garage. Hardwood floors in foyer. Large eat in kitchen, with stainless steel appliances and breakfast bar. Large dining room , and living room. Living room with glass door leading out to maintenance free deck ,that overlooks open space. Great for entertaining! 2020 ROOF! 2023 HVAC! NEWER windows !Neutral colors throughout . Main level with 2 bedrooms and 2 full baths , and separate laundry room with utility sink. Master bedroom offers hardwood floors , with walk in closet, and full bath , as well as dual vanity sinks, Jacuzzi tub, and separate shower. 2nd bedroom with hardwood floors and hall bath . Upstairs you will fins a large loft, with a separate extra finished room. Lower level is almost 1200 square feet of extra finished living space , with half bath with new vanity. Egress window and plenty of closets space for storage. This home wont last . Easy to show! Set up your appointment today, so you don't miss out! SIGN IN WINDOW

Glen Gardens Estate Market Stats Last 12 months

LOCKER
Contact Us for Info

POSSESSION
0-30 Days CD
HOA FEESinfo
$250 /Monthly

OUTDOOR SPACE
Awning(s)
TAXES
$6,644 (2025)

BUILDING AGE
23 Years
BASEMENT FEATURE
Full, Finish

PRICE PER SQFTinfo
$156

Market Stats

HOA FEESinfo
$250 /Monthly

OUTDOOR SPACE
Awning(s)
TAXES
$6,644 (2025)

BUILDING AGE
23 Years
BASEMENT FEATURE
Full, Finish

PRICE PER SQFTinfo
$156

Amenities

Parking
Parking
-
Locker
Locker
Concierge
Concierge
-
Elevator(s)
Elevator(s)
-
Central AC
Central AC
Check Icon
Pool
Pool
-
Fitness Center
Fitness Center
-
Visitors Parking
Visitors Parking
-

Amenities

Unit
Parking GarageParking Garage
Building

Policies

Pet Allowed
Pet Allowed
-
BBQ Permitted
BBQ Permitted
Sublet Allowed
Sublet Allowed
Short-term Rental Allowed

Unit Price History

DateMLSStatusPrice
Unit Price History for this Listing is not available

Unit Price History

Unit Price History for this Listing is not available

Monthly Payment Calculator

$3,179 / Monthly

All calculations are estimates and provided by HelloCondo.com
for informational purposes only. Actual amounts may vary.

DropDown
$3,179
Est.
Listing Price
Down Payment
Interest Rate
Terms
Listing Price
Down Payment
Interest Rate
Terms

Monthly Payment Calculator

$3,179
Est.
Listing Price
Down Payment
Interest Rate
Terms
Listing Price
Down Payment
Interest Rate
Terms
$3,179 / Monthly

All calculations are estimates and provided by HelloCondo.com for informational purposes only. Actual amounts may vary.

view source
DropDown

Monthly Payment Calculator

Mortgage calculator

Monthly Mortgage: $2,326
DropDown

The Neighborhood: Hatfield, PA

Get the HelloCondo Newsletter
Real-estate tips, insights, and market reports in your inbox.
Newsletter
  1. Home
  2. /Hatfield, PA
  3. /1503 Tarrington Way
Nearby Cities
Crumpton

Buildings

380 E Hancock St

Neighborhoods

AbingtonAcademy GardensAmbler
AndalusiaArdmoreBelmontChestnut HillCrestmont FarmsFishtownHog IslandHolly HillHuntingdon ValleyPalomino GlenRittenhouse Square WestRutledgeThe Hills at NorthamptonTinicum TownshipVermillion HillsWalton ParkWarrington Hunt

ZIP Codes

180811897619009
1901319025190341904419066190741910219116191231912819310193631937519382194031942619460

Community

Andale GreenArborsArbour Green Court
Belcourt ManorBerkley PlaceBethel GrantBiltmore EstatesBradford GreeneBriarwoodCarousel Pointe CondominiumsCarriage CrossingCentennial RidgeCenter Point FarmChalfont GreeneChatham Village of TowamencinCountry RoadsCountry View at SalfordCoventryDeer LakeEdgewood
Hellocondo Logo
HelloCondo Is The #1 Condo Search Platform And Real Estate Recommendation Engine. Search, Find And Buy The Perfect Condo And Get Matched With The Best Agents. Finding A Condo Has Never Been So Easy.

HelloCondo is a division of HelloCasa, LLC

FacebookIconInstagramIconXIconRedditIcon

HelloCondo

Find A RealtorTerms of UsePrivacy PolicyCalifornia Privacy NoticeAccessibility PolicyCCPA Notice on CollectionDMCABrowseBlogsNYS Standard Operating ProcedureNYS Fair Housing Notice

Contact

LocationIcon
300 Galleria Pkwy SE, Suite 1500,
Atlanta, GA 30339
PhoneICon
(855) 625-0319
EmailIConhello@hellocondo.com
Contact Us

For Sale

Condos for saleTownhomes for sale
AgentIcon
LocationIcon

Opulent Realty Group Zakiya Eleby6335 Wayne Ave Philadelphia PA 19144

PhoneICon(610) 206-3955
EmailIConZakiya@ORGrealty.com
© HelloCondo 2026. All Rights Reserved.
