Listed: $ NaN (Sold on: Aug 31, 2026) Days on Market:
101 Raintree Crossing , Hatfield, PA 19440
BEDS
4
BATHS
4
PARKING
-
SQFT
1884
Description
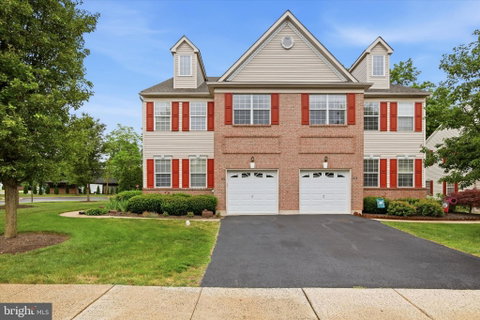
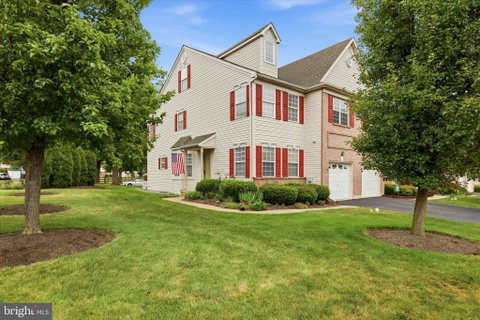
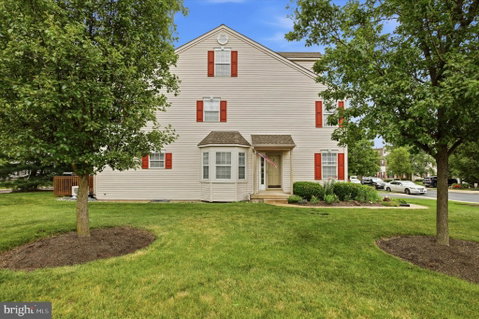
Welcome home!!! Don't miss your chance to own in the highly sought-after, conveniently located Heather Meadows townhouse community. Offered by its original owners, this south-facing, end unit, combines thoughtful updates with move-in-ready convenience. Major recent improvements include;
New roof (2025)
New hardwood flooring throughout all three levels (2024–2025)
New Bosch kitchen appliances (2024–2025)
New Mitsubishi mini split in the third-floor loft for supplemental heating and cooling (2025)
New water heater (2024)
This home was designed for easy living, with a two-story family room, an eat-in kitchen with pantry and ceiling-height, soft-close cabinetry, and a primary suite featuring a walk-in closet and en-suite bath. A third-floor loft with its own full bathroom and walk-in shower offers flexible space for a guest suite, office, or retreat. Second-floor laundry room with Speed Queen washer and dryer, gas fireplace for cozy evenings private deck with a dedicated gas line for effortless grilling, whole-house water filtration system, ceiling fans in every bedroom and recessed lighting throughout, custom closet organizing systems in every closet, custom stair railings, partially finished basement for extra living or storage space, private one-car garage plus convenient additional street parking just outside the back door. Ideally situated in a professionally managed community, this home offers the perfect blend of comfort, style, and low-maintenance living. Come see for yourself why this move-in-ready home should be yours!
Listed: $ NaN (Sold on: Aug 31, 2026) Days on Market:
101 Raintree Crossing, Hatfield, PA 19440
BEDS
4
BATHS
4
PARKING
-
SQFT
1,884
Description
Welcome home!!! Don't miss your chance to own in the highly sought-after, conveniently located Heather Meadows townhouse community. Offered by its original owners, this south-facing, end unit, combines thoughtful updates with move-in-ready convenience. Major recent improvements include;
New roof (2025)
New hardwood flooring throughout all three levels (2024–2025)
New Bosch kitchen appliances (2024–2025)
New Mitsubishi mini split in the third-floor loft for supplemental heating and cooling (2025)
New water heater (2024)
This home was designed for easy living, with a two-story family room, an eat-in kitchen with pantry and ceiling-height, soft-close cabinetry, and a primary suite featuring a walk-in closet and en-suite bath. A third-floor loft with its own full bathroom and walk-in shower offers flexible space for a guest suite, office, or retreat. Second-floor laundry room with Speed Queen washer and dryer, gas fireplace for cozy evenings private deck with a dedicated gas line for effortless grilling, whole-house water filtration system, ceiling fans in every bedroom and recessed lighting throughout, custom closet organizing systems in every closet, custom stair railings, partially finished basement for extra living or storage space, private one-car garage plus convenient additional street parking just outside the back door. Ideally situated in a professionally managed community, this home offers the perfect blend of comfort, style, and low-maintenance living. Come see for yourself why this move-in-ready home should be yours!
HelloCondo Is The #1 Condo Search Platform And Real Estate Recommendation Engine. Search, Find And Buy The Perfect Condo And Get Matched With The Best Agents. Finding A Condo Has Never Been So Easy.