Listed: $ NaN (Sold on: Sep 23, 2026) Days on Market:2
100 Wyndham Woods Way, Hatfield, PA 19440
BEDS
2
BATHS
2
PARKING
-
SQFT
1826
Description
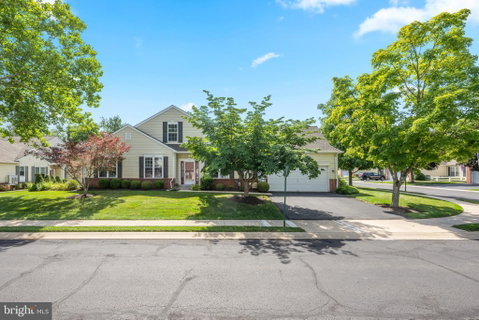
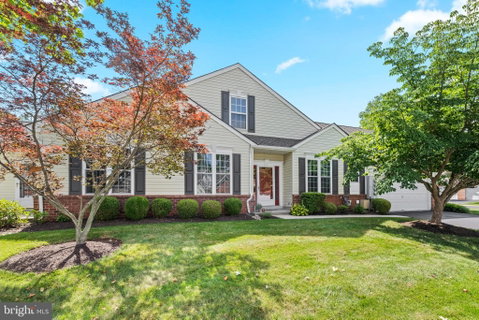
Welcome to 100 Wyndham Woods Way, a gorgeous, completely renovated end-unit home offering true one-floor living in the desirable 55+ community of Wyndham Woods.
Nearly $84,000 in recent renovations have transformed this former model home into a bright, stylish and peaceful space that is truly move-in ready. A new roof was installed in 2022, followed by a new HVAC system in 2025, offering even more peace of mind.
New flooring flows throughout the main level, complemented by fresh paint, updated lighting, modern hardware and thoughtful finishes. The beautifully updated kitchen features quartz countertops, a new backsplash, undermount sink, faucet and cabinet hardware. The adjoining living and dining areas offer plenty of room to gather, while the three-season room is the perfect place to enjoy your morning coffee, read or relax with friends.
The spacious primary suite includes a beautifully renovated bathroom with a custom tiled shower, built-in bench, handheld shower, comfort-height toilet and custom glass enclosure. A second main-level bedroom and updated full bathroom provide a comfortable space for guests. Laundry is also conveniently located on the main floor.
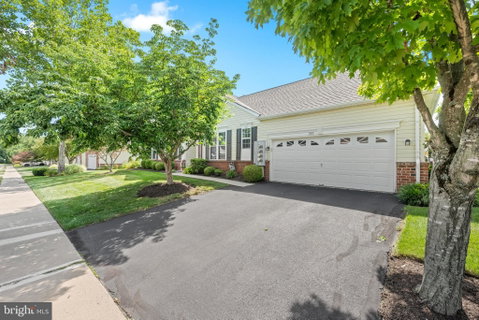
Upstairs, the loft offers flexible additional space for an office, hobbies or visiting family, along with additional storage. An attached two-car garage completes the home.
Beautifully updated and thoughtfully designed, this home makes downsizing feel like an upgrade. Move right in and enjoy an easier lifestyle without sacrificing space, style or comfort.
Listed: $ NaN (Sold on: Sep 23, 2026) Days on Market:2
100 Wyndham Woods Way, Hatfield, PA 19440
BEDS
2
BATHS
2
PARKING
-
SQFT
1,826
Description
Welcome to 100 Wyndham Woods Way, a gorgeous, completely renovated end-unit home offering true one-floor living in the desirable 55+ community of Wyndham Woods.
Nearly $84,000 in recent renovations have transformed this former model home into a bright, stylish and peaceful space that is truly move-in ready. A new roof was installed in 2022, followed by a new HVAC system in 2025, offering even more peace of mind.
New flooring flows throughout the main level, complemented by fresh paint, updated lighting, modern hardware and thoughtful finishes. The beautifully updated kitchen features quartz countertops, a new backsplash, undermount sink, faucet and cabinet hardware. The adjoining living and dining areas offer plenty of room to gather, while the three-season room is the perfect place to enjoy your morning coffee, read or relax with friends.
The spacious primary suite includes a beautifully renovated bathroom with a custom tiled shower, built-in bench, handheld shower, comfort-height toilet and custom glass enclosure. A second main-level bedroom and updated full bathroom provide a comfortable space for guests. Laundry is also conveniently located on the main floor.
Upstairs, the loft offers flexible additional space for an office, hobbies or visiting family, along with additional storage. An attached two-car garage completes the home.
Beautifully updated and thoughtfully designed, this home makes downsizing feel like an upgrade. Move right in and enjoy an easier lifestyle without sacrificing space, style or comfort.
HelloCondo Is The #1 Condo Search Platform And Real Estate Recommendation Engine. Search, Find And Buy The Perfect Condo And Get Matched With The Best Agents. Finding A Condo Has Never Been So Easy.