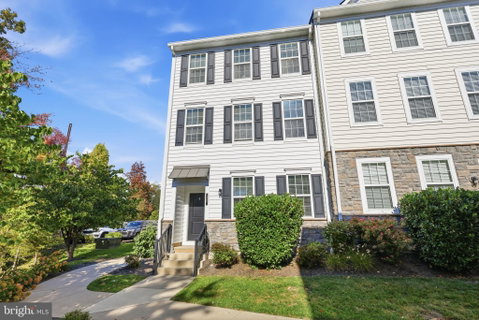
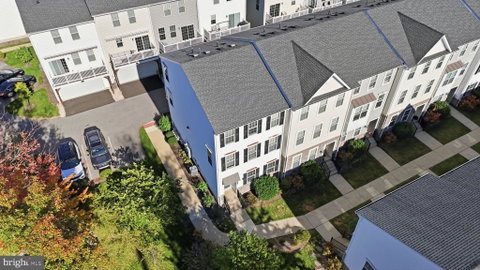
Welcome to 12 Jessop Lane! This stunning Toll Brothers-built contemporary end-unit townhome offers one of the largest floor plans in the community and was lovingly maintained by its original owners. Featuring nearly every builder upgrade, this exceptional home offers additional windows not found in interior units, providing abundant natural light and beautiful views of the professionally landscaped grounds.
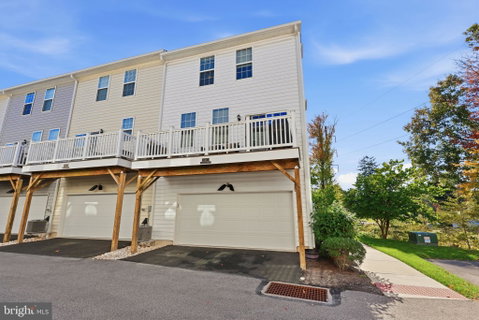
The lower-level entry features a spacious foyer, family room, sitting area, large storage room, and access to the two-car garage. The garage boasts a professionally installed epoxy floor, Wi-Fi-enabled opener with remote access, and ample storage. Keyless entry adds convenience.
The main living level features beautiful hardwood floors, recessed lighting, and an open-concept layout. The spacious living room offers elegant crown molding. The gourmet kitchen boasts oversized cabinetry with crown molding, granite countertops, subway tile backsplash, high-end stainless steel appliances, under-cabinet lighting, and a convenient pull-out pots-and-pans drawer. The refrigerator and dishwasher are new as of August/September 2026. A contrasting center island opens to the dining area with access to the rear deck. A powder room completes this level.
The upper level features a spacious primary suite with tray ceilings, crown molding, ceiling fan, walk-in closet, and beautiful primary bath with dual vanity and tiled stall shower with built-in seat. Two additional bedrooms offer generous closets, with one featuring a ceiling fan. The professionally designed and installed closets throughout the home, excluding the pantry, were added by the original owners. A full hall bath and convenient laundry room complete this level.
Enjoy carefree living with an association fee that includes exterior building maintenance, lawn care, trash, and snow removal. Community amenities include a beautifully landscaped courtyard with gazebo and dedicated dog park.
Located in the highly desirable Hatboro-Horsham School District, this home is within walking distance to the train and close to downtown Hatboro shopping, dining, and major roadways. With its exceptional upgrades, customized storage, abundant natural light, and desirable end-unit location, this home offers the perfect combination of luxury, convenience, and low-maintenance living!
Description
Welcome to 12 Jessop Lane! This stunning Toll Brothers-built contemporary end-unit townhome offers one of the largest floor plans in the community and was lovingly maintained by its original owners. Featuring nearly every builder upgrade, this exceptional home offers additional windows not found in interior units, providing abundant natural light and beautiful views of the professionally landscaped grounds.
The lower-level entry features a spacious foyer, family room, sitting area, large storage room, and access to the two-car garage. The garage boasts a professionally installed epoxy floor, Wi-Fi-enabled opener with remote access, and ample storage. Keyless entry adds convenience.
The main living level features beautiful hardwood floors, recessed lighting, and an open-concept layout. The spacious living room offers elegant crown molding. The gourmet kitchen boasts oversized cabinetry with crown molding, granite countertops, subway tile backsplash, high-end stainless steel appliances, under-cabinet lighting, and a convenient pull-out pots-and-pans drawer. The refrigerator and dishwasher are new as of August/September 2026. A contrasting center island opens to the dining area with access to the rear deck. A powder room completes this level.
The upper level features a spacious primary suite with tray ceilings, crown molding, ceiling fan, walk-in closet, and beautiful primary bath with dual vanity and tiled stall shower with built-in seat. Two additional bedrooms offer generous closets, with one featuring a ceiling fan. The professionally designed and installed closets throughout the home, excluding the pantry, were added by the original owners. A full hall bath and convenient laundry room complete this level.
Enjoy carefree living with an association fee that includes exterior building maintenance, lawn care, trash, and snow removal. Community amenities include a beautifully landscaped courtyard with gazebo and dedicated dog park.
Located in the highly desirable Hatboro-Horsham School District, this home is within walking distance to the train and close to downtown Hatboro shopping, dining, and major roadways. With its exceptional upgrades, customized storage, abundant natural light, and desirable end-unit location, this home offers the perfect combination of luxury, convenience, and low-maintenance living!
Welcome to 12 Jessop Lane! This stunning Toll Brothers-built contemporary end-unit townhome offers one of the largest floor plans in the community and was lovingly maintained by its original owners. Featuring nearly every builder upgrade, this exceptional home offers additional windows not found in interior units, providing abundant natural light and beautiful views of the professionally landscaped grounds.
The lower-level entry features a spacious foyer, family room, sitting area, large storage room, and access to the two-car garage. The garage boasts a professionally installed epoxy floor, Wi-Fi-enabled opener with remote access, and ample storage. Keyless entry adds convenience.
The main living level features beautiful hardwood floors, recessed lighting, and an open-concept layout. The spacious living room offers elegant crown molding. The gourmet kitchen boasts oversized cabinetry with crown molding, granite countertops, subway tile backsplash, high-end stainless steel appliances, under-cabinet lighting, and a convenient pull-out pots-and-pans drawer. The refrigerator and dishwasher are new as of August/September 2026. A contrasting center island opens to the dining area with access to the rear deck. A powder room completes this level.
The upper level features a spacious primary suite with tray ceilings, crown molding, ceiling fan, walk-in closet, and beautiful primary bath with dual vanity and tiled stall shower with built-in seat. Two additional bedrooms offer generous closets, with one featuring a ceiling fan. The professionally designed and installed closets throughout the home, excluding the pantry, were added by the original owners. A full hall bath and convenient laundry room complete this level.
Enjoy carefree living with an association fee that includes exterior building maintenance, lawn care, trash, and snow removal. Community amenities include a beautifully landscaped courtyard with gazebo and dedicated dog park.
Located in the highly desirable Hatboro-Horsham School District, this home is within walking distance to the train and close to downtown Hatboro shopping, dining, and major roadways. With its exceptional upgrades, customized storage, abundant natural light, and desirable end-unit location, this home offers the perfect combination of luxury, convenience, and low-maintenance living!
Description
Welcome to 12 Jessop Lane! This stunning Toll Brothers-built contemporary end-unit townhome offers one of the largest floor plans in the community and was lovingly maintained by its original owners. Featuring nearly every builder upgrade, this exceptional home offers additional windows not found in interior units, providing abundant natural light and beautiful views of the professionally landscaped grounds.
The lower-level entry features a spacious foyer, family room, sitting area, large storage room, and access to the two-car garage. The garage boasts a professionally installed epoxy floor, Wi-Fi-enabled opener with remote access, and ample storage. Keyless entry adds convenience.
The main living level features beautiful hardwood floors, recessed lighting, and an open-concept layout. The spacious living room offers elegant crown molding. The gourmet kitchen boasts oversized cabinetry with crown molding, granite countertops, subway tile backsplash, high-end stainless steel appliances, under-cabinet lighting, and a convenient pull-out pots-and-pans drawer. The refrigerator and dishwasher are new as of August/September 2026. A contrasting center island opens to the dining area with access to the rear deck. A powder room completes this level.
The upper level features a spacious primary suite with tray ceilings, crown molding, ceiling fan, walk-in closet, and beautiful primary bath with dual vanity and tiled stall shower with built-in seat. Two additional bedrooms offer generous closets, with one featuring a ceiling fan. The professionally designed and installed closets throughout the home, excluding the pantry, were added by the original owners. A full hall bath and convenient laundry room complete this level.
Enjoy carefree living with an association fee that includes exterior building maintenance, lawn care, trash, and snow removal. Community amenities include a beautifully landscaped courtyard with gazebo and dedicated dog park.
Located in the highly desirable Hatboro-Horsham School District, this home is within walking distance to the train and close to downtown Hatboro shopping, dining, and major roadways. With its exceptional upgrades, customized storage, abundant natural light, and desirable end-unit location, this home offers the perfect combination of luxury, convenience, and low-maintenance living!
HelloCondo Is The #1 Condo Search Platform And Real Estate Recommendation Engine. Search, Find And Buy The Perfect Condo And Get Matched With The Best Agents. Finding A Condo Has Never Been So Easy.