Listed: $ NaN (Sold on: Apr 20, 2026) Days on Market:
636 Chadbourne Court, Harleysville, PA 19438
BEDS
4
BATHS
3
PARKING
-
SQFT
3331
Description
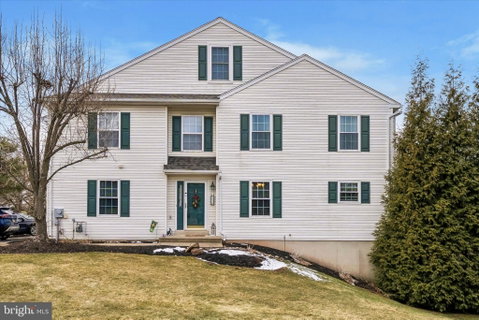
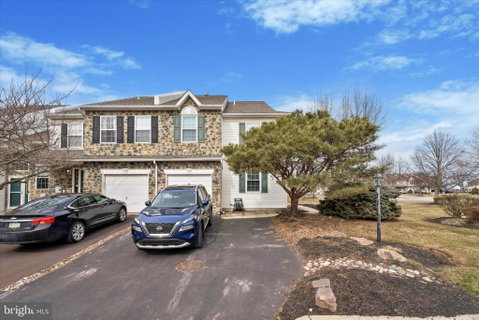
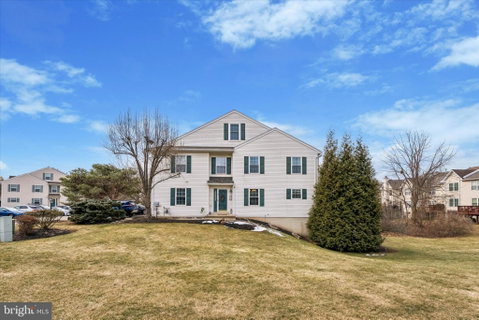
Stop settling….you’ve just found a unicorn! Let’s be honest: most townhomes feel like a cramped, glorified hallway. But you aren’t "most” people, and this end unit isn’t offering you a hallway. Start living large in this 3,500 square foot end-unit beast that defies every boring suburban cliché in the sought after neighborhood of Wentworth at Charlestown. This massive four-level fortress welcomes you through a private side-entry foyer where you can finally stretch your arms without hitting a wall. To your left sits a light-drenched living room perfect for entertaining or as an epic home office, while the formal dining room to your right handles everything from holiday feasts to intense board game marathons. The kitchen is a storage-lover's dream with white cabinetry and gas cooking that flows right into a family room anchored by a stone fireplace. Step out onto the rear deck and enjoy the views of an end-unit with a yard big enough to actually "frolic" in (yes, we said frolic). The second floor offers a primary suite so enormous it needs its own map, featuring dual walk-in closets and an updated private bath. Two more bedrooms, one with built-ins and both with ceiling fans, share a spacious hall bathroom with so much room for activities! Plus, the second floor laundry room saves you from the stair-climbing workout. If you still need more room the third-story loft with skylights makes a perfect hideaway while the finished walk-out basement provides an underground empire for whatever hobbies you haven't started yet. Complete with economical gas heat, an attached 1-car garage, and a maintenance-free exterior that lets you reclaim your weekends, this home checks every single box. You could spend more and get less, but you’re still reading this because you already recognize that this much square footage at this price is a total steal.....and you can already see yourself enjoying living in this home. So come see for yourself why this is the smartest move you could make.
Description
Stop settling….you’ve just found a unicorn! Let’s be honest: most townhomes feel like a cramped, glorified hallway. But you aren’t "most” people, and this end unit isn’t offering you a hallway. Start living large in this 3,500 square foot end-unit beast that defies every boring suburban cliché in the sought after neighborhood of Wentworth at Charlestown. This massive four-level fortress welcomes you through a private side-entry foyer where you can finally stretch your arms without hitting a wall. To your left sits a light-drenched living room perfect for entertaining or as an epic home office, while the formal dining room to your right handles everything from holiday feasts to intense board game marathons. The kitchen is a storage-lover's dream with white cabinetry and gas cooking that flows right into a family room anchored by a stone fireplace. Step out onto the rear deck and enjoy the views of an end-unit with a yard big enough to actually "frolic" in (yes, we said frolic). The second floor offers a primary suite so enormous it needs its own map, featuring dual walk-in closets and an updated private bath. Two more bedrooms, one with built-ins and both with ceiling fans, share a spacious hall bathroom with so much room for activities! Plus, the second floor laundry room saves you from the stair-climbing workout. If you still need more room the third-story loft with skylights makes a perfect hideaway while the finished walk-out basement provides an underground empire for whatever hobbies you haven't started yet. Complete with economical gas heat, an attached 1-car garage, and a maintenance-free exterior that lets you reclaim your weekends, this home checks every single box. You could spend more and get less, but you’re still reading this because you already recognize that this much square footage at this price is a total steal.....and you can already see yourself enjoying living in this home. So come see for yourself why this is the smartest move you could make.
Listed: $ NaN (Sold on: Apr 20, 2026) Days on Market:
636 Chadbourne Court, Harleysville, PA 19438
BEDS
4
BATHS
3
PARKING
-
SQFT
3,331
Description
Stop settling….you’ve just found a unicorn! Let’s be honest: most townhomes feel like a cramped, glorified hallway. But you aren’t "most” people, and this end unit isn’t offering you a hallway. Start living large in this 3,500 square foot end-unit beast that defies every boring suburban cliché in the sought after neighborhood of Wentworth at Charlestown. This massive four-level fortress welcomes you through a private side-entry foyer where you can finally stretch your arms without hitting a wall. To your left sits a light-drenched living room perfect for entertaining or as an epic home office, while the formal dining room to your right handles everything from holiday feasts to intense board game marathons. The kitchen is a storage-lover's dream with white cabinetry and gas cooking that flows right into a family room anchored by a stone fireplace. Step out onto the rear deck and enjoy the views of an end-unit with a yard big enough to actually "frolic" in (yes, we said frolic). The second floor offers a primary suite so enormous it needs its own map, featuring dual walk-in closets and an updated private bath. Two more bedrooms, one with built-ins and both with ceiling fans, share a spacious hall bathroom with so much room for activities! Plus, the second floor laundry room saves you from the stair-climbing workout. If you still need more room the third-story loft with skylights makes a perfect hideaway while the finished walk-out basement provides an underground empire for whatever hobbies you haven't started yet. Complete with economical gas heat, an attached 1-car garage, and a maintenance-free exterior that lets you reclaim your weekends, this home checks every single box. You could spend more and get less, but you’re still reading this because you already recognize that this much square footage at this price is a total steal.....and you can already see yourself enjoying living in this home. So come see for yourself why this is the smartest move you could make.
Description
Stop settling….you’ve just found a unicorn! Let’s be honest: most townhomes feel like a cramped, glorified hallway. But you aren’t "most” people, and this end unit isn’t offering you a hallway. Start living large in this 3,500 square foot end-unit beast that defies every boring suburban cliché in the sought after neighborhood of Wentworth at Charlestown. This massive four-level fortress welcomes you through a private side-entry foyer where you can finally stretch your arms without hitting a wall. To your left sits a light-drenched living room perfect for entertaining or as an epic home office, while the formal dining room to your right handles everything from holiday feasts to intense board game marathons. The kitchen is a storage-lover's dream with white cabinetry and gas cooking that flows right into a family room anchored by a stone fireplace. Step out onto the rear deck and enjoy the views of an end-unit with a yard big enough to actually "frolic" in (yes, we said frolic). The second floor offers a primary suite so enormous it needs its own map, featuring dual walk-in closets and an updated private bath. Two more bedrooms, one with built-ins and both with ceiling fans, share a spacious hall bathroom with so much room for activities! Plus, the second floor laundry room saves you from the stair-climbing workout. If you still need more room the third-story loft with skylights makes a perfect hideaway while the finished walk-out basement provides an underground empire for whatever hobbies you haven't started yet. Complete with economical gas heat, an attached 1-car garage, and a maintenance-free exterior that lets you reclaim your weekends, this home checks every single box. You could spend more and get less, but you’re still reading this because you already recognize that this much square footage at this price is a total steal.....and you can already see yourself enjoying living in this home. So come see for yourself why this is the smartest move you could make.
HelloCondo Is The #1 Condo Search Platform And Real Estate Recommendation Engine. Search, Find And Buy The Perfect Condo And Get Matched With The Best Agents. Finding A Condo Has Never Been So Easy.