
HeaderIcon
  1. Agent Logo

Explore by Metro

  • Atlanta
  • Baltimore
  • Boston
  • Bronx
  • Brooklyn
  • Chicago
  • Los Angeles
  • Manhattan
  • Miami
  • Nashville
  • Orlando
  • Philadelphia
  • Phoenix
  • Queens
  • San Diego
  • San Jose
  • Tampa
  • Washington
HeaderIcon

Explore By Metro

  • Atlanta
  • Baltimore
  • Boston
  • Bronx
  • Brooklyn
  • Chicago
  • Los Angeles
  • Manhattan
  • Miami
  • Nashville
  • Orlando
  • Philadelphia
  • Phoenix
  • Queens
  • San Diego
  • San Jose
  • Tampa
  • Washington
leftArrowBack to Search
OverviewAmenities & PoliciesFinancialsNeighborhood
Add to favoritesAdd to favorites (hover)
Save
  1. Home
  2. /Harleysville, PA
  3. /346 - 603 Heritage Drive
leftArrow
Add to favoritesAdd to favorites (hover)
$375,000est. $1,896 MortgageInfo icon
Listed: $ NaN (Sold on: May 29, 2026) Days on Market:

346- 603 Heritage Drive, Harleysville, PA 19438

BEDS

beds

3

BATHS

baths

3

PARKING

parking

-

SQFT

sqft
1851

Description

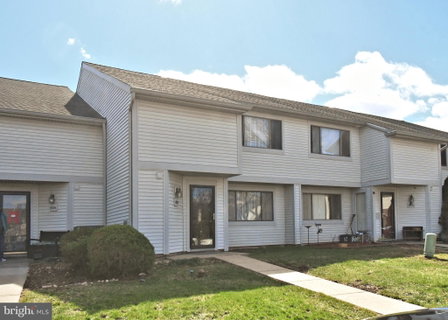
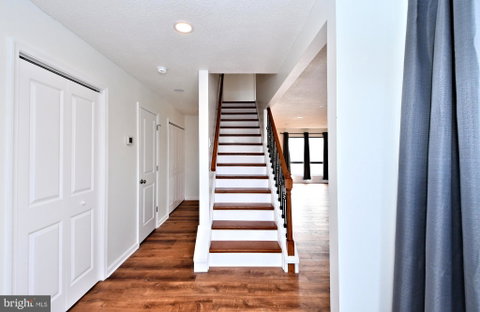
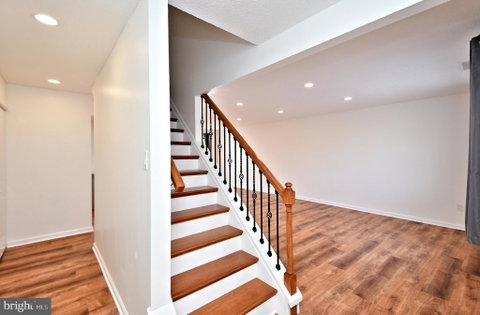
Welcome Home to this completely renovated 3 Bedroom 2 1/2 Bath Townhome in the Award-Winning North Penn School District! Just Move Right In! Renovations were completed in 12/24 - 2/25! New Luxury Laminate Flooring Throughout! Spectacular Kitchen with Large Island, Quartz Countertops, and Stainless Steel appliances that opens to the Living/Dining Area and Family Room with Slider to Rear Patio. New Powder! New HVAC in 2025! Recessed Lighting Throughout! Master Suite with Dressing Area, Walk-In Closet, Ceiling Fan and Gorgeous Bath! Two additional bedrooms complete the second level with another new bath! Enjoy the carefree living of this wonderful community! This One Won't Last!

Description

Welcome Home to this completely renovated 3 Bedroom 2 1/2 Bath Townhome in the Award-Winning North Penn School District! Just Move Right In! Renovations were completed in 12/24 - 2/25! New Luxury Laminate Flooring Throughout! Spectacular Kitchen with Large Island, Quartz Countertops, and Stainless Steel appliances that opens to the Living/Dining Area and Family Room with Slider to Rear Patio. New Powder! New HVAC in 2025! Recessed Lighting Throughout! Master Suite with Dressing Area, Walk-In Closet, Ceiling Fan and Gorgeous Bath! Two additional bedrooms complete the second level with another new bath! Enjoy the carefree living of this wonderful community! This One Won't Last!
listing image
listing image 2
listing image 3
346 -
$375,000
est. $1,896.2 MortgageInfo icon
Listed: $ NaN (Sold on: May 29, 2026)
Days on Market:

346 -

603 Heritage Drive #346, Harleysville, PA 19438

BEDS

3

BATHS

3

PARKING

-

SQFT

1,851

Description

Welcome Home to this completely renovated 3 Bedroom 2 1/2 Bath Townhome in the Award-Winning North Penn School District! Just Move Right In! Renovations were completed in 12/24 - 2/25! New Luxury Laminate Flooring Throughout! Spectacular Kitchen with Large Island, Quartz Countertops, and Stainless Steel appliances that opens to the Living/Dining Area and Family Room with Slider to Rear Patio. New Powder! New HVAC in 2025! Recessed Lighting Throughout! Master Suite with Dressing Area, Walk-In Closet, Ceiling Fan and Gorgeous Bath! Two additional bedrooms complete the second level with another new bath! Enjoy the carefree living of this wonderful community! This One Won't Last!

Description

Welcome Home to this completely renovated 3 Bedroom 2 1/2 Bath Townhome in the Award-Winning North Penn School District! Just Move Right In! Renovations were completed in 12/24 - 2/25! New Luxury Laminate Flooring Throughout! Spectacular Kitchen with Large Island, Quartz Countertops, and Stainless Steel appliances that opens to the Living/Dining Area and Family Room with Slider to Rear Patio. New Powder! New HVAC in 2025! Recessed Lighting Throughout! Master Suite with Dressing Area, Walk-In Closet, Ceiling Fan and Gorgeous Bath! Two additional bedrooms complete the second level with another new bath! Enjoy the carefree living of this wonderful community! This One Won't Last!

Glen Gardens Estate Market Stats Last 12 months

LOCKER
Contact Us for Info

POSSESSION
Immediate
HOA FEESinfo
Contact Us for Info

OUTDOOR SPACE
Contact Us for Info
TAXES
$3,286 (2025)

BUILDING AGE
52 Years
BASEMENT FEATURE
Contact Us for Info

PRICE PER SQFTinfo
$203

Market Stats

HOA FEESinfo
Contact Us for Info

OUTDOOR SPACE
Contact Us for Info
TAXES
$3,286 (2025)

BUILDING AGE
52 Years
BASEMENT FEATURE
Contact Us for Info

PRICE PER SQFTinfo
$203

Amenities

Parking
Parking
-
Locker
Locker
Concierge
Concierge
-
Elevator(s)
Elevator(s)
-
Central AC
Central AC
Check Icon
Pool
Pool
-
Fitness Center
Fitness Center
-
Visitors Parking
Visitors Parking
-

Amenities

Unit
Building

Policies

Pet Allowed
Check
Pet Allowed Info icon
Check Icon
BBQ Permitted
BBQ Permitted
Sublet Allowed
Sublet Allowed
Short-term Rental Allowed

Unit Price History

DateMLSStatusPrice
May 2026MLS#: PAMC2171886Closed$375,000
Oct 2024MLS#: PAMC2115932Closed$236,000

Unit Price History

$375,000

Closed

May 2026MLS#: PAMC2171886

$236,000

Closed

Oct 2024MLS#: PAMC2115932

Monthly Payment Calculator

$2,235 / Monthly

All calculations are estimates and provided by HelloCondo.com
for informational purposes only. Actual amounts may vary.

DropDown
$2,235
Est.
Listing Price
Down Payment
Interest Rate
Terms
Listing Price
Down Payment
Interest Rate
Terms

Monthly Payment Calculator

$2,235
Est.
Listing Price
Down Payment
Interest Rate
Terms
Listing Price
Down Payment
Interest Rate
Terms
$2,235 / Monthly

All calculations are estimates and provided by HelloCondo.com for informational purposes only. Actual amounts may vary.

view source
DropDown

Monthly Payment Calculator

Mortgage calculator

Monthly Mortgage: $1,896
DropDown

The Neighborhood: Harleysville, PA

Get the HelloCondo Newsletter
Real-estate tips, insights, and market reports in your inbox.
Newsletter
  1. Home
  2. /Harleysville, PA
  3. /346 - 603 Heritage Drive
Nearby Cities
Landenberg

Buildings

380 E Hancock St

Neighborhoods

Allegheny WestAndorraAppletree
Blue Bell Country ClubBlue RidgeCheltenhamEddingtonFilter SquareMount MoriahOverbrookPennypack WoodsPinewoodRockledgeSociety HillSouth LehighUniversity CityWarehouse DistrictWhitmanWynnefield HeightsWynnewood

ZIP Codes

189291893218951
1897418976190121904019041190461910319118191251912719130191471931219435194381944419475

Community

Alpine VillageAndale GreenArbors
Arbour Green CourtBarley Sheaf FarmBelcourt ManorBerkley PlaceBerwick Place in WorcesterBethel GrantBiltmore EstatesBirchwoodBriarwoodCarriage CrossingCentennial RidgeCenter Point FarmChadwick PlaceChatham Village of TowamencinCollege ParkCollege WoodsCollegeville Greene
Hellocondo Logo
HelloCondo Is The #1 Condo Search Platform And Real Estate Recommendation Engine. Search, Find And Buy The Perfect Condo And Get Matched With The Best Agents. Finding A Condo Has Never Been So Easy.

HelloCondo is a division of HelloCasa, LLC

FacebookIconInstagramIconXIconRedditIcon

HelloCondo

Find A RealtorTerms of UsePrivacy PolicyCalifornia Privacy NoticeAccessibility PolicyCCPA Notice on CollectionDMCABrowseBlogsNYS Standard Operating ProcedureNYS Fair Housing Notice

Contact

LocationIcon
300 Galleria Pkwy SE, Suite 1500,
Atlanta, GA 30339
PhoneICon
(855) 625-0319
EmailIConhello@hellocondo.com
Contact Us

For Sale

Condos for saleTownhomes for sale
AgentIcon
LocationIcon

Opulent Realty Group Zakiya Eleby6335 Wayne Ave Philadelphia PA 19144

PhoneICon(610) 206-3955
EmailIConZakiya@ORGrealty.com
© HelloCondo 2026. All Rights Reserved.
