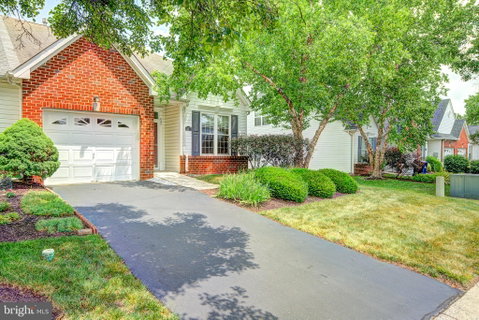
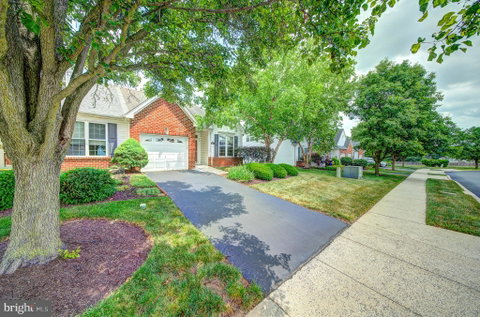
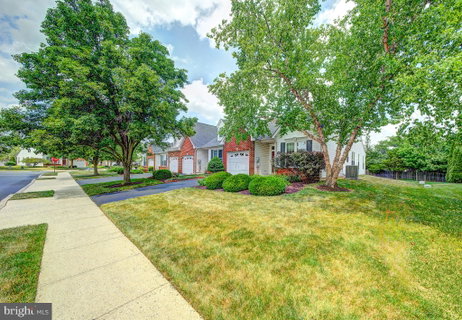
If you are seeking that well deserved easy lifestyle in a charming community that is also conveniently located, look no further! Salford Mill is a small, serene community with lovely homes. This end unit town home offers plenty of space and easy maintenance with natural light enveloping the rooms and creating a happy place. The open living concept main floor offers a well-proportioned kitchen equipped with newer appliances and a functional serving counter. Adjacent to the kitchen, the generous dining area easily accommodates a full-sized table, perfect for hosting family and friends. At the back of the home, the expansive living room offers peaceful views of the surrounding landscape and provides direct access to the outdoor patio and walking trail. The primary suite is conveniently located on the first level, complete with a walk-in closet, a second large closet, and a private bathroom. This floor also includes a second bedroom and an additional full bathroom with integrated laundry facilities. Upstairs, the second level offers a versatile large space suitable for use as a third bedroom or family room, complemented by another full bathroom and ample storage options. The rear patio serves as a perfect spot for relaxing with your morning coffee or unwinding in the evening. During the current ownership, several key updates were made, including the replacement of the HVAC system, hot water heater, attic fan, windows, and storm door, as well as the kitchen refrigerator, stove, and dishwasher. You will surely appreciate the convenient access to major routes, Lansdale 476 interchange, commuter rail line, shopping, dining, and recreational facilities available near this home's location .
Description
If you are seeking that well deserved easy lifestyle in a charming community that is also conveniently located, look no further! Salford Mill is a small, serene community with lovely homes. This end unit town home offers plenty of space and easy maintenance with natural light enveloping the rooms and creating a happy place. The open living concept main floor offers a well-proportioned kitchen equipped with newer appliances and a functional serving counter. Adjacent to the kitchen, the generous dining area easily accommodates a full-sized table, perfect for hosting family and friends. At the back of the home, the expansive living room offers peaceful views of the surrounding landscape and provides direct access to the outdoor patio and walking trail. The primary suite is conveniently located on the first level, complete with a walk-in closet, a second large closet, and a private bathroom. This floor also includes a second bedroom and an additional full bathroom with integrated laundry facilities. Upstairs, the second level offers a versatile large space suitable for use as a third bedroom or family room, complemented by another full bathroom and ample storage options. The rear patio serves as a perfect spot for relaxing with your morning coffee or unwinding in the evening. During the current ownership, several key updates were made, including the replacement of the HVAC system, hot water heater, attic fan, windows, and storm door, as well as the kitchen refrigerator, stove, and dishwasher. You will surely appreciate the convenient access to major routes, Lansdale 476 interchange, commuter rail line, shopping, dining, and recreational facilities available near this home's location .
If you are seeking that well deserved easy lifestyle in a charming community that is also conveniently located, look no further! Salford Mill is a small, serene community with lovely homes. This end unit town home offers plenty of space and easy maintenance with natural light enveloping the rooms and creating a happy place. The open living concept main floor offers a well-proportioned kitchen equipped with newer appliances and a functional serving counter. Adjacent to the kitchen, the generous dining area easily accommodates a full-sized table, perfect for hosting family and friends. At the back of the home, the expansive living room offers peaceful views of the surrounding landscape and provides direct access to the outdoor patio and walking trail. The primary suite is conveniently located on the first level, complete with a walk-in closet, a second large closet, and a private bathroom. This floor also includes a second bedroom and an additional full bathroom with integrated laundry facilities. Upstairs, the second level offers a versatile large space suitable for use as a third bedroom or family room, complemented by another full bathroom and ample storage options. The rear patio serves as a perfect spot for relaxing with your morning coffee or unwinding in the evening. During the current ownership, several key updates were made, including the replacement of the HVAC system, hot water heater, attic fan, windows, and storm door, as well as the kitchen refrigerator, stove, and dishwasher. You will surely appreciate the convenient access to major routes, Lansdale 476 interchange, commuter rail line, shopping, dining, and recreational facilities available near this home's location .
Description
If you are seeking that well deserved easy lifestyle in a charming community that is also conveniently located, look no further! Salford Mill is a small, serene community with lovely homes. This end unit town home offers plenty of space and easy maintenance with natural light enveloping the rooms and creating a happy place. The open living concept main floor offers a well-proportioned kitchen equipped with newer appliances and a functional serving counter. Adjacent to the kitchen, the generous dining area easily accommodates a full-sized table, perfect for hosting family and friends. At the back of the home, the expansive living room offers peaceful views of the surrounding landscape and provides direct access to the outdoor patio and walking trail. The primary suite is conveniently located on the first level, complete with a walk-in closet, a second large closet, and a private bathroom. This floor also includes a second bedroom and an additional full bathroom with integrated laundry facilities. Upstairs, the second level offers a versatile large space suitable for use as a third bedroom or family room, complemented by another full bathroom and ample storage options. The rear patio serves as a perfect spot for relaxing with your morning coffee or unwinding in the evening. During the current ownership, several key updates were made, including the replacement of the HVAC system, hot water heater, attic fan, windows, and storm door, as well as the kitchen refrigerator, stove, and dishwasher. You will surely appreciate the convenient access to major routes, Lansdale 476 interchange, commuter rail line, shopping, dining, and recreational facilities available near this home's location .
HelloCondo Is The #1 Condo Search Platform And Real Estate Recommendation Engine. Search, Find And Buy The Perfect Condo And Get Matched With The Best Agents. Finding A Condo Has Never Been So Easy.