Listed: $ NaN (Sold on: Jun 23, 2026) Days on Market:
407 Ruth Court, Harleysville, PA 19438
BEDS
3
BATHS
2
PARKING
-
SQFT
1498
Description
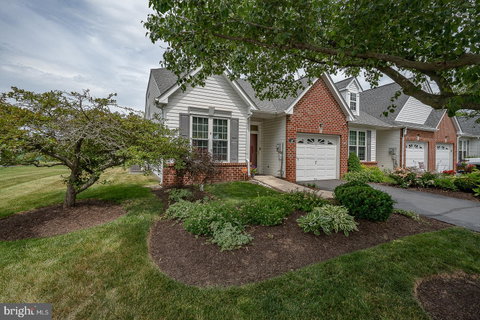
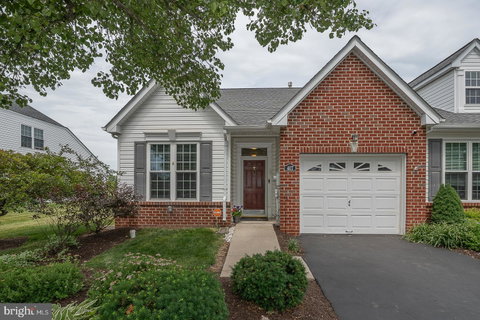
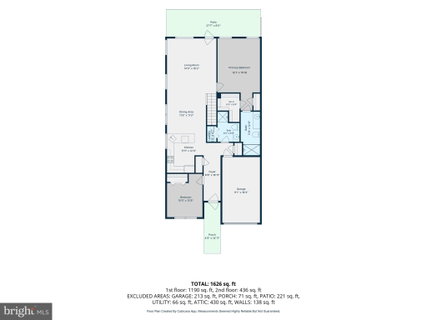
This beautifully maintained End‑Unit Carriage Home in the desirable Salford Mill 55+ community offers the perfect blend of comfort and convenience. With exceptional curb appeal and thoughtful updates throughout, this home is ideal for anyone looking to downsize without compromise. Step into the welcoming Foyer, where you’ll find a newer Pergo flooring, flexible Bedroom or Office to the left—perfect for guests or working from home. To the right, enjoy direct Garage access, a must‑have during inclement weather. This level also includes a Full Bath and a spacious closet for added convenience.
The updated Kitchen features 42‑inch cabinetry, abundant counter space, and a generous Breakfast Island that makes meal prep and casual dining a breeze. The kitchen flows seamlessly into the Open Dining and Living area, creating an inviting space for everyday living and entertaining.
The bright Living Room opens to the Rear Patio, an ideal spot for morning coffee or evening relaxation. The Patio is enhanced with a Retractable Awning, allowing you to enjoy the outdoors rain or shine. A scenic walking trail runs directly behind the home, giving you easy access for daily strolls or friendly chats with neighbors passing by.
The large Owner’s Suite offers a Walk‑in Closet, additional closet and a Private Full Bath with a Walk‑in Shower. Upstairs, a versatile loft or 3rd Bedroom provides additional living space, along with an attic offering ample storage. This inviting community is seldom available so don't miss this opportunity for carefree living!
Listed: $ NaN (Sold on: Jun 23, 2026) Days on Market:
407 Ruth Court, Harleysville, PA 19438
BEDS
3
BATHS
2
PARKING
-
SQFT
1,498
Description
This beautifully maintained End‑Unit Carriage Home in the desirable Salford Mill 55+ community offers the perfect blend of comfort and convenience. With exceptional curb appeal and thoughtful updates throughout, this home is ideal for anyone looking to downsize without compromise. Step into the welcoming Foyer, where you’ll find a newer Pergo flooring, flexible Bedroom or Office to the left—perfect for guests or working from home. To the right, enjoy direct Garage access, a must‑have during inclement weather. This level also includes a Full Bath and a spacious closet for added convenience.
The updated Kitchen features 42‑inch cabinetry, abundant counter space, and a generous Breakfast Island that makes meal prep and casual dining a breeze. The kitchen flows seamlessly into the Open Dining and Living area, creating an inviting space for everyday living and entertaining.
The bright Living Room opens to the Rear Patio, an ideal spot for morning coffee or evening relaxation. The Patio is enhanced with a Retractable Awning, allowing you to enjoy the outdoors rain or shine. A scenic walking trail runs directly behind the home, giving you easy access for daily strolls or friendly chats with neighbors passing by.
The large Owner’s Suite offers a Walk‑in Closet, additional closet and a Private Full Bath with a Walk‑in Shower. Upstairs, a versatile loft or 3rd Bedroom provides additional living space, along with an attic offering ample storage. This inviting community is seldom available so don't miss this opportunity for carefree living!
HelloCondo Is The #1 Condo Search Platform And Real Estate Recommendation Engine. Search, Find And Buy The Perfect Condo And Get Matched With The Best Agents. Finding A Condo Has Never Been So Easy.