Skip the projects and move right in. This two-bedroom, two-full-bath Biltmore Estates condo comes with a brand-new heating and air-conditioning system already installed, and an updated kitchen, so the big-ticket items are done before you get your keys.
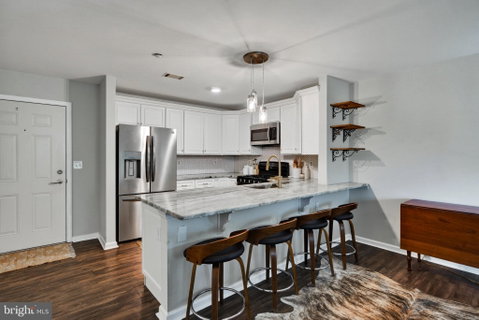
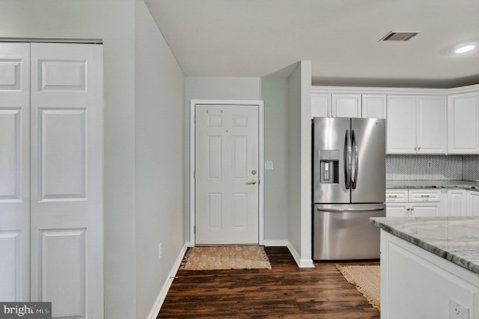
The kitchen is built around a new oversized granite island with room to cook, eat and gather. It opens to the dining area and living room, where a gas fireplace makes fall and winter evenings easy. An in-unit washer and dryer keeps laundry day simple.
The primary suite has its own full bath, and the second bedroom flexes as a guest room, home office or den, with the second full bath just outside.
Daily life is low-effort here. Park in your assigned space in the building's garage, take the inside access and the elevator straight up, with no stairs or snowy walks to your door. Guests have street parking and an additional lot. The $359 monthly condo fee covers exterior and common-area maintenance, building insurance, lawn care, snow removal and trash. Pets are welcome (limits apply).
Step outside to Biltmore's walking paths, or stroll into Skippack Village for its restaurants, coffee, boutiques and year-round events. Located in the Perkiomen Valley School District, with Evansburg State Park and the Perkiomen Trail nearby and easy access to Route 422 and King of Prussia.
New systems, a new kitchen centerpiece, one-level living and a walkable village setting. Schedule your private showing today.
Description
Skip the projects and move right in. This two-bedroom, two-full-bath Biltmore Estates condo comes with a brand-new heating and air-conditioning system already installed, and an updated kitchen, so the big-ticket items are done before you get your keys.
The kitchen is built around a new oversized granite island with room to cook, eat and gather. It opens to the dining area and living room, where a gas fireplace makes fall and winter evenings easy. An in-unit washer and dryer keeps laundry day simple.
The primary suite has its own full bath, and the second bedroom flexes as a guest room, home office or den, with the second full bath just outside.
Daily life is low-effort here. Park in your assigned space in the building's garage, take the inside access and the elevator straight up, with no stairs or snowy walks to your door. Guests have street parking and an additional lot. The $359 monthly condo fee covers exterior and common-area maintenance, building insurance, lawn care, snow removal and trash. Pets are welcome (limits apply).
Step outside to Biltmore's walking paths, or stroll into Skippack Village for its restaurants, coffee, boutiques and year-round events. Located in the Perkiomen Valley School District, with Evansburg State Park and the Perkiomen Trail nearby and easy access to Route 422 and King of Prussia.
New systems, a new kitchen centerpiece, one-level living and a walkable village setting. Schedule your private showing today.
Skip the projects and move right in. This two-bedroom, two-full-bath Biltmore Estates condo comes with a brand-new heating and air-conditioning system already installed, and an updated kitchen, so the big-ticket items are done before you get your keys.
The kitchen is built around a new oversized granite island with room to cook, eat and gather. It opens to the dining area and living room, where a gas fireplace makes fall and winter evenings easy. An in-unit washer and dryer keeps laundry day simple.
The primary suite has its own full bath, and the second bedroom flexes as a guest room, home office or den, with the second full bath just outside.
Daily life is low-effort here. Park in your assigned space in the building's garage, take the inside access and the elevator straight up, with no stairs or snowy walks to your door. Guests have street parking and an additional lot. The $359 monthly condo fee covers exterior and common-area maintenance, building insurance, lawn care, snow removal and trash. Pets are welcome (limits apply).
Step outside to Biltmore's walking paths, or stroll into Skippack Village for its restaurants, coffee, boutiques and year-round events. Located in the Perkiomen Valley School District, with Evansburg State Park and the Perkiomen Trail nearby and easy access to Route 422 and King of Prussia.
New systems, a new kitchen centerpiece, one-level living and a walkable village setting. Schedule your private showing today.
Description
Skip the projects and move right in. This two-bedroom, two-full-bath Biltmore Estates condo comes with a brand-new heating and air-conditioning system already installed, and an updated kitchen, so the big-ticket items are done before you get your keys.
The kitchen is built around a new oversized granite island with room to cook, eat and gather. It opens to the dining area and living room, where a gas fireplace makes fall and winter evenings easy. An in-unit washer and dryer keeps laundry day simple.
The primary suite has its own full bath, and the second bedroom flexes as a guest room, home office or den, with the second full bath just outside.
Daily life is low-effort here. Park in your assigned space in the building's garage, take the inside access and the elevator straight up, with no stairs or snowy walks to your door. Guests have street parking and an additional lot. The $359 monthly condo fee covers exterior and common-area maintenance, building insurance, lawn care, snow removal and trash. Pets are welcome (limits apply).
Step outside to Biltmore's walking paths, or stroll into Skippack Village for its restaurants, coffee, boutiques and year-round events. Located in the Perkiomen Valley School District, with Evansburg State Park and the Perkiomen Trail nearby and easy access to Route 422 and King of Prussia.
New systems, a new kitchen centerpiece, one-level living and a walkable village setting. Schedule your private showing today.
HelloCondo Is The #1 Condo Search Platform And Real Estate Recommendation Engine. Search, Find And Buy The Perfect Condo And Get Matched With The Best Agents. Finding A Condo Has Never Been So Easy.