Listed: $ NaN (Sold on: Aug 18, 2026) Days on Market:
F2- 3869 Ashland Drive, Harleysville, PA 19438
BEDS
3
BATHS
3
PARKING
-
SQFT
1826
Description
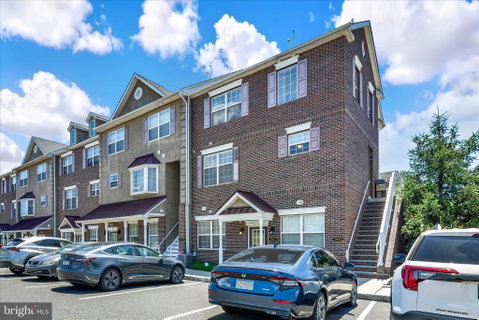
Welcome to Biltmore Estates! This immaculate 3-bedroom, 2.5-bath townhome offers comfortable, stylish living and is truly move-in ready. Step inside to a spacious, open floor plan featuring newer hardwood flooring, abundant natural light, and a large living room with additional closet storage.
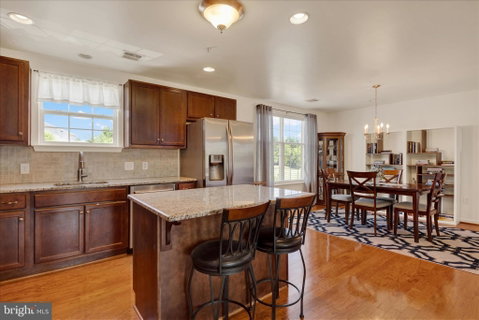
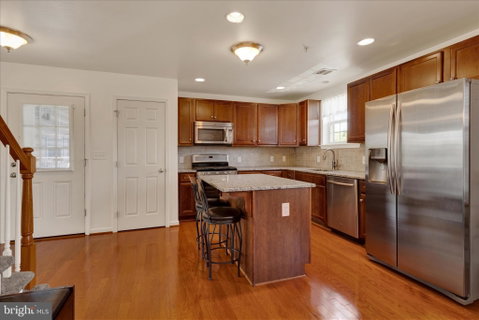
The beautiful kitchen is designed for both everyday living and entertaining, showcasing stunning cabinetry, granite countertops, a ceramic tile backsplash, stainless steel appliances, a center island with seating, a pantry, and hardwood floors. Adjacent to the kitchen is a spacious dining area and inviting family room, along with a convenient main-level powder room.
Upstairs, the primary suite offers a large walk-in closet and a private ensuite bath featuring dual vanities, a soaking tub, separate shower, and linen closet. Two additional generously sized bedrooms share a full hall bath. You'll also appreciate the convenient upper-level laundry room, spacious hallway with an additional linen closet, and attic storage providing plenty of extra space.
Additional highlights include upgraded fixtures, ceiling fans in all bedrooms, newer flooring throughout, natural gas heat, central air, public water and sewer, and an HVAC system installed in 2023 with a transferable 10-year warranty. Enjoy relaxing evenings on the private balcony—perfect for grilling or unwinding after a long day.
The low-maintenance HOA covers lawn care, snow removal, trash service, and more. Residents enjoy access to a private neighborhood walking trail and an unbeatable location within walking distance of charming downtown Skippack, known for its unique shops, restaurants, and year-round community events. Conveniently located near Evansburg State Park, major highways, and shopping, this home offers the perfect combination of convenience, comfort, and lifestyle.
Don't miss this opportunity to own a beautifully maintained home in one of Skippack's most desirable communities! Click on the picture of the Video at the top of the page to tour the home.
Description
Welcome to Biltmore Estates! This immaculate 3-bedroom, 2.5-bath townhome offers comfortable, stylish living and is truly move-in ready. Step inside to a spacious, open floor plan featuring newer hardwood flooring, abundant natural light, and a large living room with additional closet storage.
The beautiful kitchen is designed for both everyday living and entertaining, showcasing stunning cabinetry, granite countertops, a ceramic tile backsplash, stainless steel appliances, a center island with seating, a pantry, and hardwood floors. Adjacent to the kitchen is a spacious dining area and inviting family room, along with a convenient main-level powder room.
Upstairs, the primary suite offers a large walk-in closet and a private ensuite bath featuring dual vanities, a soaking tub, separate shower, and linen closet. Two additional generously sized bedrooms share a full hall bath. You'll also appreciate the convenient upper-level laundry room, spacious hallway with an additional linen closet, and attic storage providing plenty of extra space.
Additional highlights include upgraded fixtures, ceiling fans in all bedrooms, newer flooring throughout, natural gas heat, central air, public water and sewer, and an HVAC system installed in 2023 with a transferable 10-year warranty. Enjoy relaxing evenings on the private balcony—perfect for grilling or unwinding after a long day.
The low-maintenance HOA covers lawn care, snow removal, trash service, and more. Residents enjoy access to a private neighborhood walking trail and an unbeatable location within walking distance of charming downtown Skippack, known for its unique shops, restaurants, and year-round community events. Conveniently located near Evansburg State Park, major highways, and shopping, this home offers the perfect combination of convenience, comfort, and lifestyle.
Don't miss this opportunity to own a beautifully maintained home in one of Skippack's most desirable communities! Click on the picture of the Video at the top of the page to tour the home.
Listed: $ NaN (Sold on: Aug 18, 2026) Days on Market:
F2 -
3869 Ashland Drive #F2, Harleysville, PA 19438
BEDS
3
BATHS
3
PARKING
-
SQFT
1,826
Description
Welcome to Biltmore Estates! This immaculate 3-bedroom, 2.5-bath townhome offers comfortable, stylish living and is truly move-in ready. Step inside to a spacious, open floor plan featuring newer hardwood flooring, abundant natural light, and a large living room with additional closet storage.
The beautiful kitchen is designed for both everyday living and entertaining, showcasing stunning cabinetry, granite countertops, a ceramic tile backsplash, stainless steel appliances, a center island with seating, a pantry, and hardwood floors. Adjacent to the kitchen is a spacious dining area and inviting family room, along with a convenient main-level powder room.
Upstairs, the primary suite offers a large walk-in closet and a private ensuite bath featuring dual vanities, a soaking tub, separate shower, and linen closet. Two additional generously sized bedrooms share a full hall bath. You'll also appreciate the convenient upper-level laundry room, spacious hallway with an additional linen closet, and attic storage providing plenty of extra space.
Additional highlights include upgraded fixtures, ceiling fans in all bedrooms, newer flooring throughout, natural gas heat, central air, public water and sewer, and an HVAC system installed in 2023 with a transferable 10-year warranty. Enjoy relaxing evenings on the private balcony—perfect for grilling or unwinding after a long day.
The low-maintenance HOA covers lawn care, snow removal, trash service, and more. Residents enjoy access to a private neighborhood walking trail and an unbeatable location within walking distance of charming downtown Skippack, known for its unique shops, restaurants, and year-round community events. Conveniently located near Evansburg State Park, major highways, and shopping, this home offers the perfect combination of convenience, comfort, and lifestyle.
Don't miss this opportunity to own a beautifully maintained home in one of Skippack's most desirable communities! Click on the picture of the Video at the top of the page to tour the home.
Description
Welcome to Biltmore Estates! This immaculate 3-bedroom, 2.5-bath townhome offers comfortable, stylish living and is truly move-in ready. Step inside to a spacious, open floor plan featuring newer hardwood flooring, abundant natural light, and a large living room with additional closet storage.
The beautiful kitchen is designed for both everyday living and entertaining, showcasing stunning cabinetry, granite countertops, a ceramic tile backsplash, stainless steel appliances, a center island with seating, a pantry, and hardwood floors. Adjacent to the kitchen is a spacious dining area and inviting family room, along with a convenient main-level powder room.
Upstairs, the primary suite offers a large walk-in closet and a private ensuite bath featuring dual vanities, a soaking tub, separate shower, and linen closet. Two additional generously sized bedrooms share a full hall bath. You'll also appreciate the convenient upper-level laundry room, spacious hallway with an additional linen closet, and attic storage providing plenty of extra space.
Additional highlights include upgraded fixtures, ceiling fans in all bedrooms, newer flooring throughout, natural gas heat, central air, public water and sewer, and an HVAC system installed in 2023 with a transferable 10-year warranty. Enjoy relaxing evenings on the private balcony—perfect for grilling or unwinding after a long day.
The low-maintenance HOA covers lawn care, snow removal, trash service, and more. Residents enjoy access to a private neighborhood walking trail and an unbeatable location within walking distance of charming downtown Skippack, known for its unique shops, restaurants, and year-round community events. Conveniently located near Evansburg State Park, major highways, and shopping, this home offers the perfect combination of convenience, comfort, and lifestyle.
Don't miss this opportunity to own a beautifully maintained home in one of Skippack's most desirable communities! Click on the picture of the Video at the top of the page to tour the home.
HelloCondo Is The #1 Condo Search Platform And Real Estate Recommendation Engine. Search, Find And Buy The Perfect Condo And Get Matched With The Best Agents. Finding A Condo Has Never Been So Easy.