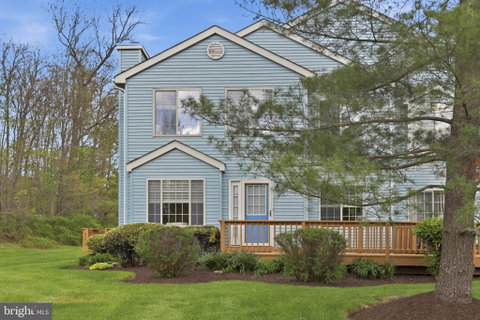
You are going to love this rare opportunity to own this 3-bedroom, 2.5-bath home in the highly sought-after Salford Pond community! This well maintained condo offers the perfect blend of comfort, style, and convenience. Step inside to a bright and inviting family room featuring a stunning stone wood burning fireplace and an open layout that flows seamlessly into the kitchen. The kitchen is designed for both everyday living and entertaining, complete with a tile backsplash, pantry, center island, and breakfast bar. The spacious living room offers sliding glass doors that lead out to a private rear deck, backing to the woods—an ideal spot to enjoy your morning coffee or host your weekend barbecues. Upstairs, you’ll find three generously sized bedrooms along with a full hall bathroom. The spacious primary suite is a true retreat, offering a private full bathroom with a soaking tub, separate shower, double sinks, and a walk-in closet. The finished basement offers many possibilities and expands your living space with two separate rooms, perfect for a home office, gaming or movie room, kids playroom or whatever your needs may be. Enjoy the exceptional location with walking paths leading to Alderfer Park, featuring playgrounds and ballfields. Plus, you’ll appreciate the convenience of nearby schools, shopping, and easy access to the PA Northeast Extension for commuting. Schedule your appointment today, you will be glad you did!!
Description
You are going to love this rare opportunity to own this 3-bedroom, 2.5-bath home in the highly sought-after Salford Pond community! This well maintained condo offers the perfect blend of comfort, style, and convenience. Step inside to a bright and inviting family room featuring a stunning stone wood burning fireplace and an open layout that flows seamlessly into the kitchen. The kitchen is designed for both everyday living and entertaining, complete with a tile backsplash, pantry, center island, and breakfast bar. The spacious living room offers sliding glass doors that lead out to a private rear deck, backing to the woods—an ideal spot to enjoy your morning coffee or host your weekend barbecues. Upstairs, you’ll find three generously sized bedrooms along with a full hall bathroom. The spacious primary suite is a true retreat, offering a private full bathroom with a soaking tub, separate shower, double sinks, and a walk-in closet. The finished basement offers many possibilities and expands your living space with two separate rooms, perfect for a home office, gaming or movie room, kids playroom or whatever your needs may be. Enjoy the exceptional location with walking paths leading to Alderfer Park, featuring playgrounds and ballfields. Plus, you’ll appreciate the convenience of nearby schools, shopping, and easy access to the PA Northeast Extension for commuting. Schedule your appointment today, you will be glad you did!!
You are going to love this rare opportunity to own this 3-bedroom, 2.5-bath home in the highly sought-after Salford Pond community! This well maintained condo offers the perfect blend of comfort, style, and convenience. Step inside to a bright and inviting family room featuring a stunning stone wood burning fireplace and an open layout that flows seamlessly into the kitchen. The kitchen is designed for both everyday living and entertaining, complete with a tile backsplash, pantry, center island, and breakfast bar. The spacious living room offers sliding glass doors that lead out to a private rear deck, backing to the woods—an ideal spot to enjoy your morning coffee or host your weekend barbecues. Upstairs, you’ll find three generously sized bedrooms along with a full hall bathroom. The spacious primary suite is a true retreat, offering a private full bathroom with a soaking tub, separate shower, double sinks, and a walk-in closet. The finished basement offers many possibilities and expands your living space with two separate rooms, perfect for a home office, gaming or movie room, kids playroom or whatever your needs may be. Enjoy the exceptional location with walking paths leading to Alderfer Park, featuring playgrounds and ballfields. Plus, you’ll appreciate the convenience of nearby schools, shopping, and easy access to the PA Northeast Extension for commuting. Schedule your appointment today, you will be glad you did!!
Description
You are going to love this rare opportunity to own this 3-bedroom, 2.5-bath home in the highly sought-after Salford Pond community! This well maintained condo offers the perfect blend of comfort, style, and convenience. Step inside to a bright and inviting family room featuring a stunning stone wood burning fireplace and an open layout that flows seamlessly into the kitchen. The kitchen is designed for both everyday living and entertaining, complete with a tile backsplash, pantry, center island, and breakfast bar. The spacious living room offers sliding glass doors that lead out to a private rear deck, backing to the woods—an ideal spot to enjoy your morning coffee or host your weekend barbecues. Upstairs, you’ll find three generously sized bedrooms along with a full hall bathroom. The spacious primary suite is a true retreat, offering a private full bathroom with a soaking tub, separate shower, double sinks, and a walk-in closet. The finished basement offers many possibilities and expands your living space with two separate rooms, perfect for a home office, gaming or movie room, kids playroom or whatever your needs may be. Enjoy the exceptional location with walking paths leading to Alderfer Park, featuring playgrounds and ballfields. Plus, you’ll appreciate the convenience of nearby schools, shopping, and easy access to the PA Northeast Extension for commuting. Schedule your appointment today, you will be glad you did!!
HelloCondo Is The #1 Condo Search Platform And Real Estate Recommendation Engine. Search, Find And Buy The Perfect Condo And Get Matched With The Best Agents. Finding A Condo Has Never Been So Easy.