Listed: $ NaN (Sold on: Jul 28, 2026) Days on Market:9
362 Hamilton Drive, Harleysville, PA 19438
BEDS
3
BATHS
3
PARKING
-
SQFT
1578
Description
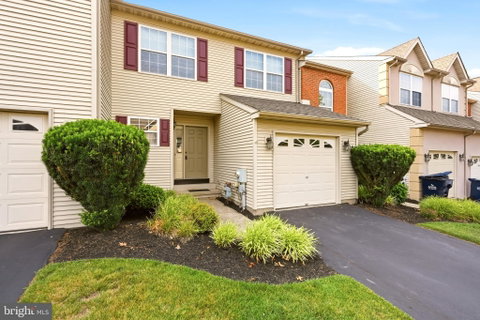
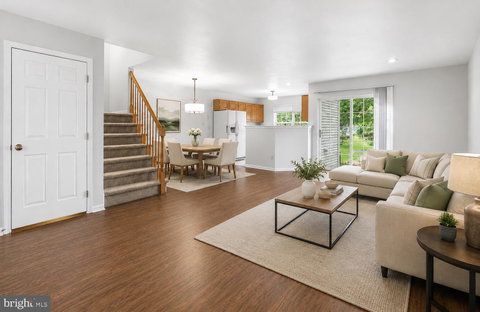
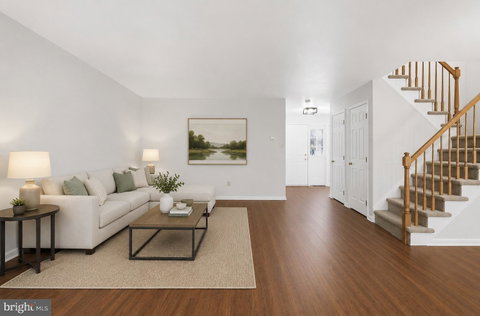
Welcome to 362 Hamilton Drive, a beautifully maintained 3-bedroom, 2.5-bath home nestled in the highly desirable Rosecliff Manor community. Step inside to an open and inviting floor plan featuring a spacious, light-filled living room with sliding glass doors that provide an abundance of natural light and easy access to the outdoor space. The living room seamlessly flows into the dining area and adjoining kitchen, complete with ample cabinetry and generous counter space, making it ideal for both everyday living and entertaining. A powder room and first-floor laundry room complete the main level.
Upstairs, the spacious primary suite features a walk-in closet and an en-suite bath with a vanity, tub, and separate stall shower. Two additional generously sized bedrooms share a well-appointed hall bathroom.
The finished basement provides valuable additional living space and can easily be tailored to your needs, whether as a home office, media room, fitness area, playroom, or guest retreat.
Conveniently located near major commuting routes, shopping, dining, and everyday amenities, this home offers the perfect combination of comfort and convenience. Don't miss your opportunity to make this wonderful home your own—schedule your private showing today!
Listed: $ NaN (Sold on: Jul 28, 2026) Days on Market:9
362 Hamilton Drive, Harleysville, PA 19438
BEDS
3
BATHS
3
PARKING
-
SQFT
1,578
Description
Welcome to 362 Hamilton Drive, a beautifully maintained 3-bedroom, 2.5-bath home nestled in the highly desirable Rosecliff Manor community. Step inside to an open and inviting floor plan featuring a spacious, light-filled living room with sliding glass doors that provide an abundance of natural light and easy access to the outdoor space. The living room seamlessly flows into the dining area and adjoining kitchen, complete with ample cabinetry and generous counter space, making it ideal for both everyday living and entertaining. A powder room and first-floor laundry room complete the main level.
Upstairs, the spacious primary suite features a walk-in closet and an en-suite bath with a vanity, tub, and separate stall shower. Two additional generously sized bedrooms share a well-appointed hall bathroom.
The finished basement provides valuable additional living space and can easily be tailored to your needs, whether as a home office, media room, fitness area, playroom, or guest retreat.
Conveniently located near major commuting routes, shopping, dining, and everyday amenities, this home offers the perfect combination of comfort and convenience. Don't miss your opportunity to make this wonderful home your own—schedule your private showing today!
HelloCondo Is The #1 Condo Search Platform And Real Estate Recommendation Engine. Search, Find And Buy The Perfect Condo And Get Matched With The Best Agents. Finding A Condo Has Never Been So Easy.