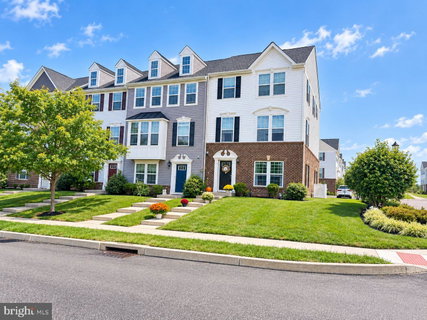
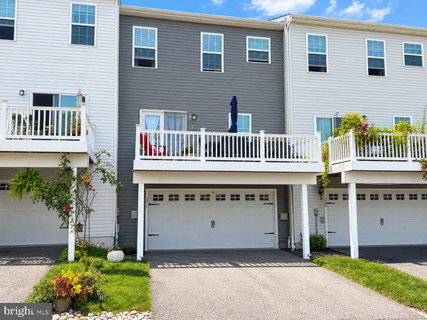
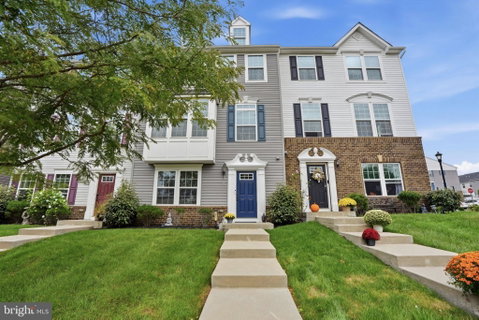
Welcome to 271 Grace Lane, a beautifully appointed 3-bedroom, 2.5-bath townhome in the desirable Park Avenue community of Harleysville! Offering approximately 2,274 square feet of finished living space, this home combines modern style, spacious living areas, and everyday convenience. Enter the lower-level foyer with entertainment room and powder room, also optimal for a home office area. The entertainment room features built-in speakers, creating an ideal space for movie nights and gatherings. Furthermore, this level provides access to the two-car garage and a dedicated storage room. The main level features a spacious, open-concept layout, where the generous living room flows seamlessly into a well-appointed kitchen with granite countertops, stainless steel appliances, engineered handscraped hickory wood floors, a large center island, and abundant cabinetry. The flexible dining area can also accommodate additional seating and opens through French doors to the elevated deck, making this level perfect for entertaining guests. A whole-home audio system with ceiling speakers on both the main and upper levels allows music to be enjoyed throughout the home. Upstairs, the spacious primary suite offers a tray ceiling, walk-in closet and a private soaking tub/tiled shower with dual vanity and upgraded finishes. Two additional bedrooms, a full hall bath, and conveniently located second-floor laundry complete the upper level. Built in 2017, this energy-efficient home features 9-foot ceilings, energy-efficient windows and appliances, central air, natural gas heating, and a programmable thermostat. The community HOA includes lawn maintenance, trash, sidewalk/road snow removal and common-area maintenance, allowing for easy, low-maintenance living. Ideally located in Harleysville, this home is just a short walk from the community pool and baseball fields, with convenient access to shopping, dining, medical and dental care, veterinary services, major roadways, and the Lansdale interchange of the Northeast Extension. Close to the neighboring communities of Skippack, Souderton, and Telford, this move-in-ready townhome offers the space, amenities, and convenience you’ve been looking for!
Description
Welcome to 271 Grace Lane, a beautifully appointed 3-bedroom, 2.5-bath townhome in the desirable Park Avenue community of Harleysville! Offering approximately 2,274 square feet of finished living space, this home combines modern style, spacious living areas, and everyday convenience. Enter the lower-level foyer with entertainment room and powder room, also optimal for a home office area. The entertainment room features built-in speakers, creating an ideal space for movie nights and gatherings. Furthermore, this level provides access to the two-car garage and a dedicated storage room. The main level features a spacious, open-concept layout, where the generous living room flows seamlessly into a well-appointed kitchen with granite countertops, stainless steel appliances, engineered handscraped hickory wood floors, a large center island, and abundant cabinetry. The flexible dining area can also accommodate additional seating and opens through French doors to the elevated deck, making this level perfect for entertaining guests. A whole-home audio system with ceiling speakers on both the main and upper levels allows music to be enjoyed throughout the home. Upstairs, the spacious primary suite offers a tray ceiling, walk-in closet and a private soaking tub/tiled shower with dual vanity and upgraded finishes. Two additional bedrooms, a full hall bath, and conveniently located second-floor laundry complete the upper level. Built in 2017, this energy-efficient home features 9-foot ceilings, energy-efficient windows and appliances, central air, natural gas heating, and a programmable thermostat. The community HOA includes lawn maintenance, trash, sidewalk/road snow removal and common-area maintenance, allowing for easy, low-maintenance living. Ideally located in Harleysville, this home is just a short walk from the community pool and baseball fields, with convenient access to shopping, dining, medical and dental care, veterinary services, major roadways, and the Lansdale interchange of the Northeast Extension. Close to the neighboring communities of Skippack, Souderton, and Telford, this move-in-ready townhome offers the space, amenities, and convenience you’ve been looking for!
Welcome to 271 Grace Lane, a beautifully appointed 3-bedroom, 2.5-bath townhome in the desirable Park Avenue community of Harleysville! Offering approximately 2,274 square feet of finished living space, this home combines modern style, spacious living areas, and everyday convenience. Enter the lower-level foyer with entertainment room and powder room, also optimal for a home office area. The entertainment room features built-in speakers, creating an ideal space for movie nights and gatherings. Furthermore, this level provides access to the two-car garage and a dedicated storage room. The main level features a spacious, open-concept layout, where the generous living room flows seamlessly into a well-appointed kitchen with granite countertops, stainless steel appliances, engineered handscraped hickory wood floors, a large center island, and abundant cabinetry. The flexible dining area can also accommodate additional seating and opens through French doors to the elevated deck, making this level perfect for entertaining guests. A whole-home audio system with ceiling speakers on both the main and upper levels allows music to be enjoyed throughout the home. Upstairs, the spacious primary suite offers a tray ceiling, walk-in closet and a private soaking tub/tiled shower with dual vanity and upgraded finishes. Two additional bedrooms, a full hall bath, and conveniently located second-floor laundry complete the upper level. Built in 2017, this energy-efficient home features 9-foot ceilings, energy-efficient windows and appliances, central air, natural gas heating, and a programmable thermostat. The community HOA includes lawn maintenance, trash, sidewalk/road snow removal and common-area maintenance, allowing for easy, low-maintenance living. Ideally located in Harleysville, this home is just a short walk from the community pool and baseball fields, with convenient access to shopping, dining, medical and dental care, veterinary services, major roadways, and the Lansdale interchange of the Northeast Extension. Close to the neighboring communities of Skippack, Souderton, and Telford, this move-in-ready townhome offers the space, amenities, and convenience you’ve been looking for!
Description
Welcome to 271 Grace Lane, a beautifully appointed 3-bedroom, 2.5-bath townhome in the desirable Park Avenue community of Harleysville! Offering approximately 2,274 square feet of finished living space, this home combines modern style, spacious living areas, and everyday convenience. Enter the lower-level foyer with entertainment room and powder room, also optimal for a home office area. The entertainment room features built-in speakers, creating an ideal space for movie nights and gatherings. Furthermore, this level provides access to the two-car garage and a dedicated storage room. The main level features a spacious, open-concept layout, where the generous living room flows seamlessly into a well-appointed kitchen with granite countertops, stainless steel appliances, engineered handscraped hickory wood floors, a large center island, and abundant cabinetry. The flexible dining area can also accommodate additional seating and opens through French doors to the elevated deck, making this level perfect for entertaining guests. A whole-home audio system with ceiling speakers on both the main and upper levels allows music to be enjoyed throughout the home. Upstairs, the spacious primary suite offers a tray ceiling, walk-in closet and a private soaking tub/tiled shower with dual vanity and upgraded finishes. Two additional bedrooms, a full hall bath, and conveniently located second-floor laundry complete the upper level. Built in 2017, this energy-efficient home features 9-foot ceilings, energy-efficient windows and appliances, central air, natural gas heating, and a programmable thermostat. The community HOA includes lawn maintenance, trash, sidewalk/road snow removal and common-area maintenance, allowing for easy, low-maintenance living. Ideally located in Harleysville, this home is just a short walk from the community pool and baseball fields, with convenient access to shopping, dining, medical and dental care, veterinary services, major roadways, and the Lansdale interchange of the Northeast Extension. Close to the neighboring communities of Skippack, Souderton, and Telford, this move-in-ready townhome offers the space, amenities, and convenience you’ve been looking for!
HelloCondo Is The #1 Condo Search Platform And Real Estate Recommendation Engine. Search, Find And Buy The Perfect Condo And Get Matched With The Best Agents. Finding A Condo Has Never Been So Easy.