
HeaderIcon
  1. Agent Logo

Explore by Metro

  • Atlanta
  • Baltimore
  • Boston
  • Bronx
  • Brooklyn
  • Chicago
  • Los Angeles
  • Manhattan
  • Miami
  • Nashville
  • North Port
  • Orlando
  • Philadelphia
  • Phoenix
  • Queens
  • San Diego
  • San Jose
  • Tampa
  • Washington
HeaderIcon

Explore By Metro

  • Atlanta
  • Baltimore
  • Boston
  • Bronx
  • Brooklyn
  • Chicago
  • Los Angeles
  • Manhattan
  • Miami
  • Nashville
  • North Port
  • Orlando
  • Philadelphia
  • Phoenix
  • Queens
  • San Diego
  • San Jose
  • Tampa
  • Washington
leftArrowBack to Search
OverviewAmenities & PoliciesFinancialsNeighborhood
Add to favoritesAdd to favorites (hover)
Save
  1. Home
  2. /Harleysville, PA
  3. /260 Grace Lane
leftArrow
Add to favoritesAdd to favorites (hover)
$429,750est. $2,173 MortgageInfo icon
Listed: $ NaN (Sold on: Aug 8, 2025) Days on Market:

260 Grace Lane, Harleysville, PA 19438

BEDS

beds

3

BATHS

baths

3

PARKING

parking

-

SQFT

sqft
1533

Description

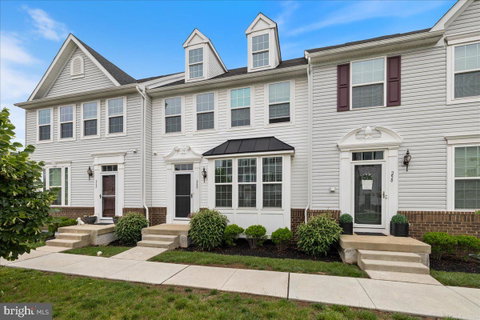
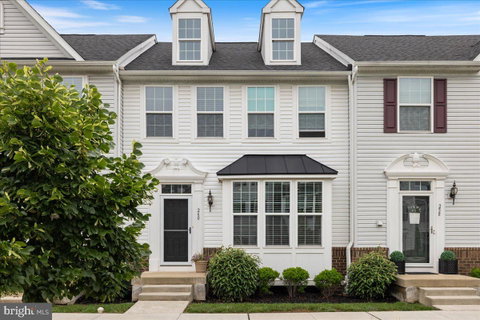
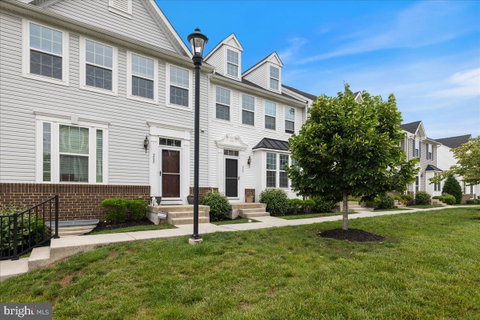
Very Nice Maintenance Free Park Avenue Of Harleysville Community Association Interior Unit In Move In Condition; First Floor Features Spacious Living Room With Crown Molding, Recessed Lights, Custom Window Seat & Engineered Hardwood Floors, Dining Area With Wainscoting, Engineered Hardwood Floors & French Door Leading To Huge Rear Deck With Retractable Awning, Modern Kitchen With Dishwasher, Microwave, Quartz Island With Additional Storage & Quartz Countertops, Raised Panel White Cabinets, Gas Stove, Pantry & Refrigerator & Powder Room; Second Floor With Primary Bedroom With Wall To Wall Carpeting, Walk In Closet, Tray Ceiling, Recessed Lights & Ceiling Fan, Primary Bedroom Full Bath With Granite Double Vanity, Custom Mirror, Shower & Tile Floor, 2 Additional Nice Size Bedrooms With Wall To Wall Carpeting & Ceiling Fans, Full Hall Bath With Granite Vanity, Tub & Tile Floor & Laundry Room With Washer & Dryer & Linoleum Floor; Partially Finished Basement With Recreation Room With Electric Fireplace, Wall To Wall Carpeting, Additional Mud Room & Storage Room And Access To Attached 1 Car Garage; 3 Additional Parking Spaces In Rear Driveway; Rear Deck; Rear Block Patio; Show This One Last, You Will Not Be Disappointed.
listing image
listing image 2
listing image 3
$429,750
est. $2,173.05 MortgageInfo icon
Listed: $ NaN (Sold on: Aug 8, 2025)
Days on Market:

260 Grace Lane, Harleysville, PA 19438

BEDS

3

BATHS

3

PARKING

-

SQFT

1,533

Description

Very Nice Maintenance Free Park Avenue Of Harleysville Community Association Interior Unit In Move In Condition; First Floor Features Spacious Living Room With Crown Molding, Recessed Lights, Custom Window Seat & Engineered Hardwood Floors, Dining Area With Wainscoting, Engineered Hardwood Floors & French Door Leading To Huge Rear Deck With Retractable Awning, Modern Kitchen With Dishwasher, Microwave, Quartz Island With Additional Storage & Quartz Countertops, Raised Panel White Cabinets, Gas Stove, Pantry & Refrigerator & Powder Room; Second Floor With Primary Bedroom With Wall To Wall Carpeting, Walk In Closet, Tray Ceiling, Recessed Lights & Ceiling Fan, Primary Bedroom Full Bath With Granite Double Vanity, Custom Mirror, Shower & Tile Floor, 2 Additional Nice Size Bedrooms With Wall To Wall Carpeting & Ceiling Fans, Full Hall Bath With Granite Vanity, Tub & Tile Floor & Laundry Room With Washer & Dryer & Linoleum Floor; Partially Finished Basement With Recreation Room With Electric Fireplace, Wall To Wall Carpeting, Additional Mud Room & Storage Room And Access To Attached 1 Car Garage; 3 Additional Parking Spaces In Rear Driveway; Rear Deck; Rear Block Patio; Show This One Last, You Will Not Be Disappointed.

Glen Gardens Estate Market Stats Last 12 months

LOCKER
Contact Us for Info

POSSESSION
31-60 Days C
HOA FEESinfo
$195 /Monthly

OUTDOOR SPACE
Contact Us for Info
TAXES
$6,798 (2024)

BUILDING AGE
8 Years
BASEMENT FEATURE
Garage Acces

PRICE PER SQFTinfo
$280

Market Stats

HOA FEESinfo
$195 /Monthly

OUTDOOR SPACE
Contact Us for Info
TAXES
$6,798 (2024)

BUILDING AGE
8 Years
BASEMENT FEATURE
Garage Acces

PRICE PER SQFTinfo
$280

Amenities

Parking
Parking
-
Locker
Locker
Concierge
Concierge
-
Elevator(s)
Elevator(s)
-
Central AC
Central AC
Check Icon
Pool
Pool
-
Fitness Center
Fitness Center
-
Visitors Parking
Visitors Parking
-

Amenities

Unit
Parking GarageParking Garage
Building

Policies

Pet Allowed
Pet Allowed
-
BBQ Permitted
BBQ Permitted
Sublet Allowed
Sublet Allowed
Short-term Rental Allowed

Unit Price History

DateMLSStatusPrice
Aug 2025MLS#: PAMC2144232Closed$443,000
Apr 2018MLS#: 1003277503Closed$301,480

Unit Price History

$443,000

Closed

Aug 2025MLS#: PAMC2144232

$301,480

Closed

Apr 2018MLS#: 1003277503

Monthly Payment Calculator

$3,024 / Monthly

All calculations are estimates and provided by HelloCondo.com
for informational purposes only. Actual amounts may vary.

DropDown
$3,024
Est.
Listing Price
Down Payment
Interest Rate
Terms
Listing Price
Down Payment
Interest Rate
Terms

Monthly Payment Calculator

$3,024
Est.
Listing Price
Down Payment
Interest Rate
Terms
Listing Price
Down Payment
Interest Rate
Terms
$3,024 / Monthly

All calculations are estimates and provided by HelloCondo.com for informational purposes only. Actual amounts may vary.

view source
DropDown

Monthly Payment Calculator

Mortgage calculator

Monthly Mortgage: $2,173
DropDown

The Neighborhood: Harleysville, PA

Get the HelloCondo Newsletter
Real-estate tips, insights, and market reports in your inbox.
Newsletter
  1. Home
  2. /Harleysville, PA
  3. /260 Grace Lane
Nearby Cities
Baldwin

Buildings

3930 Ashland Dr

Neighborhoods

ArdmoreBelmontChestnut Hill
Cobbs CreekCrestmont FarmsDarbyLaurel OaksSharswoodSnyder / Passyunk WestSouthwest SchuylkillStonybrookSwarthmoreTaconyTempletownVillanovaWalnut HillWalton ParkWest Oak LaneWynnefield HeightsYorktown

ZIP Codes

189201894019006
1902319025190441909619140191431914919150193301937419375193801939519425194381947519520

Community

Alpine VillageAndale GreenArbors
Arbour Green CourtBelcourt ManorBerkley PlaceBethel GrantBiltmore EstatesBirchwoodBriarwoodCarriage CrossingCentennial RidgeCenter Point FarmChatham Village of TowamencinCollege WoodsCountry View at SalfordEdgewoodErie AvenueFairlawn CourtForrest View
Hellocondo Logo
HelloCondo Is The #1 Condo Search Platform And Real Estate Recommendation Engine. Search, Find And Buy The Perfect Condo And Get Matched With The Best Agents. Finding A Condo Has Never Been So Easy.

HelloCondo is a division of HelloCasa, LLC

FacebookIconInstagramIconXIconRedditIcon

HelloCondo

Find A RealtorTerms of UsePrivacy PolicyCalifornia Privacy NoticeAccessibility PolicyCCPA Notice on CollectionDMCABrowseBlogsNYS Standard Operating ProcedureNYS Fair Housing Notice

Contact

LocationIcon
300 Galleria Pkwy SE, Suite 1500,
Atlanta, GA 30339
PhoneICon
(855) 625-0319
EmailIConhello@hellocondo.com
Contact Us

For Sale

Condos for saleTownhomes for sale
AgentIcon
LocationIcon

Opulent Realty Group Zakiya Eleby6335 Wayne Ave Philadelphia PA 19144

PhoneICon(610) 206-3955
EmailIConZakiya@ORGrealty.com
© HelloCondo 2026. All Rights Reserved.
