Listed: $ NaN (Sold on: Aug 31, 2026) Days on Market:
24 Raleigh Court, Harleysville, PA 19438
BEDS
3
BATHS
3
PARKING
-
SQFT
2242
Description
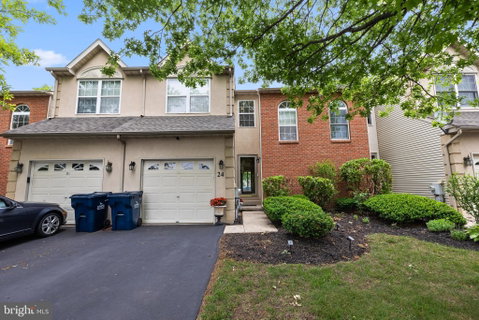
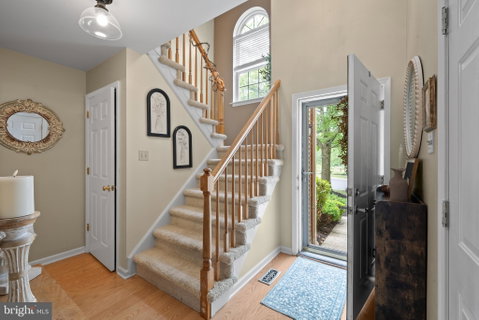
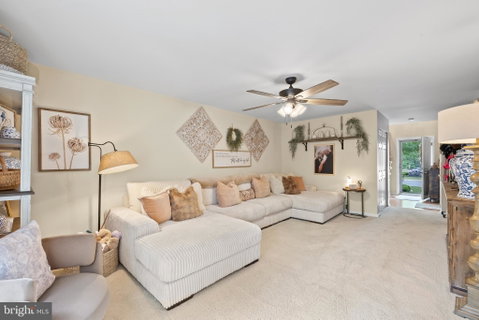
Offer Received - Looking for highest and best by 12 noon Monday June 29th. Welcome to this beautifully appointed 3-bedroom, 2.5-bath townhome in the highly desirable Rosecliff Manor community, located within the sought-after Souderton Area School District. Ideally situated near the heart of Harleysville and just minutes from Routes 113 and 63, this home offers the perfect combination of comfort, convenience, and style. The owner has maintained and upgraded this home lovingly including a brand new roof! Step inside the impressive two-story foyer and immediately appreciate the bright, open floor plan. The spacious great room is beautifully decorated and flows seamlessly into the dining area and eat-in kitchen, creating an ideal layout for both everyday living and entertaining. The kitchen features stainless steel appliances, ample cabinetry, and a lovely breakfast area. Sliding glass doors from the living area lead to a charming patio and one of the community's premium lots. Enjoy peaceful backyard views and direct access to the neighborhood walking trails, providing a wonderful extension of your outdoor living space. A powder room and oversized one-car garage complete the main level. Upstairs, you'll find the conveniently located second-floor laundry area, making household chores a breeze. The spacious primary suite serves as a private retreat, featuring a large walk-in closet and an updated ensuite bath. Two additional generously sized bedrooms and a full hall bath complete the second floor. The fully finished basement provides exceptional additional living space and is perfect for a family room, media room, home office, gym, or entertaining guests. This home has been impeccably maintained and thoughtfully updated throughout. The location is second to none, with easy access to shopping, restaurants, parks, and multiple grocery stores including Giant, Henning's Market, and Landis Supermarket. Move right in and enjoy low-maintenance living in one of Harleysville's most sought-after communities!
Listed: $ NaN (Sold on: Aug 31, 2026) Days on Market:
24 Raleigh Court, Harleysville, PA 19438
BEDS
3
BATHS
3
PARKING
-
SQFT
2,242
Description
Offer Received - Looking for highest and best by 12 noon Monday June 29th. Welcome to this beautifully appointed 3-bedroom, 2.5-bath townhome in the highly desirable Rosecliff Manor community, located within the sought-after Souderton Area School District. Ideally situated near the heart of Harleysville and just minutes from Routes 113 and 63, this home offers the perfect combination of comfort, convenience, and style. The owner has maintained and upgraded this home lovingly including a brand new roof! Step inside the impressive two-story foyer and immediately appreciate the bright, open floor plan. The spacious great room is beautifully decorated and flows seamlessly into the dining area and eat-in kitchen, creating an ideal layout for both everyday living and entertaining. The kitchen features stainless steel appliances, ample cabinetry, and a lovely breakfast area. Sliding glass doors from the living area lead to a charming patio and one of the community's premium lots. Enjoy peaceful backyard views and direct access to the neighborhood walking trails, providing a wonderful extension of your outdoor living space. A powder room and oversized one-car garage complete the main level. Upstairs, you'll find the conveniently located second-floor laundry area, making household chores a breeze. The spacious primary suite serves as a private retreat, featuring a large walk-in closet and an updated ensuite bath. Two additional generously sized bedrooms and a full hall bath complete the second floor. The fully finished basement provides exceptional additional living space and is perfect for a family room, media room, home office, gym, or entertaining guests. This home has been impeccably maintained and thoughtfully updated throughout. The location is second to none, with easy access to shopping, restaurants, parks, and multiple grocery stores including Giant, Henning's Market, and Landis Supermarket. Move right in and enjoy low-maintenance living in one of Harleysville's most sought-after communities!
HelloCondo Is The #1 Condo Search Platform And Real Estate Recommendation Engine. Search, Find And Buy The Perfect Condo And Get Matched With The Best Agents. Finding A Condo Has Never Been So Easy.