
HeaderIcon
  1. Agent Logo

Explore by Metro

  • Atlanta
  • Baltimore
  • Boston
  • Bronx
  • Brooklyn
  • Chicago
  • Los Angeles
  • Manhattan
  • Miami
  • Nashville
  • Orlando
  • Philadelphia
  • Phoenix
  • Queens
  • San Diego
  • San Jose
  • Tampa
  • Washington
HeaderIcon

Explore By Metro

  • Atlanta
  • Baltimore
  • Boston
  • Bronx
  • Brooklyn
  • Chicago
  • Los Angeles
  • Manhattan
  • Miami
  • Nashville
  • Orlando
  • Philadelphia
  • Phoenix
  • Queens
  • San Diego
  • San Jose
  • Tampa
  • Washington
leftArrowBack to Search
OverviewAmenities & PoliciesFinancialsNeighborhood
Add to favoritesAdd to favorites (hover)
Save
  1. Home
  2. /Harleysville, PA
  3. /12 Raleigh Court
leftArrow
Add to favoritesAdd to favorites (hover)
$415,000est. $2,098 MortgageInfo icon
Date Listed : - Days on HelloCondo: -

12 Raleigh Court, Harleysville, PA 19438

BEDS

beds

3

BATHS

baths

3

PARKING

parking

-

SQFT

sqft
2542

Description

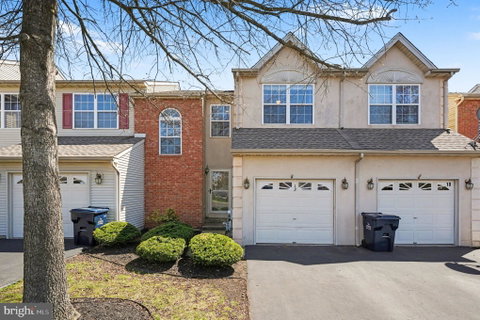
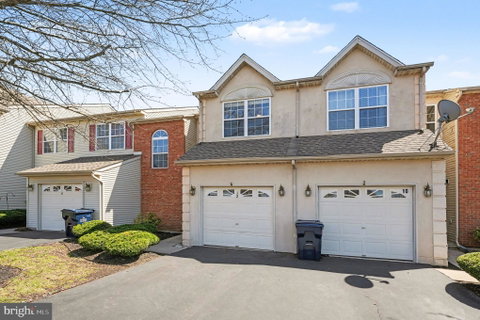
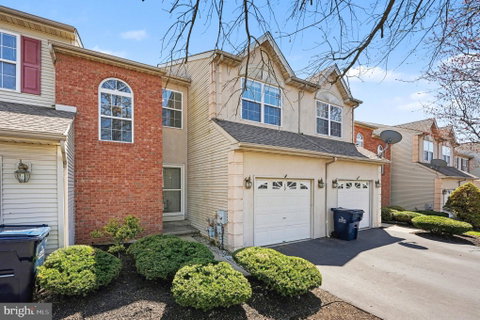
Beautifully maintained 3-bedroom, 2.5-bath townhome offering a bright, open layout and thoughtful updates throughout. The main level showcases rich Brazilian cherry hardwood flooring and a welcoming great room centered around a gas fireplace—perfect for both everyday living and entertaining. The kitchen and dining areas flow seamlessly to the rear deck, creating an easy indoor-outdoor connection. Upstairs, the spacious primary suite features a private bath with granite tile flooring, while the additional full and half baths are finished with marble tile for a refined touch. A convenient second-floor laundry room adds everyday practicality. The finished basement provides flexible living space ideal for a home office, gym, or media room. Additional highlights include a one-car garage, included appliances, and a quiet cul-de-sac setting with access to a connected walking trail—offering both comfort and convenience in a well-kept community.

Description

Beautifully maintained 3-bedroom, 2.5-bath townhome offering a bright, open layout and thoughtful updates throughout. The main level showcases rich Brazilian cherry hardwood flooring and a welcoming great room centered around a gas fireplace—perfect for both everyday living and entertaining. The kitchen and dining areas flow seamlessly to the rear deck, creating an easy indoor-outdoor connection. Upstairs, the spacious primary suite features a private bath with granite tile flooring, while the additional full and half baths are finished with marble tile for a refined touch. A convenient second-floor laundry room adds everyday practicality. The finished basement provides flexible living space ideal for a home office, gym, or media room. Additional highlights include a one-car garage, included appliances, and a quiet cul-de-sac setting with access to a connected walking trail—offering both comfort and convenience in a well-kept community.
listing image
listing image 2
listing image 3
$415,000
est. $2,098.47 MortgageInfo icon
Date Listed : -
Days on HelloCondo: -

12 Raleigh Court, Harleysville, PA 19438

BEDS

3

BATHS

3

PARKING

-

SQFT

2,542

Description

Beautifully maintained 3-bedroom, 2.5-bath townhome offering a bright, open layout and thoughtful updates throughout. The main level showcases rich Brazilian cherry hardwood flooring and a welcoming great room centered around a gas fireplace—perfect for both everyday living and entertaining. The kitchen and dining areas flow seamlessly to the rear deck, creating an easy indoor-outdoor connection. Upstairs, the spacious primary suite features a private bath with granite tile flooring, while the additional full and half baths are finished with marble tile for a refined touch. A convenient second-floor laundry room adds everyday practicality. The finished basement provides flexible living space ideal for a home office, gym, or media room. Additional highlights include a one-car garage, included appliances, and a quiet cul-de-sac setting with access to a connected walking trail—offering both comfort and convenience in a well-kept community.

Description

Beautifully maintained 3-bedroom, 2.5-bath townhome offering a bright, open layout and thoughtful updates throughout. The main level showcases rich Brazilian cherry hardwood flooring and a welcoming great room centered around a gas fireplace—perfect for both everyday living and entertaining. The kitchen and dining areas flow seamlessly to the rear deck, creating an easy indoor-outdoor connection. Upstairs, the spacious primary suite features a private bath with granite tile flooring, while the additional full and half baths are finished with marble tile for a refined touch. A convenient second-floor laundry room adds everyday practicality. The finished basement provides flexible living space ideal for a home office, gym, or media room. Additional highlights include a one-car garage, included appliances, and a quiet cul-de-sac setting with access to a connected walking trail—offering both comfort and convenience in a well-kept community.

Glen Gardens Estate Market Stats Last 12 months

LOCKER
Contact Us for Info

POSSESSION
Negotiable
HOA FEESinfo
$160 /Monthly

OUTDOOR SPACE
Street Light
TAXES
$5,311 (2025)

BUILDING AGE
29 Years
BASEMENT FEATURE
Finished

PRICE PER SQFTinfo
$163

Market Stats

HOA FEESinfo
$160 /Monthly

OUTDOOR SPACE
Street Light
TAXES
$5,311 (2025)

BUILDING AGE
29 Years
BASEMENT FEATURE
Finished

PRICE PER SQFTinfo
$163

Amenities

Parking
Parking
-
Locker
Locker
Concierge
Concierge
-
Elevator(s)
Elevator(s)
-
Central AC
Central AC
Check Icon
Pool
Pool
-
Fitness Center
Fitness Center
-
Visitors Parking
Visitors Parking
-

Amenities

Unit
Parking GarageParking Garage
Building

Policies

Pet Allowed
Pet Allowed
-
BBQ Permitted
BBQ Permitted
Sublet Allowed
Sublet Allowed
Short-term Rental Allowed

Unit Price History

DateMLSStatusPrice
Unit Price History for this Listing is not available

Unit Price History

Unit Price History for this Listing is not available

Monthly Payment Calculator

$2,753 / Monthly

All calculations are estimates and provided by HelloCondo.com
for informational purposes only. Actual amounts may vary.

DropDown
$2,753
Est.
Listing Price
Down Payment
Interest Rate
Terms
Listing Price
Down Payment
Interest Rate
Terms

Monthly Payment Calculator

$2,753
Est.
Listing Price
Down Payment
Interest Rate
Terms
Listing Price
Down Payment
Interest Rate
Terms
$2,753 / Monthly

All calculations are estimates and provided by HelloCondo.com for informational purposes only. Actual amounts may vary.

view source
DropDown

Monthly Payment Calculator

Mortgage calculator

Monthly Mortgage: $2,098
DropDown

The Neighborhood: Harleysville, PA

Get the HelloCondo Newsletter
Real-estate tips, insights, and market reports in your inbox.
Newsletter
  1. Home
  2. /Harleysville, PA
  3. /12 Raleigh Court
Nearby Cities
Manchester

Neighborhoods

BartramBelmontBirch Valley
Blue Bell Country ClubBrittany Farms / The HighlandsChestnut HillChinatownClearviewCornwells HeightsEast Oak LaneFlourtownFolcroftGlensideHaverford CollegeHolmesHunting Park Industrial AreaMillbrookQuincy HollowTattershallTinicum Township

ZIP Codes

189021891418917
1893619018190401904319073190941909619118191241913619143191461915419317193411934419428

Community

Alpine VillageAndale GreenArbors
Arbour Green CourtBelcourt ManorBerkley PlaceBethel GrantBiltmore EstatesBirchwoodBriarwoodCarriage CrossingCentennial RidgeCenter Point FarmChadwick PlaceChatham Village of TowamencinCollege ParkCollege WoodsCountry View at SalfordEdgewoodEnclave at Ridgewood
Hellocondo Logo
HelloCondo Is The #1 Condo Search Platform And Real Estate Recommendation Engine. Search, Find And Buy The Perfect Condo And Get Matched With The Best Agents. Finding A Condo Has Never Been So Easy.

HelloCondo is a division of HelloCasa, LLC

FacebookIconInstagramIconXIconRedditIcon

HelloCondo

Find A RealtorTerms of UsePrivacy PolicyCalifornia Privacy NoticeAccessibility PolicyCCPA Notice on CollectionDMCABrowseNYS Standard Operating ProcedureNYS Fair Housing Notice

Contact

LocationIcon
300 Galleria Pkwy SE, Suite 1500,
Atlanta, GA 30339
PhoneICon
(855) 625-0319
EmailIConhello@hellocondo.com
Contact Us

For Sale

Condos for saleTownhomes for sale
AgentIcon
LocationIcon

Opulent Realty Group Zakiya Eleby6335 Wayne Ave Philadelphia PA 19144

PhoneICon(610) 206-3955
EmailIConZakiya@ORGrealty.com
© HelloCondo 2026. All Rights Reserved.
