
HeaderIcon
  1. Agent Logo

Explore by Metro

  • Atlanta
  • Baltimore
  • Boston
  • Bronx
  • Brooklyn
  • Chicago
  • Los Angeles
  • Manhattan
  • Miami
  • Nashville
  • Orlando
  • Philadelphia
  • Phoenix
  • Queens
  • San Diego
  • San Jose
  • Tampa
  • Washington
HeaderIcon

Explore By Metro

  • Atlanta
  • Baltimore
  • Boston
  • Bronx
  • Brooklyn
  • Chicago
  • Los Angeles
  • Manhattan
  • Miami
  • Nashville
  • Orlando
  • Philadelphia
  • Phoenix
  • Queens
  • San Diego
  • San Jose
  • Tampa
  • Washington
leftArrowBack to Search
OverviewAmenities & PoliciesFinancialsNeighborhood
Add to favoritesAdd to favorites (hover)
Save
  1. Home
  2. /Hanover Park, IL
  3. /1774 Goddard Lane
leftArrow
Add to favoritesAdd to favorites (hover)
$260,000est. $1,315 MortgageInfo icon
Listed: $ 260,000 (Sold on: May 26, 2026) Days on Market:19

1774 Goddard Lane, Hanover Park, IL 60133

BEDS

beds

3

BATHS

baths

2

PARKING

parking

1

SQFT

sqft
996

Description

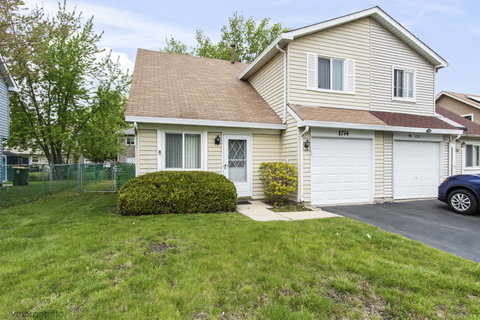
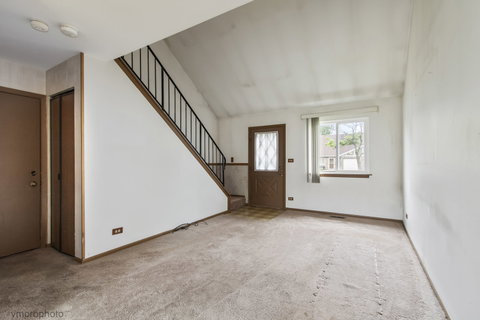
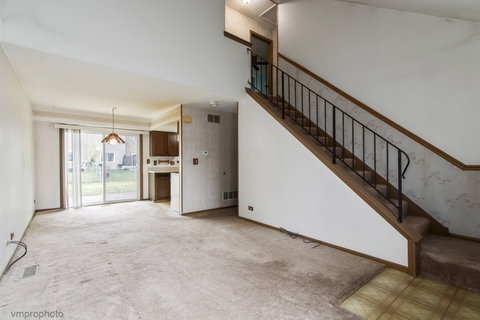
Welcome to this charming 2-story townhome offering comfort, convenience, and great potential! The inviting exterior features a private entrance, attached garage, and a spacious yard-perfect for outdoor enjoyment. Step inside to a bright and open living and dining area with large windows and sliding glass doors that lead to the backyard, filling the space with natural light. The functional layout flows into the kitchen, offering a great opportunity to update and customize to your taste. The main living area also features a convenient staircase leading to the upper level where you'll find generously sized bedrooms and a full bath, providing comfortable living space for family or guests. The backyard offers plenty of room for gardening, entertaining, or relaxing, with a patio area just outside the sliding doors. Additional highlights include in-unit laundry potential, ample storage, and an attached garage for added convenience. New windows 2017, Roof 2014, A/C 2018, Water Heater 2019. Located in a quiet residential neighborhood close to parks, shopping, and major roadways, this home is perfect for buyers looking to add their personal touch.

Description

Welcome to this charming 2-story townhome offering comfort, convenience, and great potential! The inviting exterior features a private entrance, attached garage, and a spacious yard-perfect for outdoor enjoyment. Step inside to a bright and open living and dining area with large windows and sliding glass doors that lead to the backyard, filling the space with natural light. The functional layout flows into the kitchen, offering a great opportunity to update and customize to your taste. The main living area also features a convenient staircase leading to the upper level where you'll find generously sized bedrooms and a full bath, providing comfortable living space for family or guests. The backyard offers plenty of room for gardening, entertaining, or relaxing, with a patio area just outside the sliding doors. Additional highlights include in-unit laundry potential, ample storage, and an attached garage for added convenience. New windows 2017, Roof 2014, A/C 2018, Water Heater 2019. Located in a quiet residential neighborhood close to parks, shopping, and major roadways, this home is perfect for buyers looking to add their personal touch.
listing image
listing image 2
listing image 3
$260,000
est. $1,314.7 MortgageInfo icon
Listed: $ 260,000 (Sold on: May 26, 2026)
Days on Market:19

1774 Goddard Lane, Hanover Park, IL 60133

BEDS

3

BATHS

2

PARKING

1

SQFT

996

Description

Welcome to this charming 2-story townhome offering comfort, convenience, and great potential! The inviting exterior features a private entrance, attached garage, and a spacious yard-perfect for outdoor enjoyment. Step inside to a bright and open living and dining area with large windows and sliding glass doors that lead to the backyard, filling the space with natural light. The functional layout flows into the kitchen, offering a great opportunity to update and customize to your taste. The main living area also features a convenient staircase leading to the upper level where you'll find generously sized bedrooms and a full bath, providing comfortable living space for family or guests. The backyard offers plenty of room for gardening, entertaining, or relaxing, with a patio area just outside the sliding doors. Additional highlights include in-unit laundry potential, ample storage, and an attached garage for added convenience. New windows 2017, Roof 2014, A/C 2018, Water Heater 2019. Located in a quiet residential neighborhood close to parks, shopping, and major roadways, this home is perfect for buyers looking to add their personal touch.

Description

Welcome to this charming 2-story townhome offering comfort, convenience, and great potential! The inviting exterior features a private entrance, attached garage, and a spacious yard-perfect for outdoor enjoyment. Step inside to a bright and open living and dining area with large windows and sliding glass doors that lead to the backyard, filling the space with natural light. The functional layout flows into the kitchen, offering a great opportunity to update and customize to your taste. The main living area also features a convenient staircase leading to the upper level where you'll find generously sized bedrooms and a full bath, providing comfortable living space for family or guests. The backyard offers plenty of room for gardening, entertaining, or relaxing, with a patio area just outside the sliding doors. Additional highlights include in-unit laundry potential, ample storage, and an attached garage for added convenience. New windows 2017, Roof 2014, A/C 2018, Water Heater 2019. Located in a quiet residential neighborhood close to parks, shopping, and major roadways, this home is perfect for buyers looking to add their personal touch.

Glen Gardens Estate Market Stats Last 12 months

LOCKER
Contact Us for Info

POSSESSION
Closing
HOA FEESinfo
Contact Us for Info

OUTDOOR SPACE
Contact Us for Info
TAXES
$5,357 (2024)

BUILDING AGE
41 Years
BASEMENT FEATURE
None

PRICE PER SQFTinfo
$261

Market Stats

HOA FEESinfo
Contact Us for Info

OUTDOOR SPACE
Contact Us for Info
TAXES
$5,357 (2024)

BUILDING AGE
41 Years
BASEMENT FEATURE
None

PRICE PER SQFTinfo
$261

Amenities

Parking
Parking
Check Icon
Locker
Locker
Concierge
Concierge
-
Elevator(s)
Elevator(s)
-
Central AC
Central AC
Check Icon
Pool
Pool
-
Fitness Center
Fitness Center
-
Visitors Parking
Visitors Parking
-

Amenities

Unit
ParkingParking
Parking GarageParking Garage
Building

Policies

Pet Allowed
Check
Pet Allowed Info icon
Check Icon
BBQ Permitted
BBQ Permitted
Sublet Allowed
Sublet Allowed
Short-term Rental Allowed

Unit Price History

DateMLSStatusPrice
May 2026MLS#: 12637584Closed$276,500

Unit Price History

$276,500

Closed

May 2026MLS#: 12637584

Monthly Payment Calculator

$1,845 / Monthly

All calculations are estimates and provided by HelloCondo.com
for informational purposes only. Actual amounts may vary.

DropDown
$1,845
Est.
Listing Price
Down Payment
Interest Rate
Terms
Listing Price
Down Payment
Interest Rate
Terms

Monthly Payment Calculator

$1,845
Est.
Listing Price
Down Payment
Interest Rate
Terms
Listing Price
Down Payment
Interest Rate
Terms
$1,845 / Monthly

All calculations are estimates and provided by HelloCondo.com for informational purposes only. Actual amounts may vary.

view source
DropDown

Monthly Payment Calculator

Mortgage calculator

Monthly Mortgage: $1,315
DropDown

The Neighborhood: Hanover Park, IL

Get the HelloCondo Newsletter
Real-estate tips, insights, and market reports in your inbox.
Newsletter
  1. Home
  2. /Hanover Park, IL
  3. /1774 Goddard Lane
Nearby Cities
Elmwood Park

Neighborhoods

AndersonvilleBelmont CraginBig Woods Marmion
CathedralChathamChicago Midway International AirportCity CenterDunningEmerald LawnsMcCarty BurlingtonMidland Avenue WestNew CityNorth ParkRichard's GroveRiver BluffSouth East VillagesSt. Pat'sStreetervilleWaukegan National AirportWest Elsdon

ZIP Codes

600306006260077
6010760136601526016060165601696042160461604636046560480605046052360539605596063460649

Community

Adare Farm TownhomesAmber GroveApple Tree
Army TrailAsbury PlaceAshton ParkAuburn HillsAutumn RidgeBar Harbour CondominiumsBarrington SquareBarteltt Town CenterBartlett GreenBartlett ManorBartlett PlaceBartlett SquareBartlett TownhomesBellaire ManorBlackberry CreekBloomfield ClubBloomingdale Walk Townhomes
Hellocondo Logo
HelloCondo Is The #1 Condo Search Platform And Real Estate Recommendation Engine. Search, Find And Buy The Perfect Condo And Get Matched With The Best Agents. Finding A Condo Has Never Been So Easy.

HelloCondo is a division of HelloCasa, LLC

FacebookIconInstagramIconXIconRedditIcon

HelloCondo

Find A RealtorTerms of UsePrivacy PolicyCalifornia Privacy NoticeAccessibility PolicyCCPA Notice on CollectionDMCABrowseBlogsNYS Standard Operating ProcedureNYS Fair Housing Notice

Contact

LocationIcon
300 Galleria Pkwy SE, Suite 1500,
Atlanta, GA 30339
PhoneICon
(855) 625-0319
EmailIConhello@hellocondo.com
Contact Us

For Sale

Condos for saleTownhomes for sale
AgentIcon
LocationIcon

Berkshire Hathaway Starck Real EstatePaul AmbrogioServing Chicago and all of Northern IL13300 IL RT 47Huntley, Illinois 60142

PhoneICon(224) 268-9139
EmailIConpaul@illinoispropertysearch.com
© HelloCondo 2026. All Rights Reserved.
