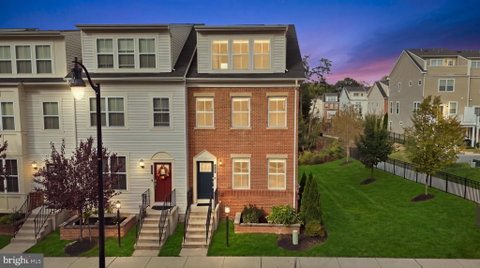
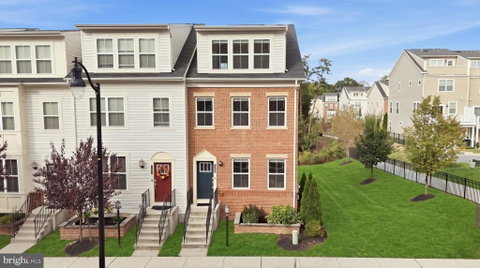
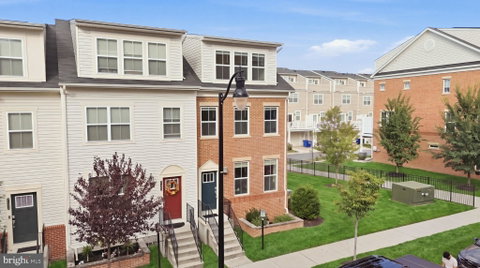
Four levels of beautifully refreshed living. Two outdoor escapes. One exceptional opportunity in Howard County’s Oxford Square. Welcome to 7130 Banbury Drive, a brick-front, end-of-group townhome where sunlit interiors, brand-new paint and carpeting, and a private rooftop deck create an inviting backdrop for your next chapter. Step inside and picture an easy Sunday morning, sunlight spilling across the main level’s luxury vinyl plank flooring as you settle into the family room, finished with recessed lighting and window treatments. The gourmet kitchen draws everyone together around a striking dual-height island, where morning coffee transitions naturally into appetizers and conversation. Custom 42-inch snow-white cabinetry, granite countertops, stainless steel appliances, gas cooking, pendant lighting, and a walk-in pantry bring beauty and practicality to the heart of the home. The adjoining dining area opens to a private deck, inviting summer barbecues, leisurely outdoor meals, and a quiet breath of fresh air between the day’s demands. A conveniently placed powder room completes this level. Upstairs, the owner’s retreat offers a calming place to recharge, with crown molding, plush new carpeting, two closets, and an en suite bath featuring a granite-topped vanity, snow-white cabinetry, a walk-in shower with tiled seating, and a private water closet. A second bedroom on this level pairs a wainscoting accent wall and window treatments with its own full en suite bath and tub/shower combination. Continue to the fourth level, where a versatile recreation space opens to the rooftop deck—your setting for golden-hour conversations, an evening beneath the stars, or a peaceful start above the everyday. A third bedroom with a walk-in closet and a beautifully updated full bath with a tub/shower combination adds flexibility for guests or the way you choose to live. The lower level extends the possibilities with additional recreation space for movie nights, a home office, or your favorite pursuits, complemented by a full bath with a walk-in shower and built-in seating, plus the laundry room. A rear-loading one-car garage and full one-car driveway provide convenient off-street parking. Beyond your door, Oxford Square’s community center, fitness center, swimming pool, and walking trails make it easy to build recreation and connection into your routine. Enjoy convenient access to Route 100, I-95, the Baltimore-Washington Parkway, and the Dorsey MARC station, with BWI Airport, Arundel Mills shopping and dining, NSA, and Fort Meade within easy reach. From coffee on the kitchen-level deck to evenings on the rooftop, this is a home that gives every part of your day a place to shine.
Description
Four levels of beautifully refreshed living. Two outdoor escapes. One exceptional opportunity in Howard County’s Oxford Square. Welcome to 7130 Banbury Drive, a brick-front, end-of-group townhome where sunlit interiors, brand-new paint and carpeting, and a private rooftop deck create an inviting backdrop for your next chapter. Step inside and picture an easy Sunday morning, sunlight spilling across the main level’s luxury vinyl plank flooring as you settle into the family room, finished with recessed lighting and window treatments. The gourmet kitchen draws everyone together around a striking dual-height island, where morning coffee transitions naturally into appetizers and conversation. Custom 42-inch snow-white cabinetry, granite countertops, stainless steel appliances, gas cooking, pendant lighting, and a walk-in pantry bring beauty and practicality to the heart of the home. The adjoining dining area opens to a private deck, inviting summer barbecues, leisurely outdoor meals, and a quiet breath of fresh air between the day’s demands. A conveniently placed powder room completes this level. Upstairs, the owner’s retreat offers a calming place to recharge, with crown molding, plush new carpeting, two closets, and an en suite bath featuring a granite-topped vanity, snow-white cabinetry, a walk-in shower with tiled seating, and a private water closet. A second bedroom on this level pairs a wainscoting accent wall and window treatments with its own full en suite bath and tub/shower combination. Continue to the fourth level, where a versatile recreation space opens to the rooftop deck—your setting for golden-hour conversations, an evening beneath the stars, or a peaceful start above the everyday. A third bedroom with a walk-in closet and a beautifully updated full bath with a tub/shower combination adds flexibility for guests or the way you choose to live. The lower level extends the possibilities with additional recreation space for movie nights, a home office, or your favorite pursuits, complemented by a full bath with a walk-in shower and built-in seating, plus the laundry room. A rear-loading one-car garage and full one-car driveway provide convenient off-street parking. Beyond your door, Oxford Square’s community center, fitness center, swimming pool, and walking trails make it easy to build recreation and connection into your routine. Enjoy convenient access to Route 100, I-95, the Baltimore-Washington Parkway, and the Dorsey MARC station, with BWI Airport, Arundel Mills shopping and dining, NSA, and Fort Meade within easy reach. From coffee on the kitchen-level deck to evenings on the rooftop, this is a home that gives every part of your day a place to shine.
Four levels of beautifully refreshed living. Two outdoor escapes. One exceptional opportunity in Howard County’s Oxford Square. Welcome to 7130 Banbury Drive, a brick-front, end-of-group townhome where sunlit interiors, brand-new paint and carpeting, and a private rooftop deck create an inviting backdrop for your next chapter. Step inside and picture an easy Sunday morning, sunlight spilling across the main level’s luxury vinyl plank flooring as you settle into the family room, finished with recessed lighting and window treatments. The gourmet kitchen draws everyone together around a striking dual-height island, where morning coffee transitions naturally into appetizers and conversation. Custom 42-inch snow-white cabinetry, granite countertops, stainless steel appliances, gas cooking, pendant lighting, and a walk-in pantry bring beauty and practicality to the heart of the home. The adjoining dining area opens to a private deck, inviting summer barbecues, leisurely outdoor meals, and a quiet breath of fresh air between the day’s demands. A conveniently placed powder room completes this level. Upstairs, the owner’s retreat offers a calming place to recharge, with crown molding, plush new carpeting, two closets, and an en suite bath featuring a granite-topped vanity, snow-white cabinetry, a walk-in shower with tiled seating, and a private water closet. A second bedroom on this level pairs a wainscoting accent wall and window treatments with its own full en suite bath and tub/shower combination. Continue to the fourth level, where a versatile recreation space opens to the rooftop deck—your setting for golden-hour conversations, an evening beneath the stars, or a peaceful start above the everyday. A third bedroom with a walk-in closet and a beautifully updated full bath with a tub/shower combination adds flexibility for guests or the way you choose to live. The lower level extends the possibilities with additional recreation space for movie nights, a home office, or your favorite pursuits, complemented by a full bath with a walk-in shower and built-in seating, plus the laundry room. A rear-loading one-car garage and full one-car driveway provide convenient off-street parking. Beyond your door, Oxford Square’s community center, fitness center, swimming pool, and walking trails make it easy to build recreation and connection into your routine. Enjoy convenient access to Route 100, I-95, the Baltimore-Washington Parkway, and the Dorsey MARC station, with BWI Airport, Arundel Mills shopping and dining, NSA, and Fort Meade within easy reach. From coffee on the kitchen-level deck to evenings on the rooftop, this is a home that gives every part of your day a place to shine.
Description
Four levels of beautifully refreshed living. Two outdoor escapes. One exceptional opportunity in Howard County’s Oxford Square. Welcome to 7130 Banbury Drive, a brick-front, end-of-group townhome where sunlit interiors, brand-new paint and carpeting, and a private rooftop deck create an inviting backdrop for your next chapter. Step inside and picture an easy Sunday morning, sunlight spilling across the main level’s luxury vinyl plank flooring as you settle into the family room, finished with recessed lighting and window treatments. The gourmet kitchen draws everyone together around a striking dual-height island, where morning coffee transitions naturally into appetizers and conversation. Custom 42-inch snow-white cabinetry, granite countertops, stainless steel appliances, gas cooking, pendant lighting, and a walk-in pantry bring beauty and practicality to the heart of the home. The adjoining dining area opens to a private deck, inviting summer barbecues, leisurely outdoor meals, and a quiet breath of fresh air between the day’s demands. A conveniently placed powder room completes this level. Upstairs, the owner’s retreat offers a calming place to recharge, with crown molding, plush new carpeting, two closets, and an en suite bath featuring a granite-topped vanity, snow-white cabinetry, a walk-in shower with tiled seating, and a private water closet. A second bedroom on this level pairs a wainscoting accent wall and window treatments with its own full en suite bath and tub/shower combination. Continue to the fourth level, where a versatile recreation space opens to the rooftop deck—your setting for golden-hour conversations, an evening beneath the stars, or a peaceful start above the everyday. A third bedroom with a walk-in closet and a beautifully updated full bath with a tub/shower combination adds flexibility for guests or the way you choose to live. The lower level extends the possibilities with additional recreation space for movie nights, a home office, or your favorite pursuits, complemented by a full bath with a walk-in shower and built-in seating, plus the laundry room. A rear-loading one-car garage and full one-car driveway provide convenient off-street parking. Beyond your door, Oxford Square’s community center, fitness center, swimming pool, and walking trails make it easy to build recreation and connection into your routine. Enjoy convenient access to Route 100, I-95, the Baltimore-Washington Parkway, and the Dorsey MARC station, with BWI Airport, Arundel Mills shopping and dining, NSA, and Fort Meade within easy reach. From coffee on the kitchen-level deck to evenings on the rooftop, this is a home that gives every part of your day a place to shine.
HelloCondo Is The #1 Condo Search Platform And Real Estate Recommendation Engine. Search, Find And Buy The Perfect Condo And Get Matched With The Best Agents. Finding A Condo Has Never Been So Easy.